


Malvern 416
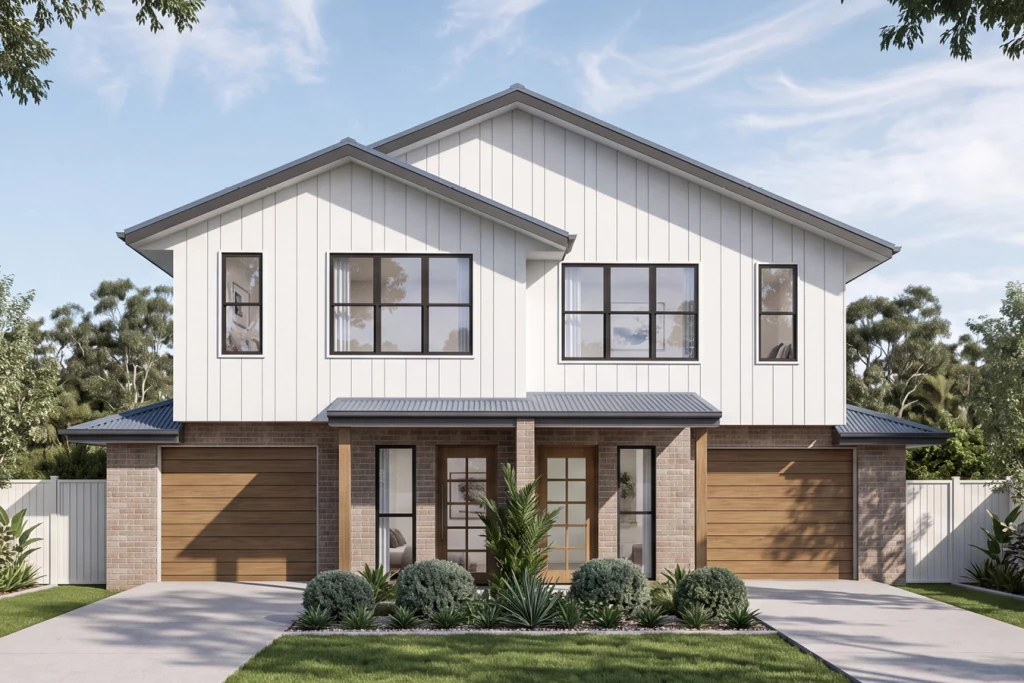
The Malvern is a cleverly designed dual living home that combines sophistication with exceptional versatility, offering two fully self-contained residences under one roof—ideal for extended families, guests, or rental opportunities.
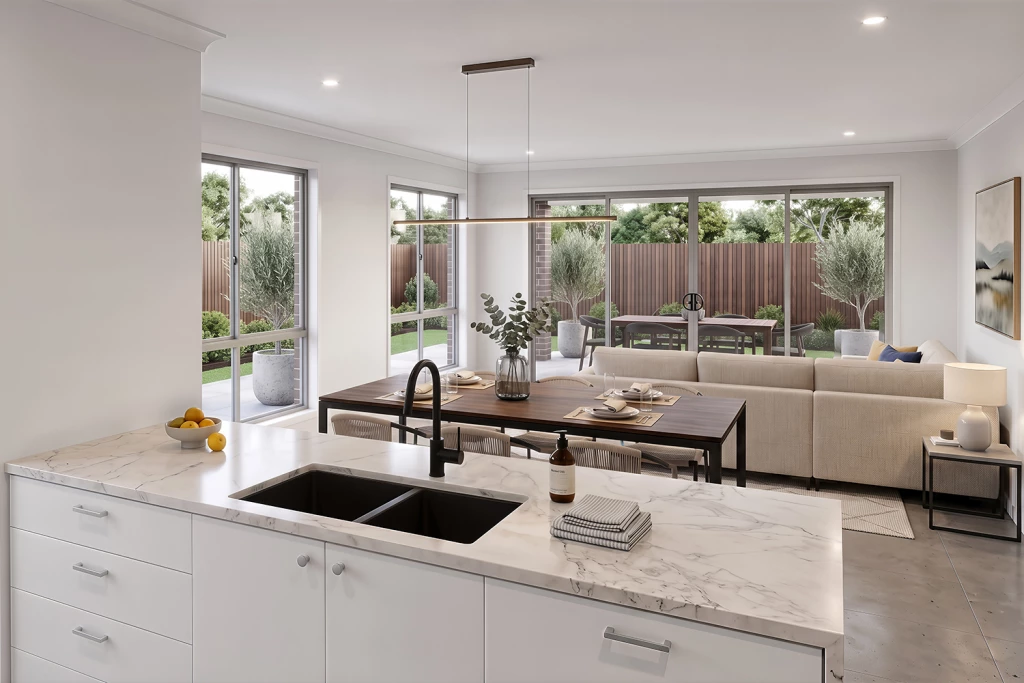
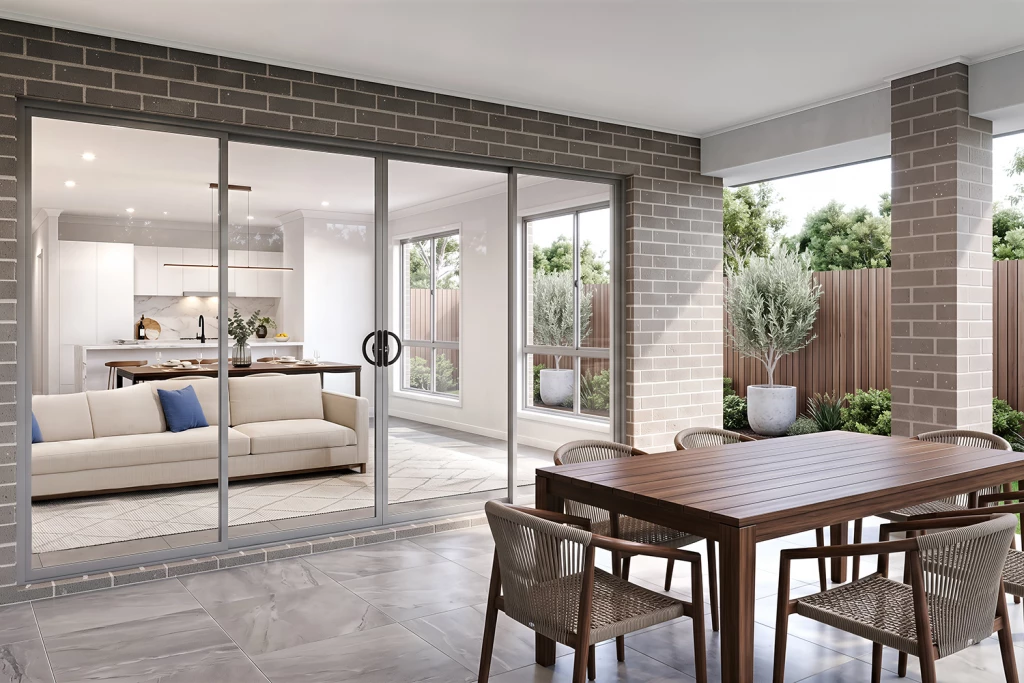
Each residence features open-plan living with a seamless connection between kitchen, dining and family areas, flowing to a private alfresco for relaxed indoor–outdoor living. Thoughtfully planned kitchens include generous bench space, while a study and powder room enhance everyday functionality.
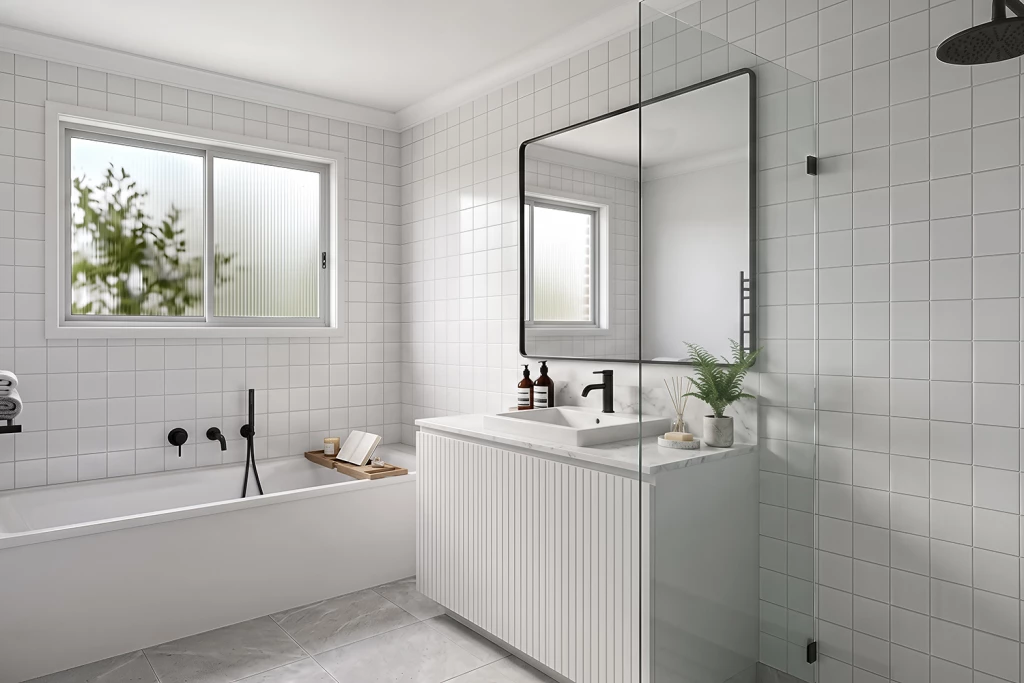
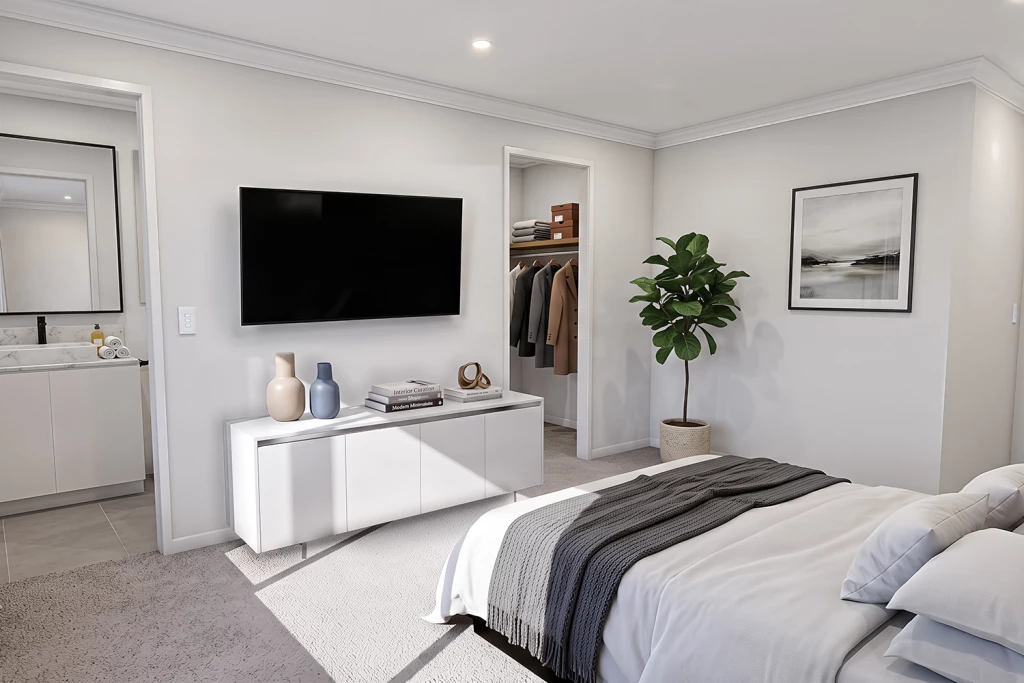
Upstairs, both homes provide four well-proportioned bedrooms, including a spacious main suite with walk-in robe and ensuite. With ample storage, double garages and private entries for each dwelling, the Malvern delivers comfort, independence and lifestyle flexibility in one cohesive design.
Key Features
- Alfresco
- Duplex
- Ensuite
- Laundry
- Office / Study
- Powder Room
- Walk-in Robe
Additional Features
- Dual Occupancy Design + Land Cost Included
- Town Planning Cost Allowance Included
- All Electric Properties, Heating&Cooling, Driveway
- 2.55m Ceiling Height + Flooring Included
- Stunning Modern Farmhouse Facade
- Double Glazing For Windows & Doors | Site Costs Allowance