


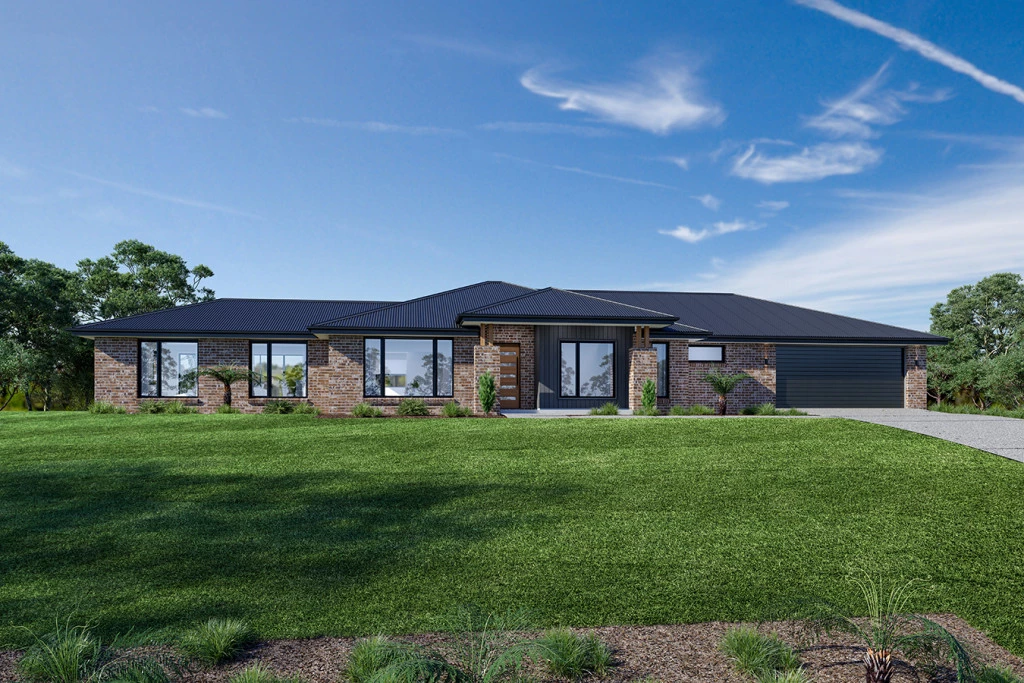
Oakwood 251
Acreage Living, Stunning Views & Style: ‘The Oakwood’ Package in Horsham! 🌾✨
Enjoy 5,346m² (over 1 acre) of space, uninterrupted rural views, 2.5m ceilings, solar power, and Caesarstone finishes just minutes from town.
Welcome to The Oakwood — a home crafted to elevate your living experience with a perfect blend of modern luxury, spacious design, and everyday functionality. Paired with a magnificent acre-plus allotment on Riley Road, this package offers an extraordinary rural lifestyle right on Horsham’s city boundary.
The Home: The Oakwood Design
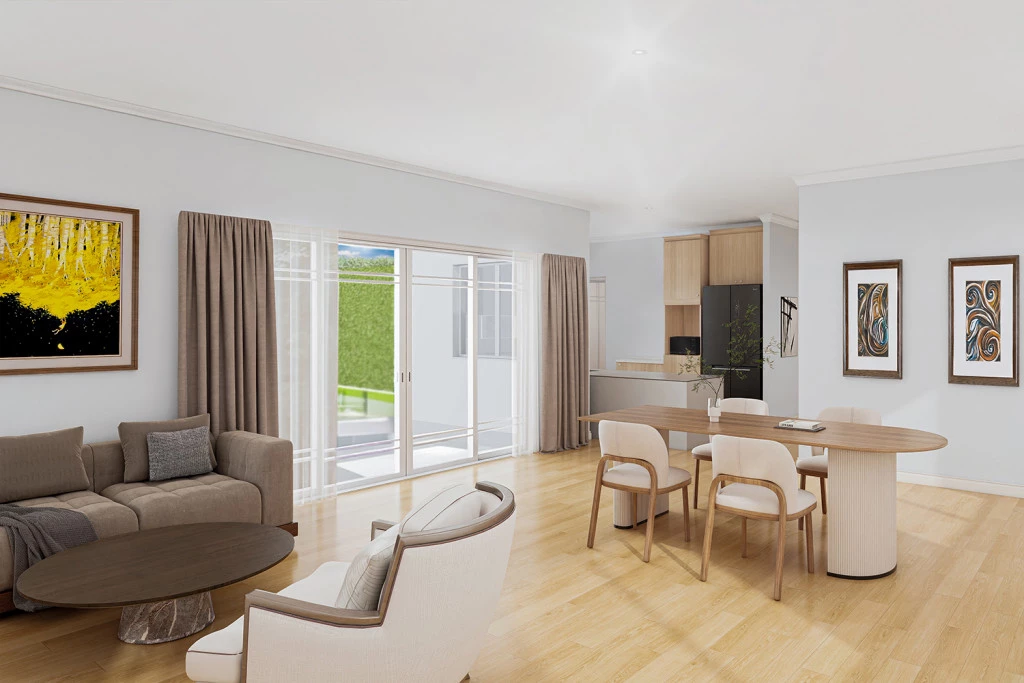
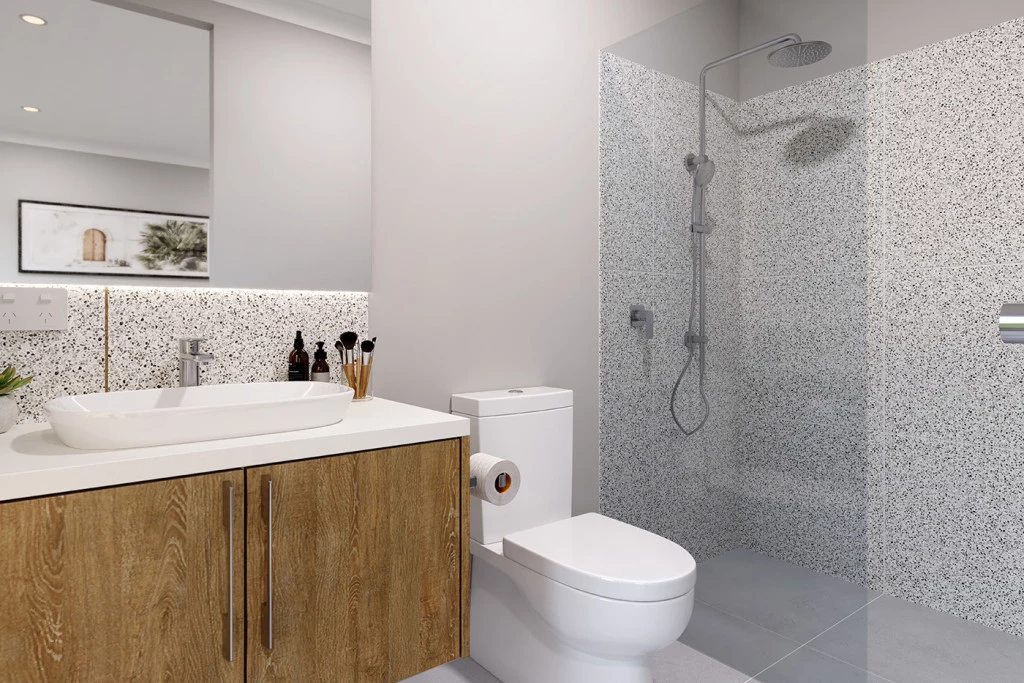
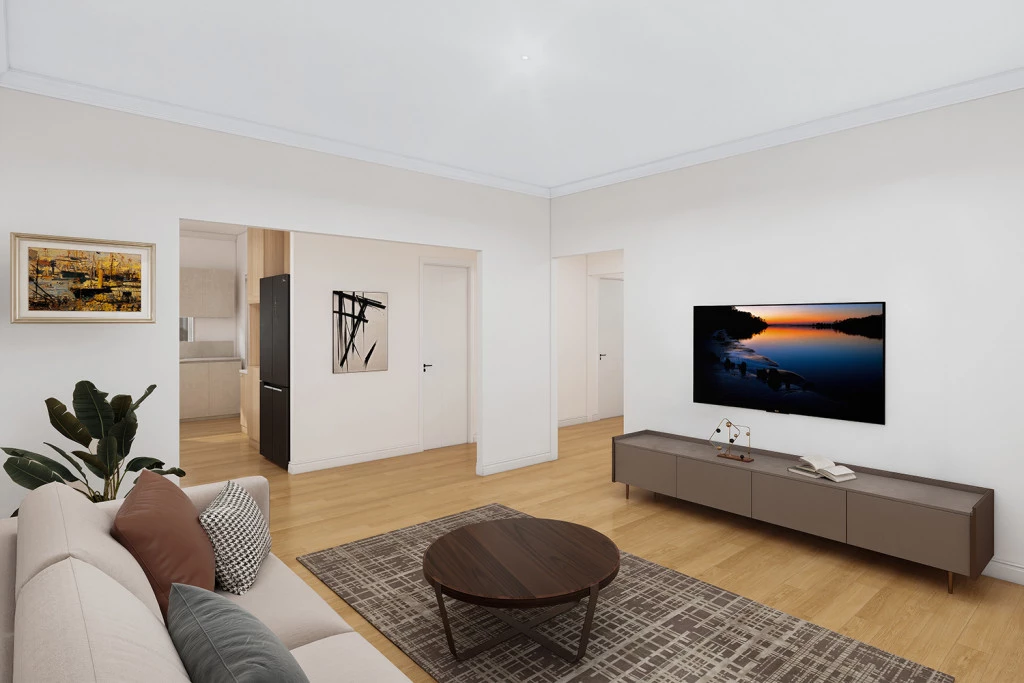
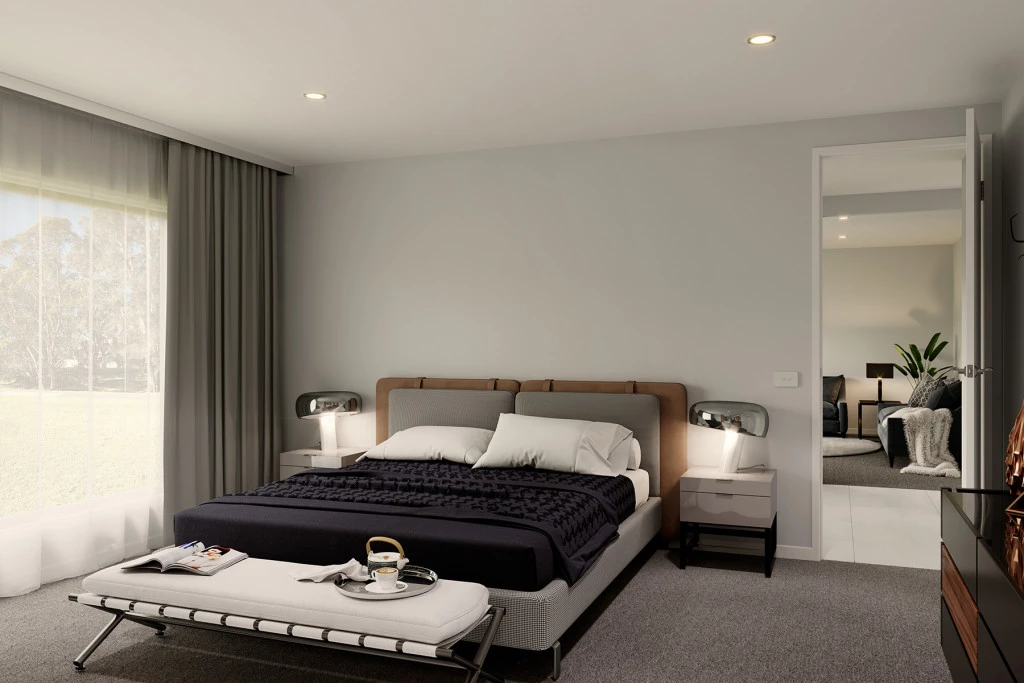
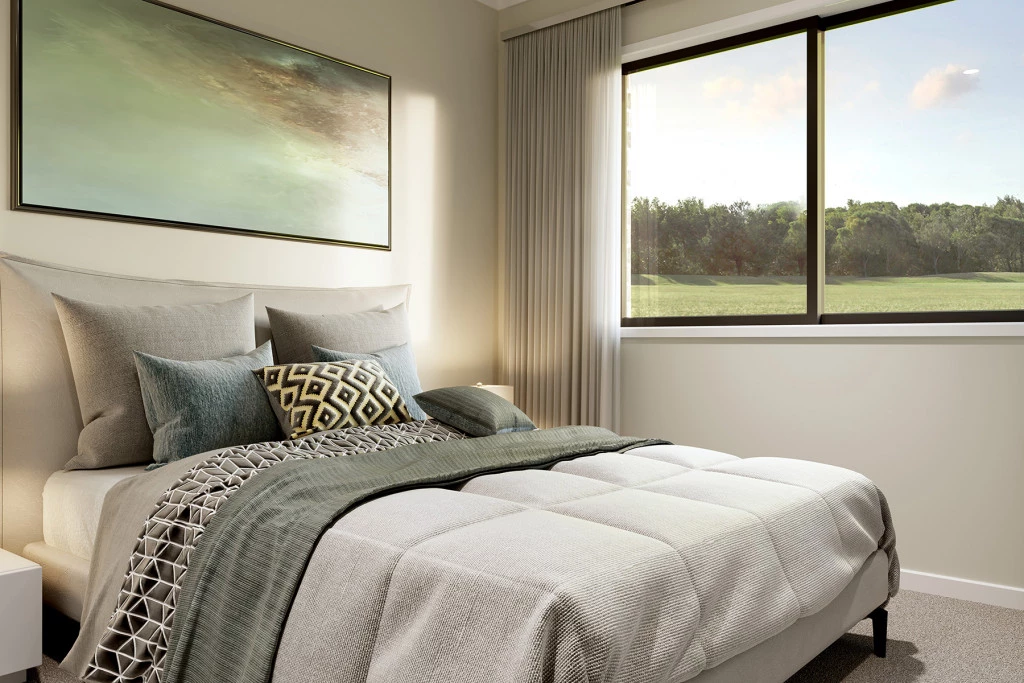
The Oakwood makes a bold statement with a wide frontage that delivers instant curb appeal. Inside, light-filled open-plan living connects the gourmet kitchen, dining, and family areas — ideal for effortless entertaining and daily family life. Generous bedrooms include a large main suite complete with a walk-in robe and ensuite, while a separate lounge room provides a sanctuary to relax and unwind.
Included Features
Voluminous Interiors: 2.5m ceiling heights complemented by LED downlights throughout.
Gourmet Kitchen: Caesarstone benchtops and all-electric 90cm Westinghouse appliances.
Climate & Efficiency: 2 x wall-mounted split systems, double-glazed windows, and a solar system.
Peace of Mind: Includes an estimated site cost & gravel driveway allowance.
The Land: Over an Acre on Riley Road
Set on a massive 5,346m² (1.3+ acres) allotment with an impressive 45m frontage, this property captures sweeping, uninterrupted views over open farmland. Enjoy abundant space for huge shedding, a pool, or expansive gardens while staying conveniently close to schools, sports facilities, and the CBD. Complete with completed road access and full service connections (3-phase power, pressure sewer, mains water, and telecom).
Take the Next Step
Don’t miss Horsham’s most exciting rural lifestyle opportunity. Contact our team today to review floor plans and inclusions today!
Key Features
- Alfresco
- Ensuite
- Laundry
- Lounge / Media
- Powder Room
- Walk-in Linen
- Walk-in Robe
Additional Features
- Classic Facade & Foundation Inclusions
- 2.5m Ceiling Heights & LED Downlights throughout
- Caesarstone Benchtops & 90cm Appliances in the Kitchen
- Vinyl Plank Flooring & Carpet with Tiles to Wet Areas
- Double Glazed Windows, Solar System & 2x Wall Split Systems
- Estimated Site Costs & Gravel Driveway to Boundary Included