


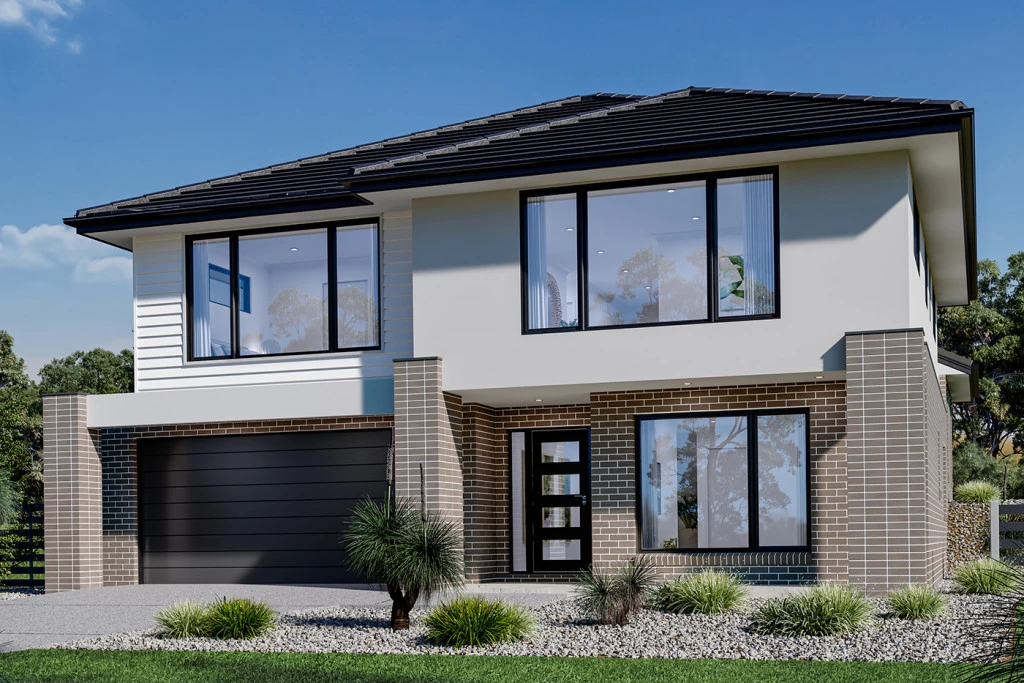
Toowong 280
Designed to suit sites that slope toward the front of the home, the Toowong, set over three stylish levels, is well equipped to meet your family’s lifestyle needs.
Entering the home on the lower level, you find a lounge room or office, 2 bedrooms and a bathroom before heading upstairs to the open plan living space where a huge kitchen including island bench and butler’s pantry overlooks the dining and family areas. An undercover alfresco area brings the outdoors in, creating a luxurious, relaxed, flowing space.
Relax and unwind in the rumpus room upstairs and enjoy the benefits of an elevated living space that flows out onto the covered front balcony. Escape to the master bedroom suite with large well-appointed ensuite and walk in robe creating a private haven feel.
With up to five well-separated bedrooms, three distinct zones and three bathrooms across three levels, the Toowong offers privacy and space for a growing family as well as guests.
Allow yourself to imagine the lifestyle you’ve always wanted; in the home you deserve!
The Toowong offers individually crafted facades that will inspire you by providing a choice of homes that reflect your personal lifestyle and preferences.
For optimal site use, this Toowong is best positioned on sites with the north aspect towards the rear and side of the home, providing sustainable and comfortable living conditions throughout the year.
For more information please contact Ron Mortimer on 0423 233 688
CDB-U 54088
• Oakwood Plains Pty Ltd T/A G.J. Gardner Homes Geelong is not a licensed estate agent and is NOT acting as an estate agent in relation to the sale of land nor as an agent on behalf of the property owner for the sale of the land;
• The Purchaser will need to separately enter into a contract of sale of land with the property owner to acquire the land; and
• If the Purchaser enters into a contract of sale of land with the property owner, the Purchaser can then enter into a building contract with G.J. Gardner Homes to construct a home on the land.
Key Features
- Alfresco
- Bedroom Downstairs
- Ensuite
- Guest Bedroom
- Laundry
- Lounge / Media
- Powder Room
- Walk-in Robe
Additional Features
- Three Floor Levels
- Alternative single storey split level options
- Select Inclusions apply
- Provisional site costs are included
- Floor coverings are included