


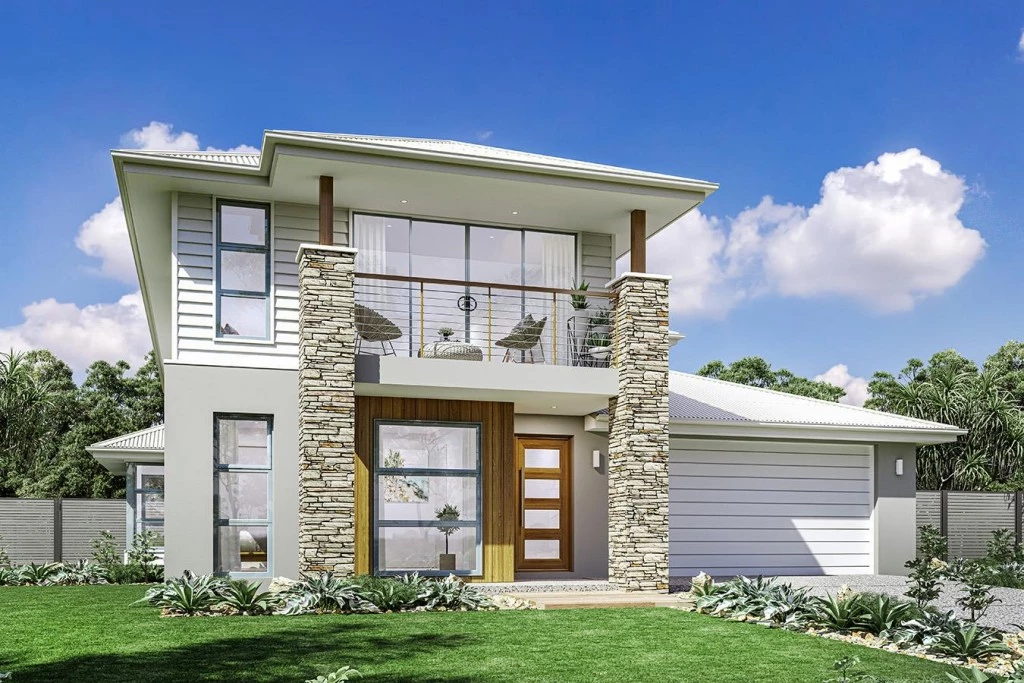
Sacramento 320
Ask about our Select inclusions for a detailed list of specifications, this price is based on the advertised land value & the build includes site costs, 7 star energy rating & full electric home. No Gas connection.
Not included are driveway, fencing, landscaping.
The Sacramento is an elegant family home with defined open plan living areas and good separation of private spaces throughout creating an enjoyable home for all.
Designed for intergenerational living the home has dual master suites complete with ensuite and walk in robes located on each floor level and two lounge rooms to complement family dynamics.
The open plan living area towards the rear of the home has a large kitchen butler’s pantry dining family room and outdoor alfresco making the Sacramento an entertainer’s delight.
Allow yourself to imagine the lifestyle you’ve always wanted; in the home you deserve!
The Sacramento design offers individually crafted facades that will inspire you by providing a choice of homes that reflect your personal lifestyle and preferences.
For optimal site use this design is best positioned on sites with the north aspect towards the rear & side of the home providing sustainable and comfortable living conditions throughout the year.
Key Features
- Alfresco
- Bedroom Downstairs
- Butler’s Pantry
- Ensuite
- Guest Bedroom
- Laundry
- Lounge / Media
- Powder Room
- Walk-in Linen
- Walk-in Robe
Additional Features
- 2 Master Bedrooms
- Double glazed windows
- Ducted heating & cooling system
- 5.28kw solar system installed
- 2700mm high ceilings to ground floor
- Stone benchtops to kitchen, butlers pantry & bathrooms