


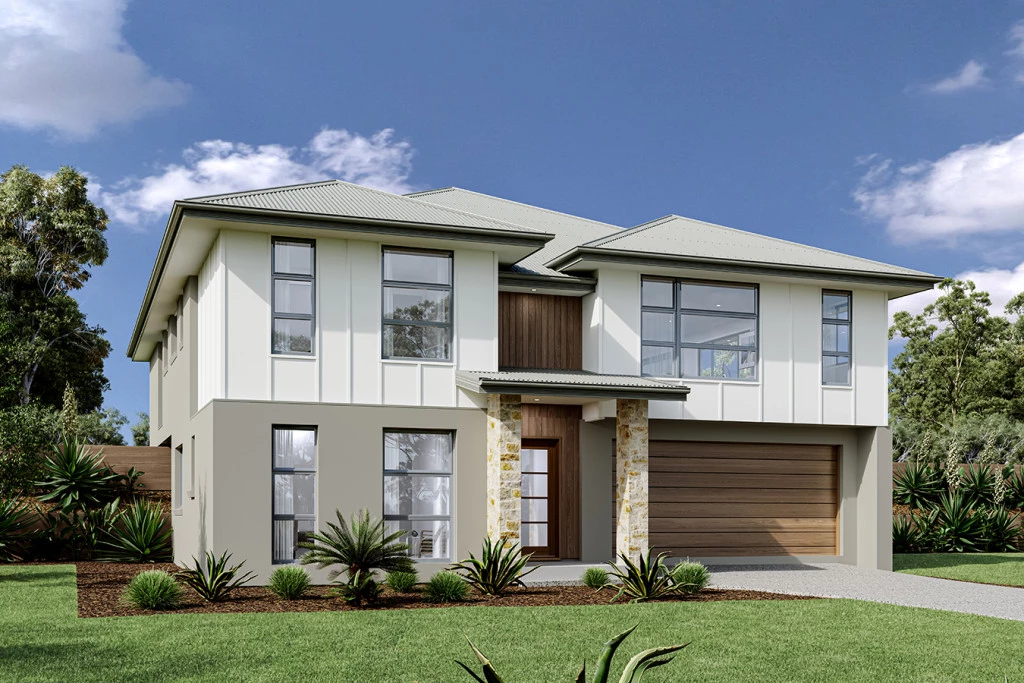
Windsor 247
Titled land, ready to commence building.
This design or an alternative split level single storey home.
Cleverly designed to suit sites that slope towards the front, the Windsor provides the perfect combination of separation and open plan living with simplicity and space at its heart.
The upper floor provides large open plan main living spaces that seamlessly transition from front to back with sliding doors opening to the rear outdoor spaces on the high side of the site. With a large, centralised kitchen that flows through to a butler’s pantry, entertaining is a dream.
This four-bedroom home offers ample space for the whole family, including a lower floor bedroom and bathroom that is ideal for teenagers or guests with a study at the front.
A striking yet elegant design, the Windsor encourages natural light and cross breezes to all areas of this home.
Allow yourself to imagine the lifestyle you’ve always wanted; in the home you deserve!
The Windsor offers individually crafted facades that will inspire you by providing a choice of homes that reflect your personal lifestyle and preferences.
For optimal site use, this Windsor is best positioned on sites with the north aspect towards the side of the home, providing sustainable and comfortable living conditions throughout the year.
For more information please contact Ron Mortimer on 0423 233 688
CDB-U 54088
• Oakwood Plains Pty Ltd T/A G.J. Gardner Homes Geelong is not a licensed estate agent and is NOT acting as an estate agent in relation to the sale of land nor as an agent on behalf of the property owner for the sale of the land;
• The Purchaser will need to separately enter into a contract of sale of land with the property owner to acquire the land; and
• If the Purchaser enters into a contract of sale of land with the property owner, the Purchaser can then enter into a building contract with G.J. Gardner Homes to construct a home on the land.
Key Features
- Alfresco
- Bedroom Downstairs
- Butler’s Pantry
- Ensuite
- Guest Bedroom
- Laundry
- Powder Room
- Walk-in Linen
- Walk-in Robe
Additional Features
- Alternative single storey split level plans are available
- Carpets & Vinyl Plank floor coverings
- Our Select Inclusions apply
- Provisional Site Costs