


Balmoral 213
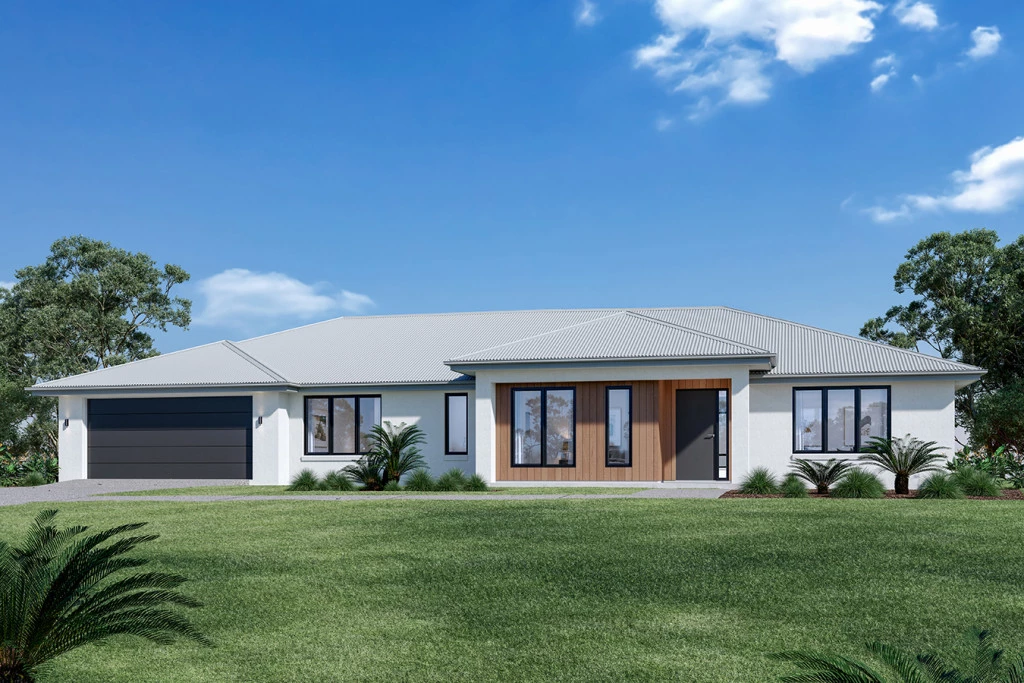
The Balmoral | A New Standard in Spacious Living:
– Designed for wide & corner allotments
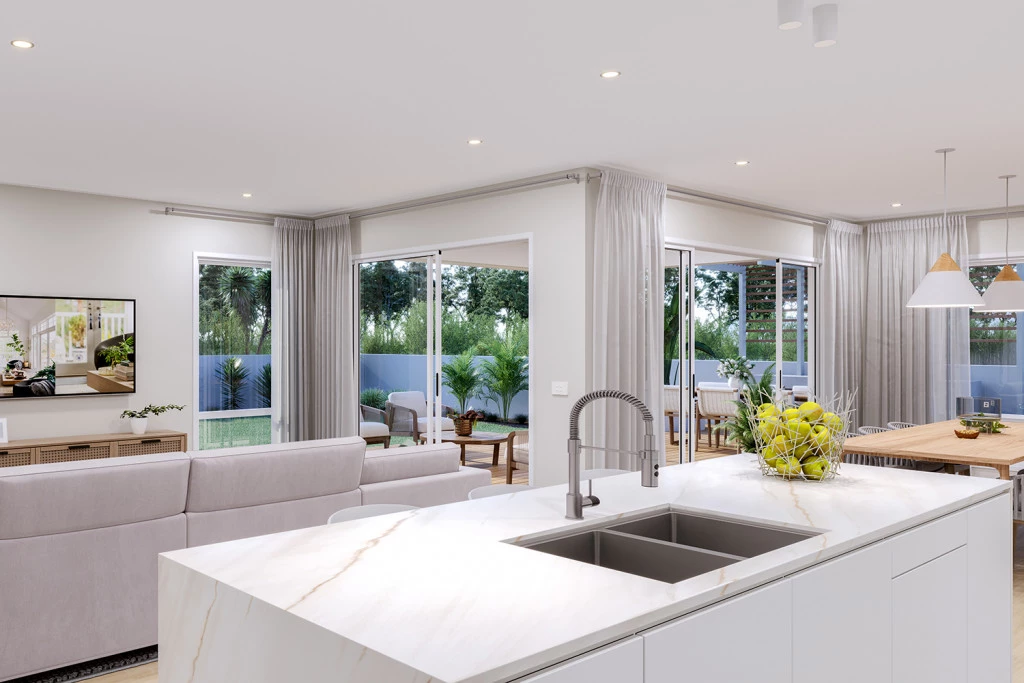
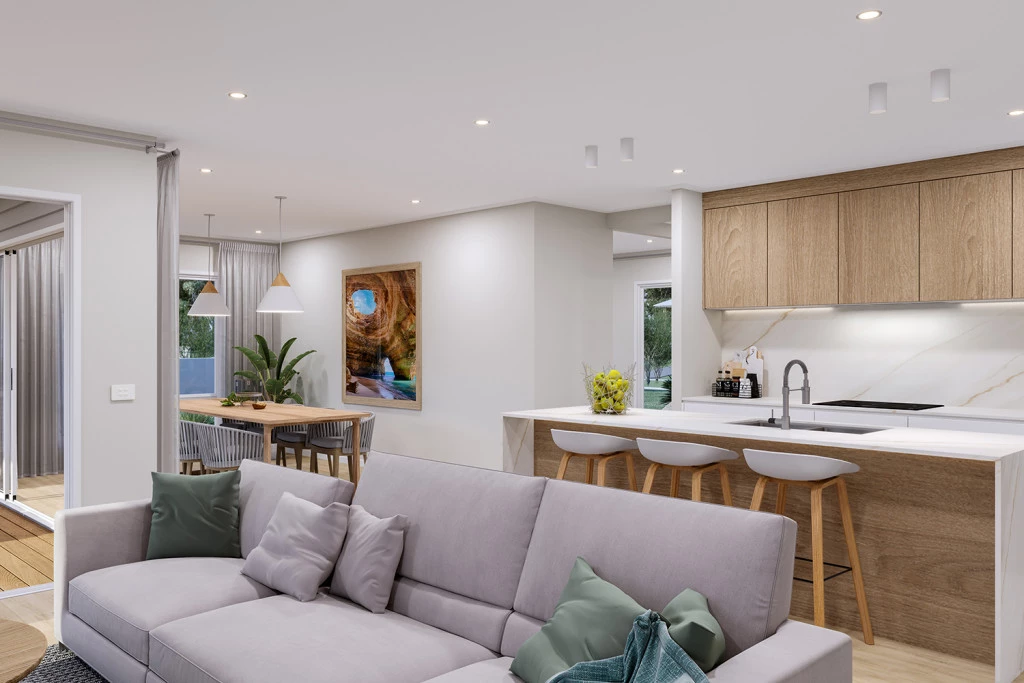
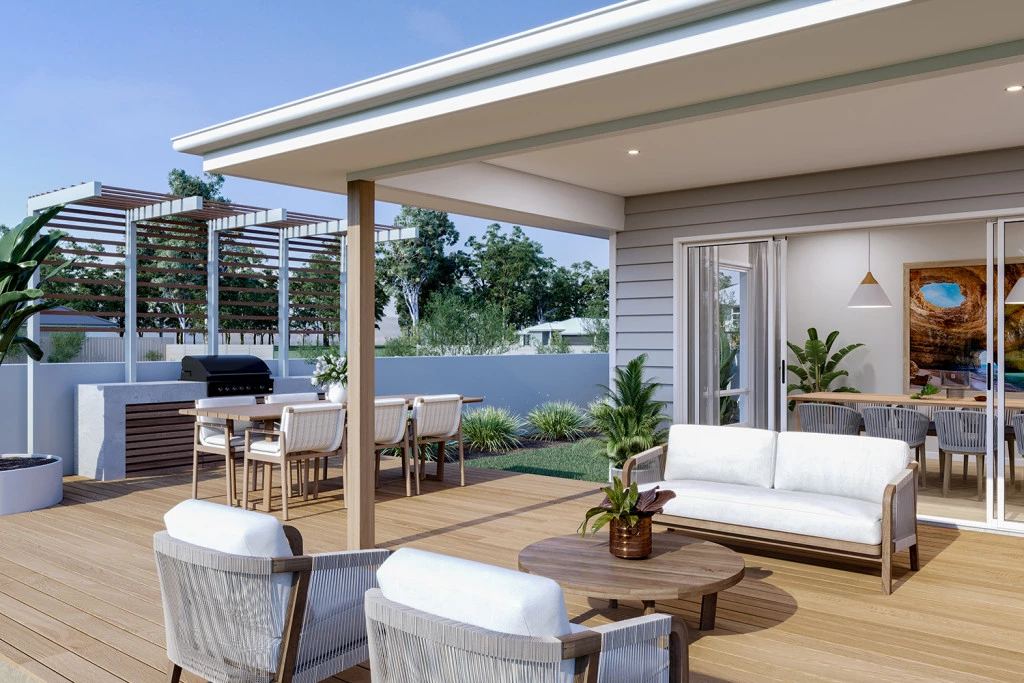
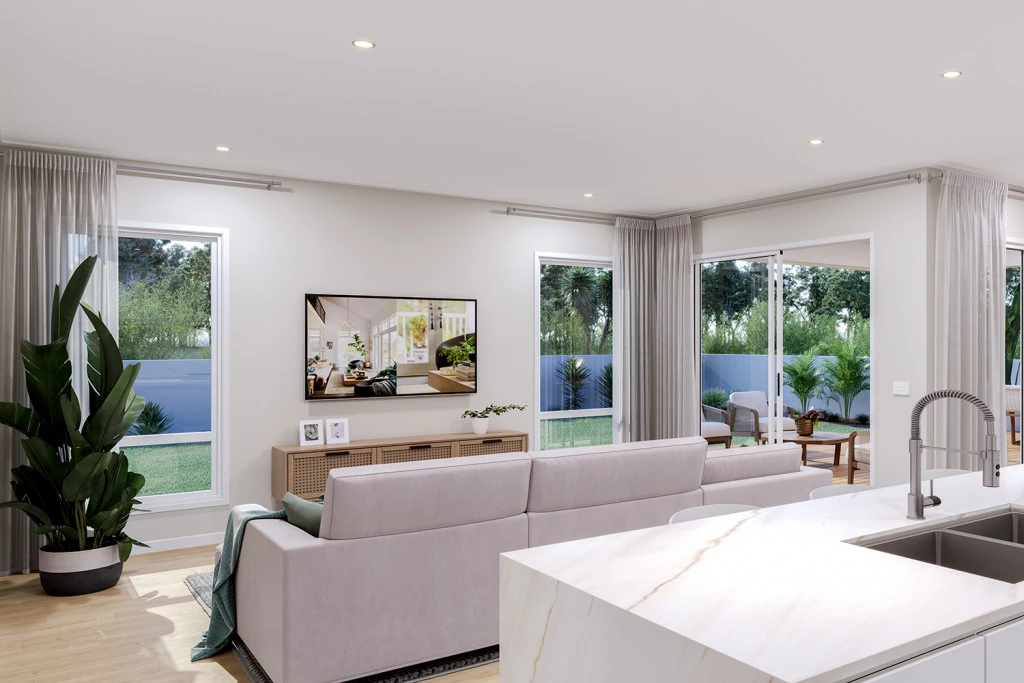
– Spacious open-plan living with effortless indoor-outdoor flow
– Large kitchen with walk-in pantry overlooking the alfresco
– Thoughtfully zoned for the perfect balance of privacy & connection
– Impressive wide façade with timeless appeal
Woodvale Estate, Gawler South | A Community Designed for Living:
– Private & elevated 767sqm block at the end of a no-thru road, with views over Gawler
– Established & welcoming neighbourhood, already home to over 130 households
– Set amongst tree-lined streets with scenic outlooks, offering peace and natural beauty
– Over 3km of walking trails and pathways winding through the estate for an active, outdoor lifestyle
– Thoughtfully planned to preserve the natural landscape and create a true sense of community
– Ideally located just 2km to Gawler and 30 minutes to Adelaide CBD, blending town convenience with country charm
House & Land Package Includes:
– Fixed Price Build Contract^
– Local Builder Knowledge = Faster Build Times!
– Flexible Design = Make changes to suit your vision!
– Generous Footing Allowance already included
– Extra Site Works allowance included
– Stylish Facade as pictured (other facade options also available)
– Solar PV System
– Auto Panel Lift Garage Door
– Full Overhead & Underbench Kitchen Cabinetry
– Soft-Close Cabinetry throughout (incl. Bathrooms) |
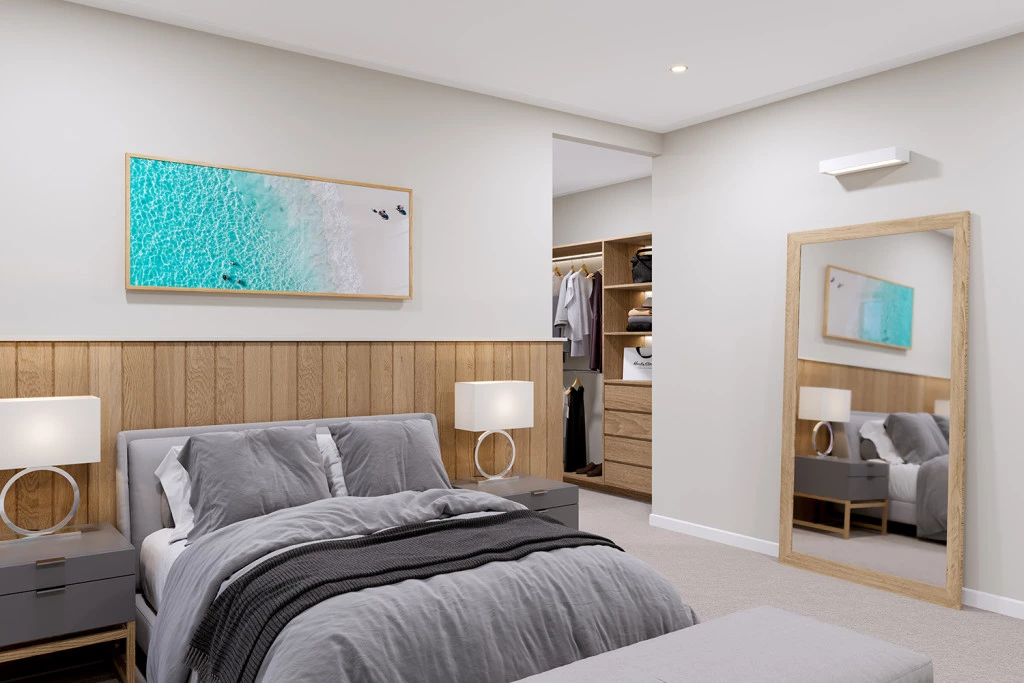
– Built in Robes
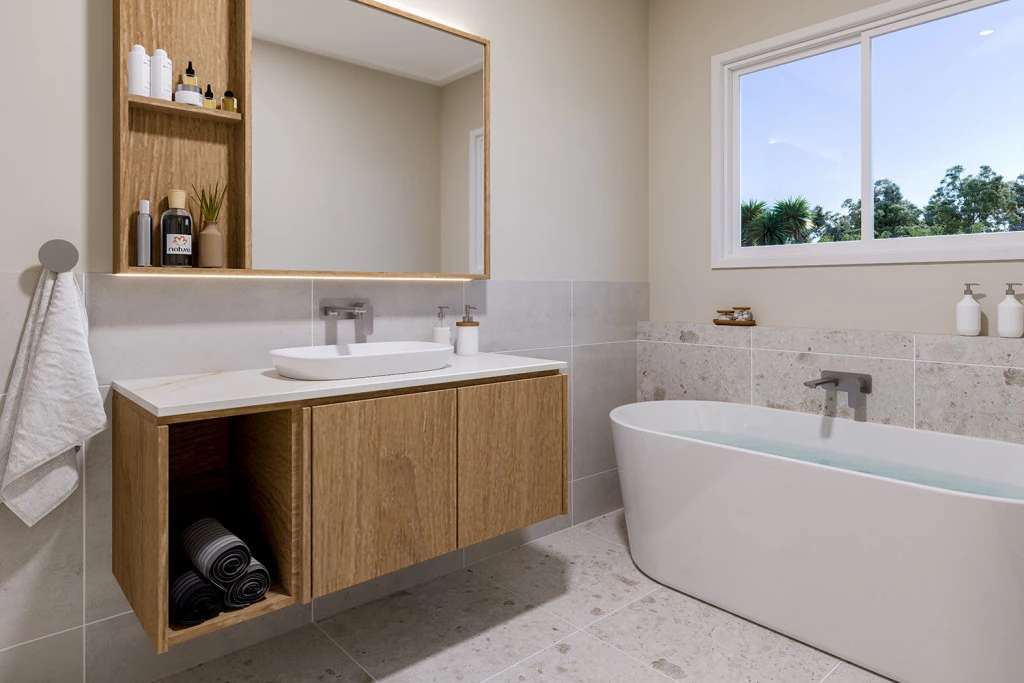
– Shower Niches to all Bathrooms
– Westinghouse Appliances, including Dishwasher
– High-quality Builder’s Range of Fixtures & Finishes to choose from
Plus much more!…
++ With 400+ designs available, contact Tammy on 0447 151 034 to explore larger layouts or alternative options to suit your needs.
* This is a house & land package for a build-to-order home where you can customise your layout, facade, colour choices and choose from a quality range of fixtures & finishes.
** Separate land and build contracts apply.
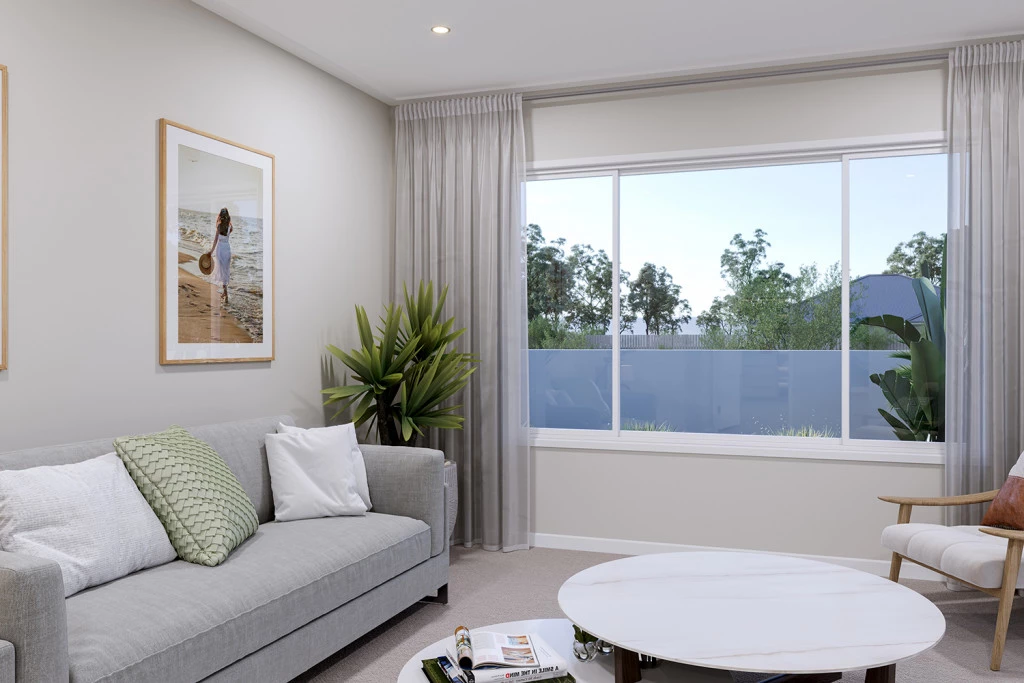
*** Internal images are indicative only and include upgrades at additional cost.
^ Subject to Preliminary Engineering Report, additional costs may apply, and will be confirmed before contract signing.
Key Features
- Alfresco
- Ensuite
- Laundry
- Lounge / Media
- Powder Room
- Walk-in Robe