


Mandalay 265
The Mandalay | Designed Around Light, Space and Serenity
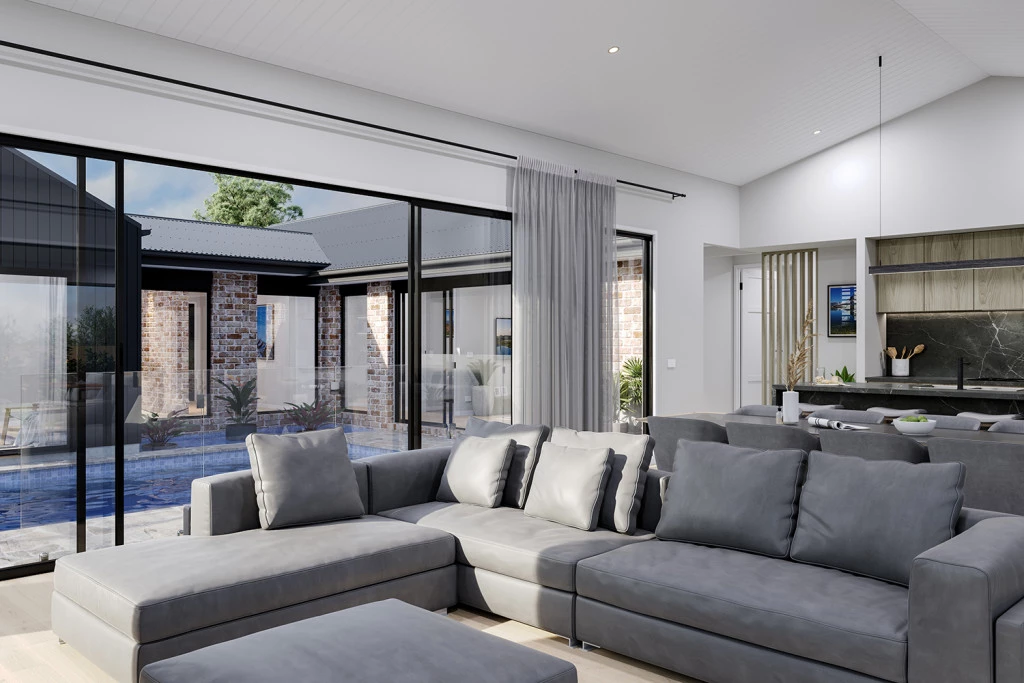
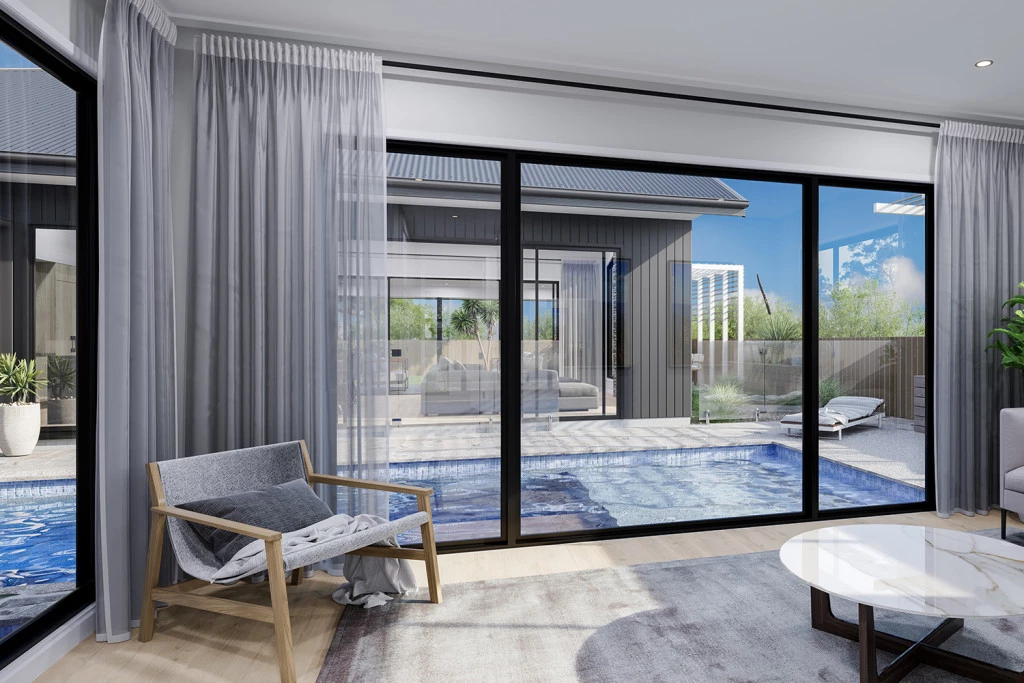
– Exclusive design centered around a stunning internal courtyard for a true resort-style experience
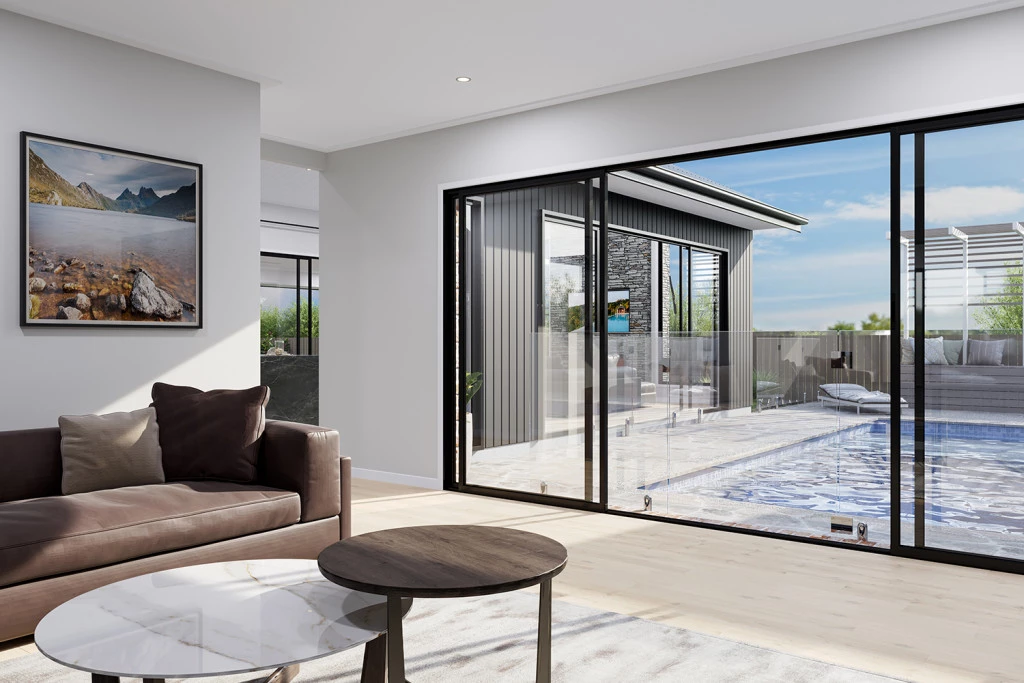
– Three separate living zones wrapped around the courtyard, maximising natural light & cross-ventilation throughout the home
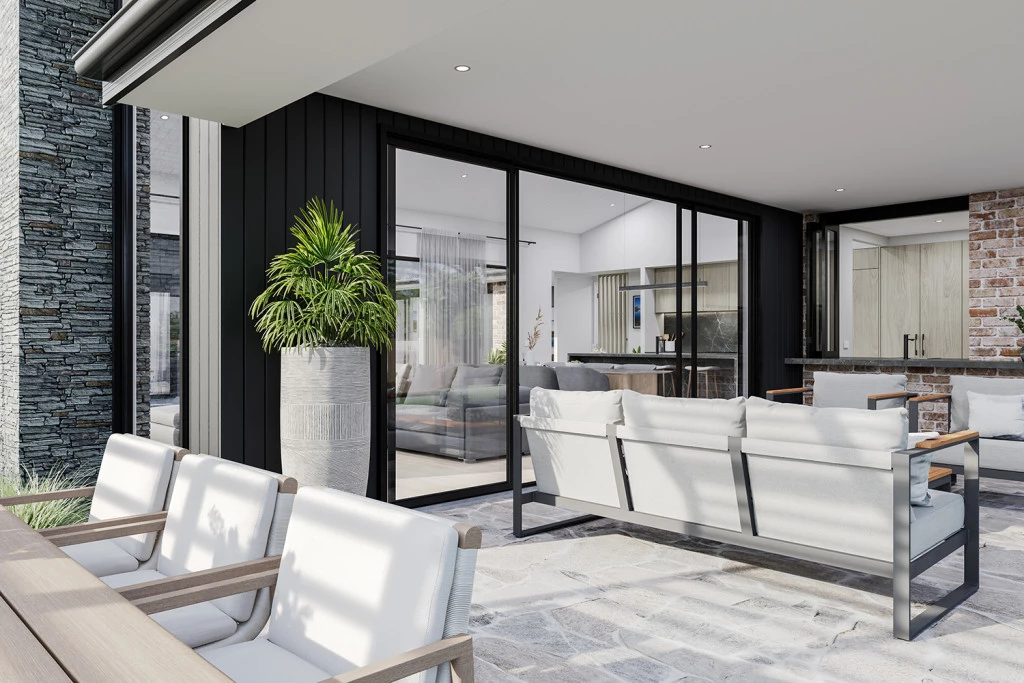
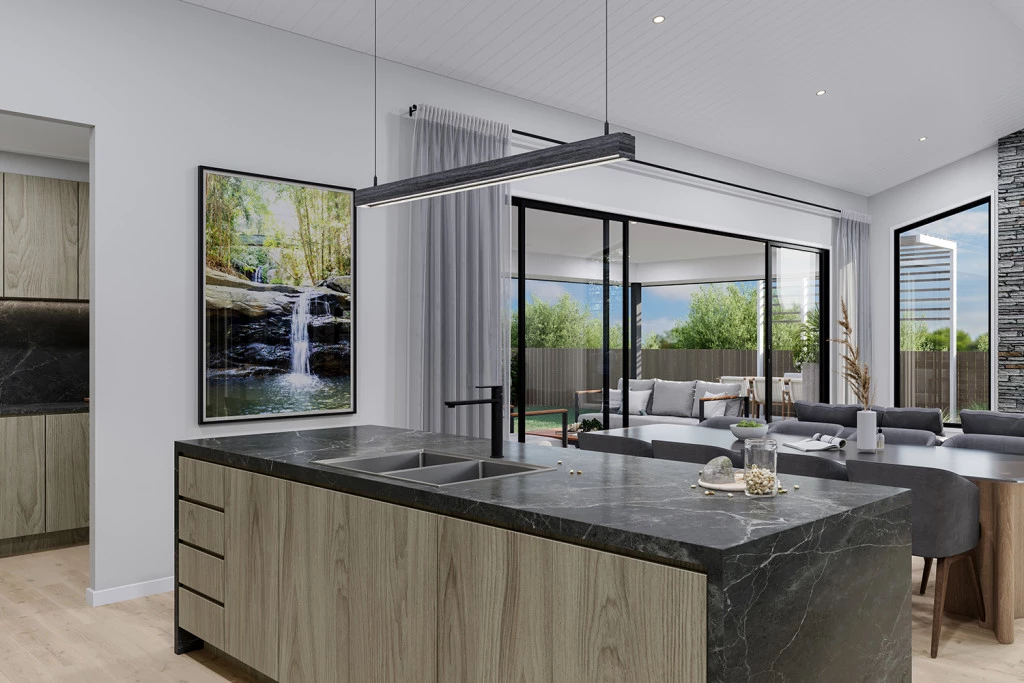
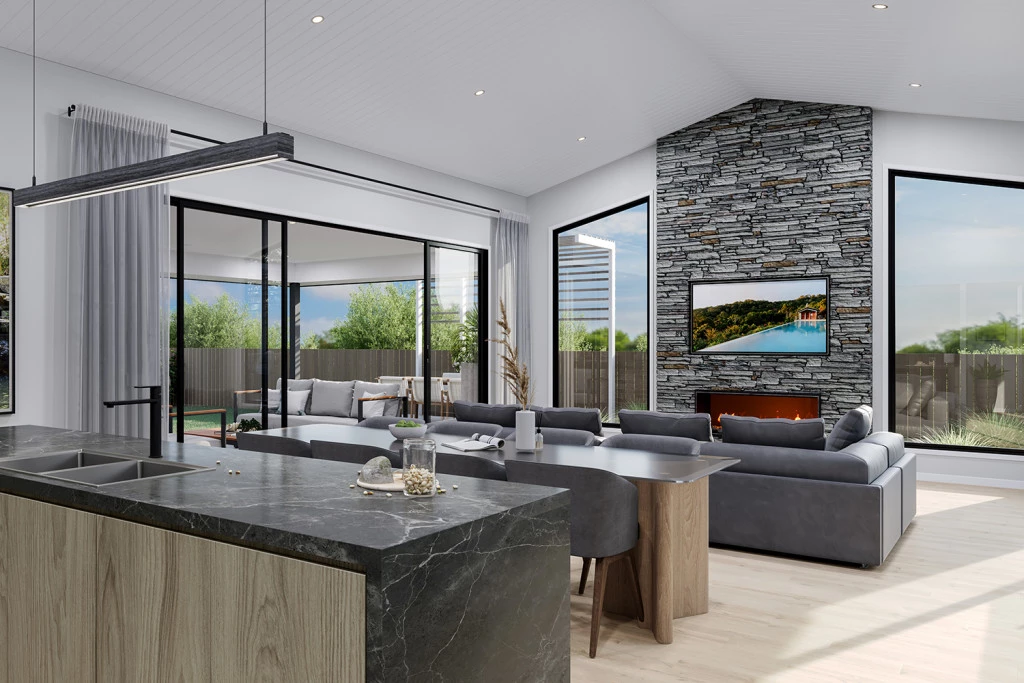
– Gourmet designer kitchen with butler’s pantry flowing seamlessly to the dining, living & covered alfresco areas
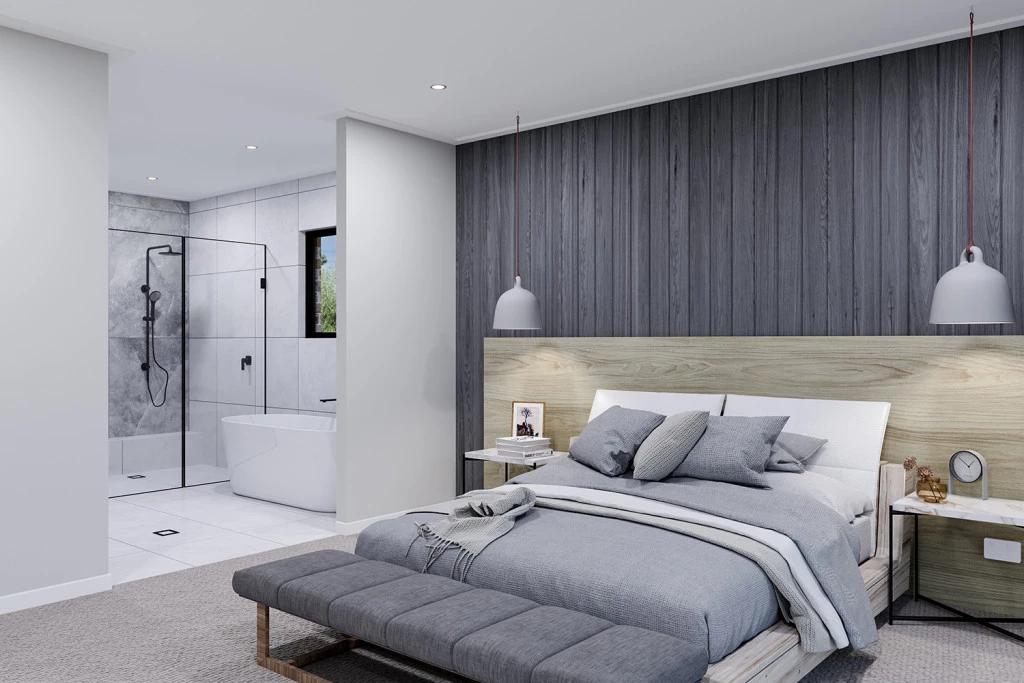
– Luxurious master retreat with ensuite, walk-in robe & direct access to the rear garden
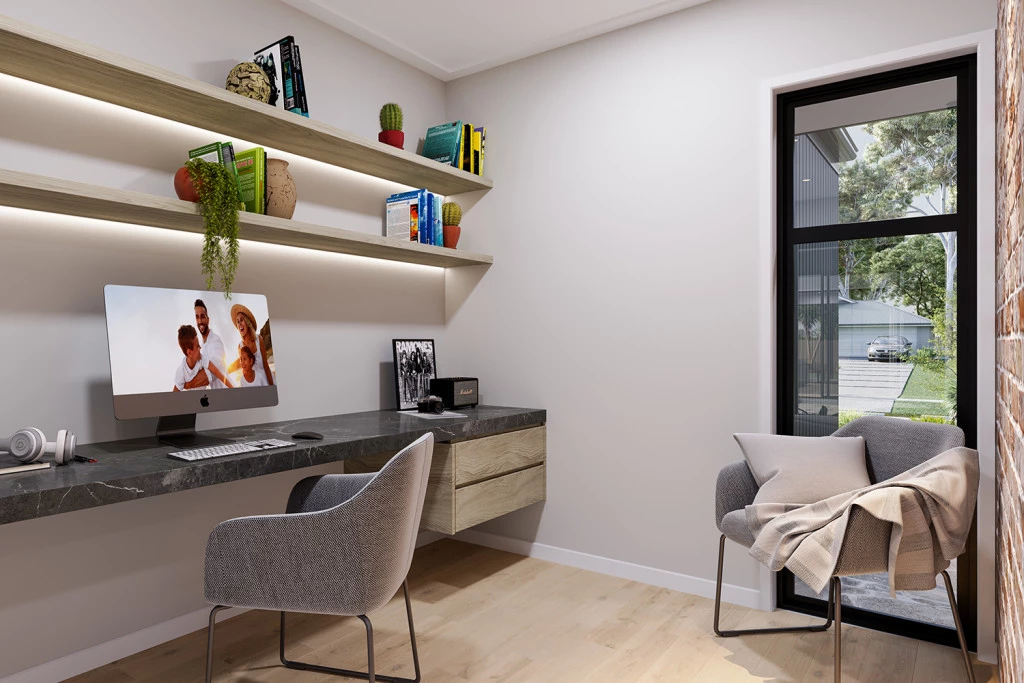
– Thoughtfully zoned layout with additional bedrooms, study & flexible living spaces, delivering privacy, comfort & effortless everyday living
Olivewood Estate, Nuriootpa | Premium Living in the Heart of the Barossa
– Prestigious Barossa address offering the perfect balance of lifestyle, convenience & space
– Generous corner allotment with potential side access for caravans, boats or trailers
– Ample room to create your dream lifestyle with space for a shed, pool and expansive backyard
– Ideally located close to schools, medical facilities, shopping and everyday conveniences
– Fully serviced with water, power, NBN and mains gas.
House & Land Package Includes:
– Fixed Price Build Contract^
– Local Builder Knowledge = Faster Build Times!
– Flexible Design = Make changes to suit your vision!
– Generous Footing Allowance already included
– STEDS CWMS Septic Sytem
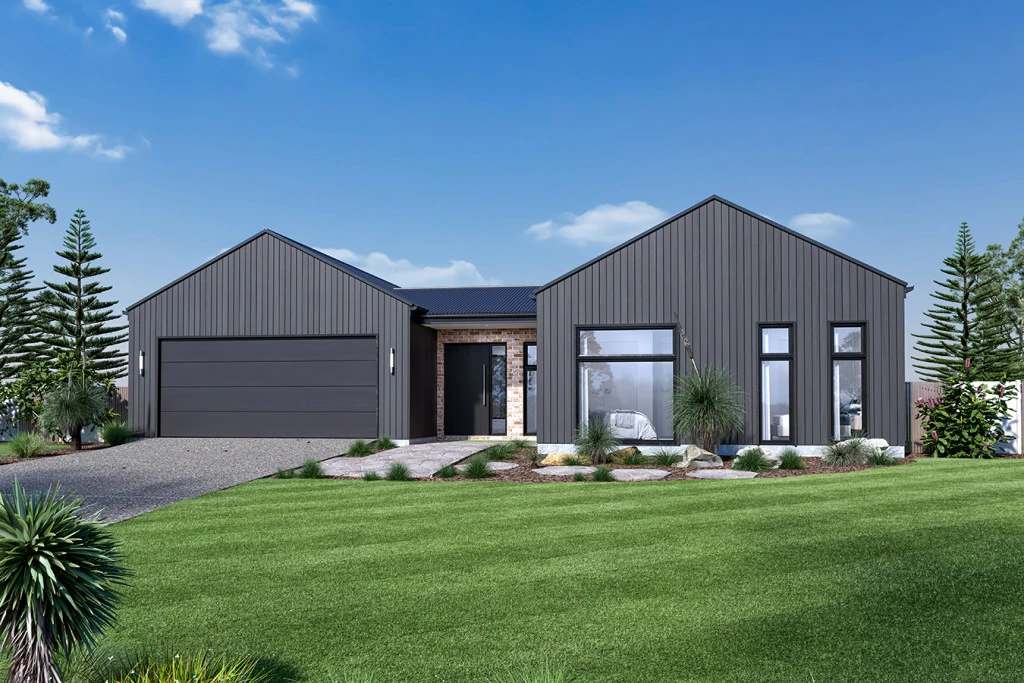
– Barn-Style Gable & Cladding facade as pictured
– Solar PV System
– 2.7m high ceilings
– Floorboards to all living, carpet to all bedrooms, tiles to porch & alfresco
– Auto Panel Lift Garage Door
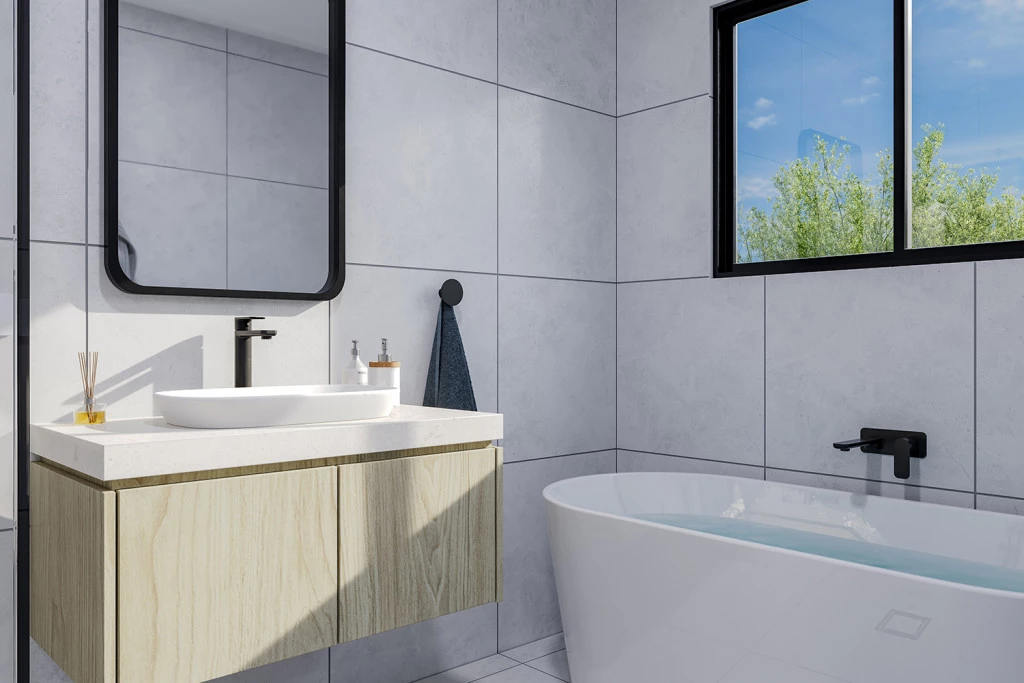
– Freestanding Bathtub
– 900mm Kitchen Appliances
– Kitchen & Laundry Overheads & Soft-close Cabinetry throughout
– Built in Robes
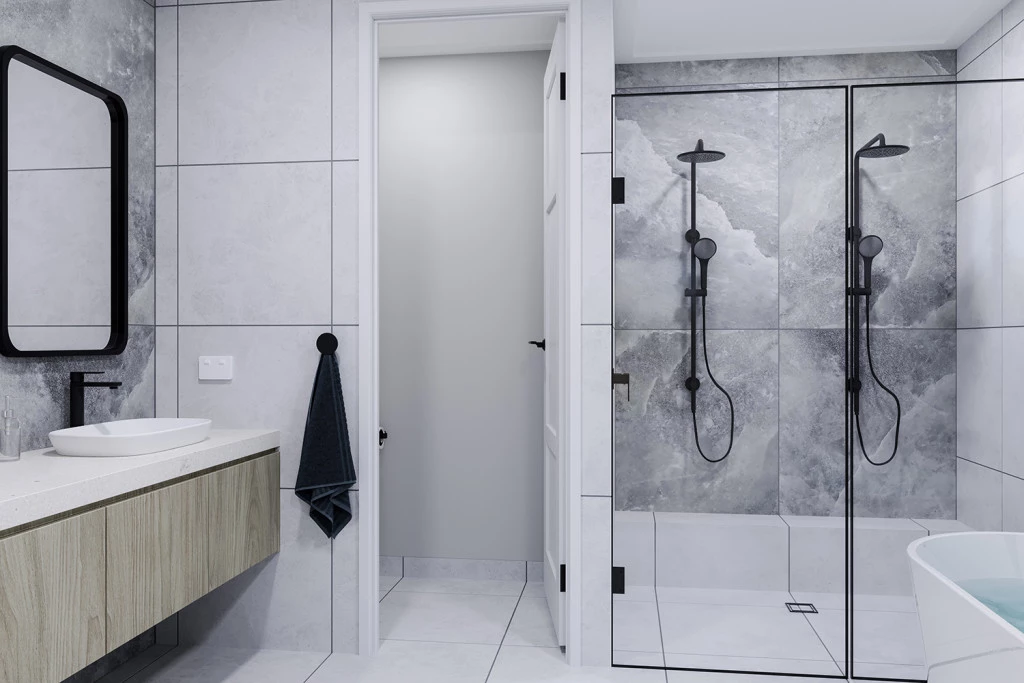
– Shower Niches to all Bathrooms
– Westinghouse Appliances, including Dishwasher
– High-quality Builder’s Range of Fixtures & Finishes to choose from
Plus much more!…
++ With 400+ designs available, contact Tammy on 0447 151 034 to explore larger layouts or alternative options to suit your needs.
* This package is for a build-to-order home where you can customise your layout, facade, colour choices and choose from a quality range of fixtures & finishes.
** Separate land & build contracts apply.
*** Internal images are indicative only & include upgrades at additional cost.
^ Subject to Preliminary Engineering Report; additional costs may apply, & will be confirmed before contract signing.
Key Features
- Activity
- Alfresco
- Butler’s Pantry
- Courtyard
- Ensuite
- Laundry
- Lounge / Media
- Powder Room
- Walk-in Robe