


Alpine Vista 295
The Alpine Vista | Designed for Grand Country Living:
– Striking pavilion-style design created to embrace expansive rural outlooks and natural surroundings
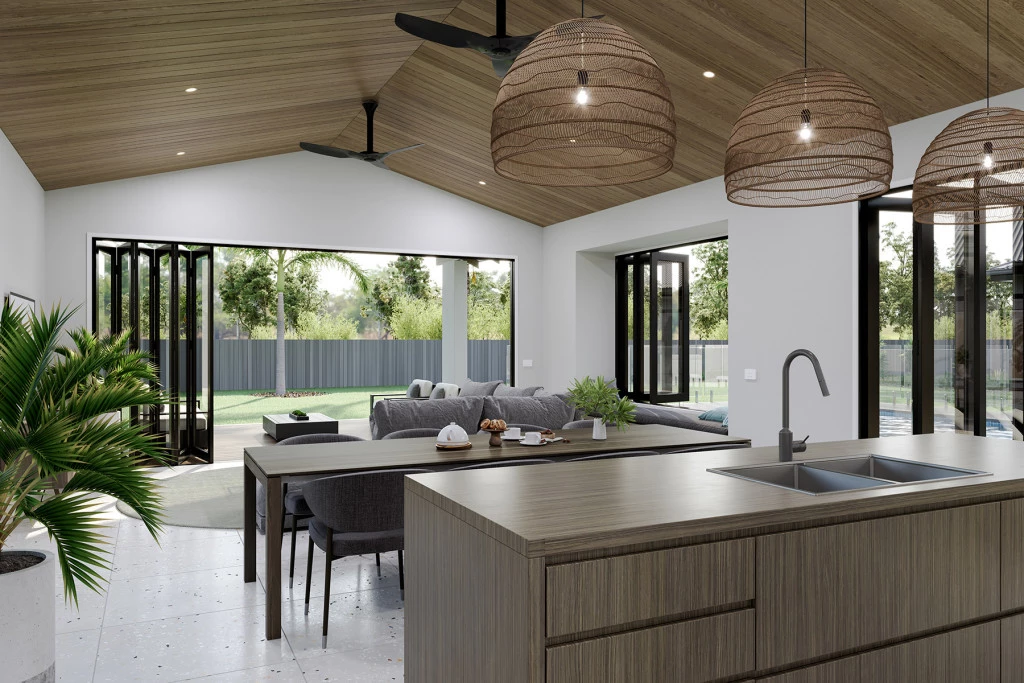
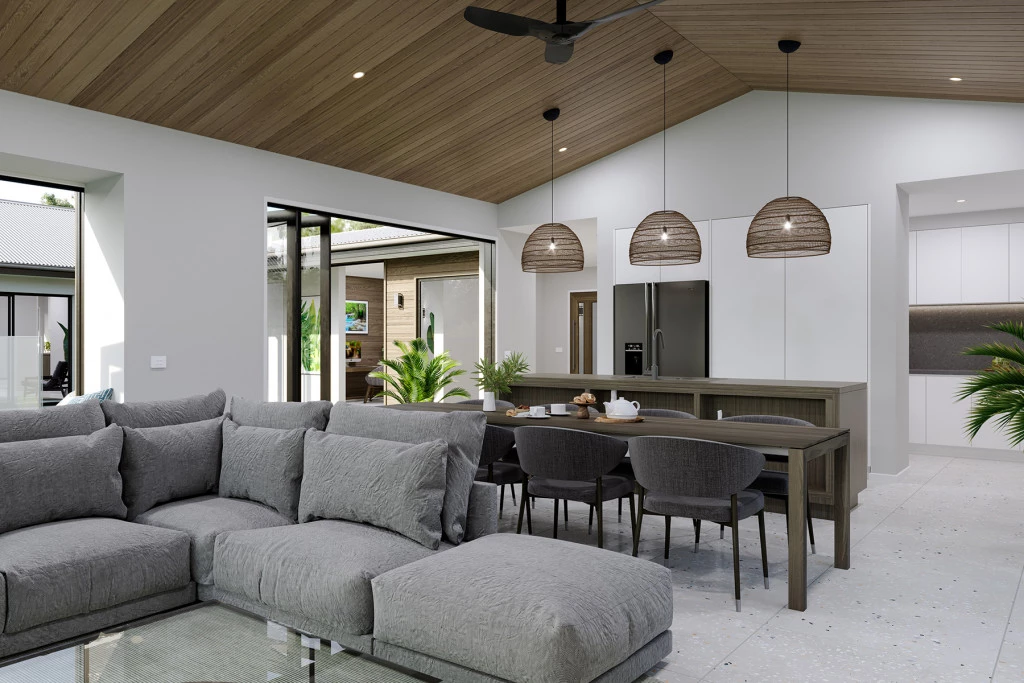
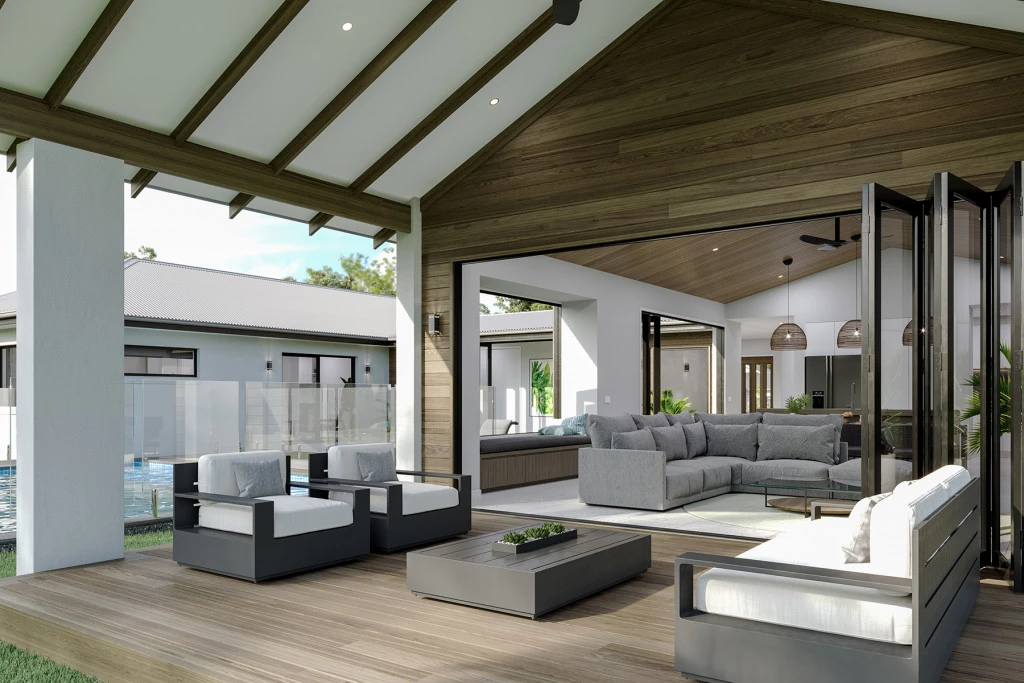
– Spectacular open-plan living pavilion with designer kitchen, dining and family spaces flowing seamlessly to a large alfresco
– Perfect for entertaining family and friends, with multiple indoor and outdoor living zones designed to celebrate the rural lifestyle
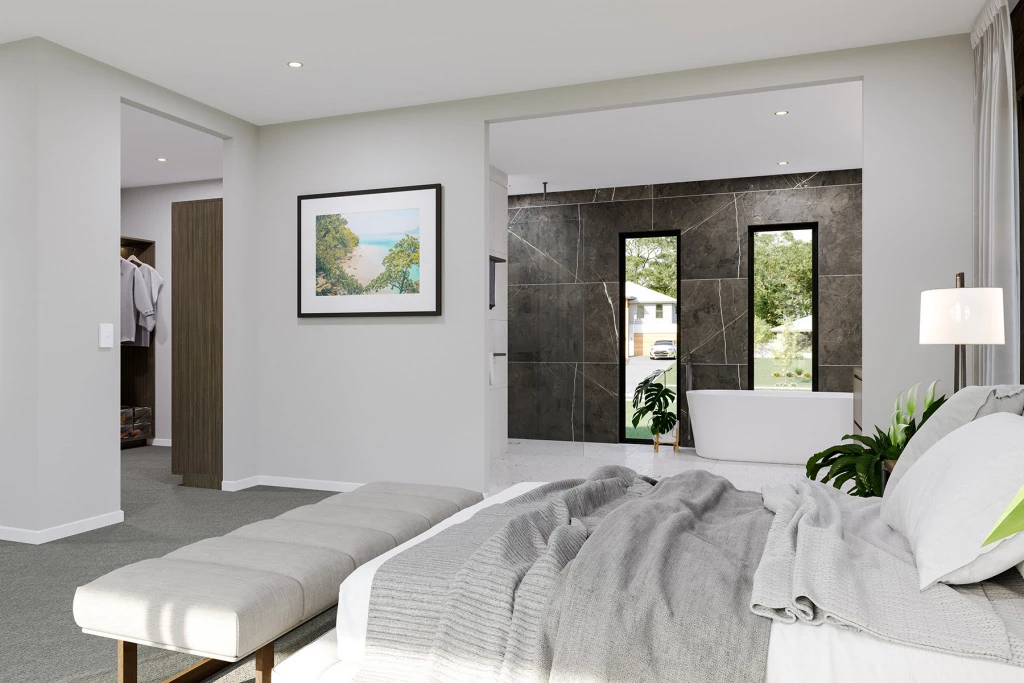
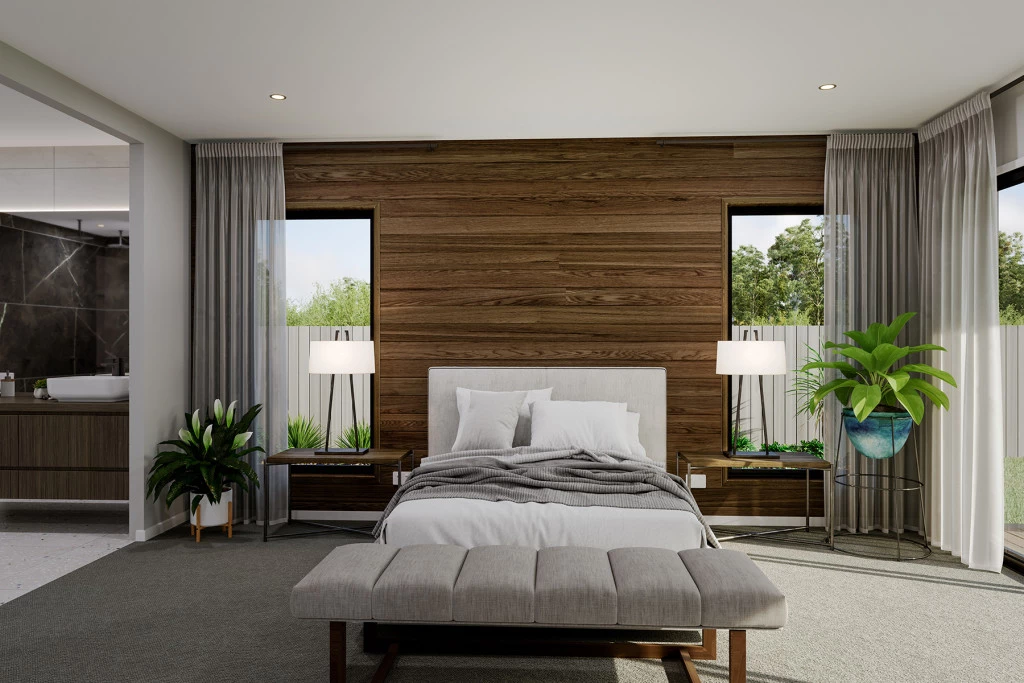
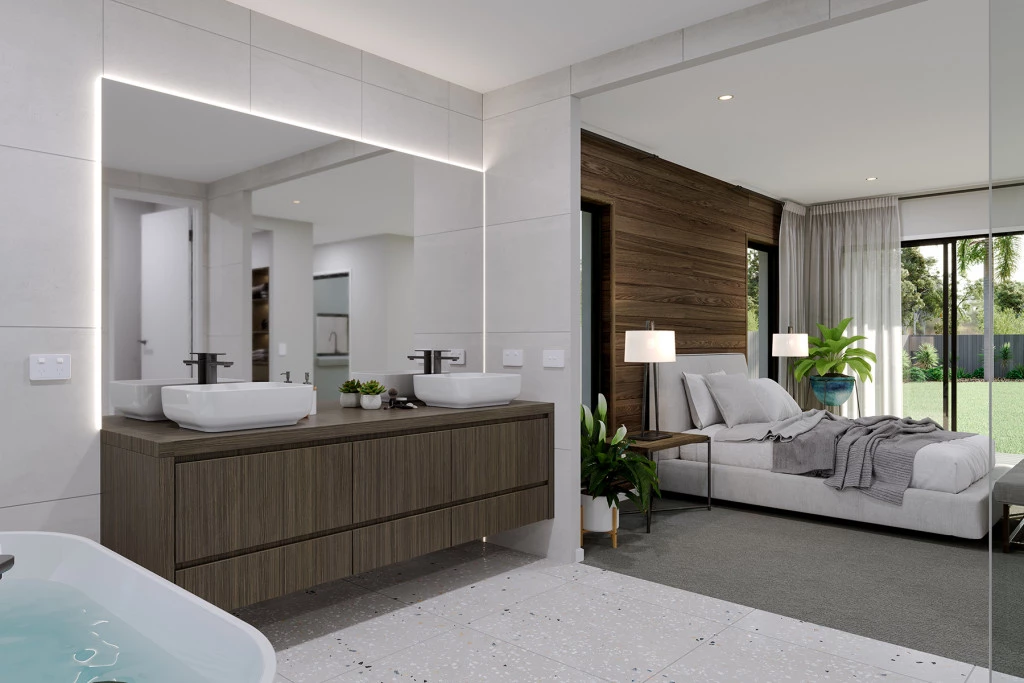
– Luxurious master retreat wing featuring a resort-style ensuite, oversized walk-in robe and private patio
– Designed for premium acreage living, capturing natural light, breezes and breathtaking views from every angle
Southfields Rural Estate | Premium Rural Living in the Mid North:
– Generous rural lifestyle allotments offering space, freedom and endless possibilities
– Fully serviced with mains water, mains power and NBN available
– Build your grand country retreat with room for shedding, pool and more
– Located in the prestigious Risdon Park South area, surrounded by quality homes and rural outlooks
– Just 5km from Port Pirie’s town centre, combining peaceful acreage living with everyday convenience
House & Land Package Includes:
– Block Ready to Build on Now!
– Fixed Price Build Contract^
– Local Builder Knowledge = Faster Build Times!
– Flexible Design = Make changes to suit your vision!
– Generous Footing Allowance already included
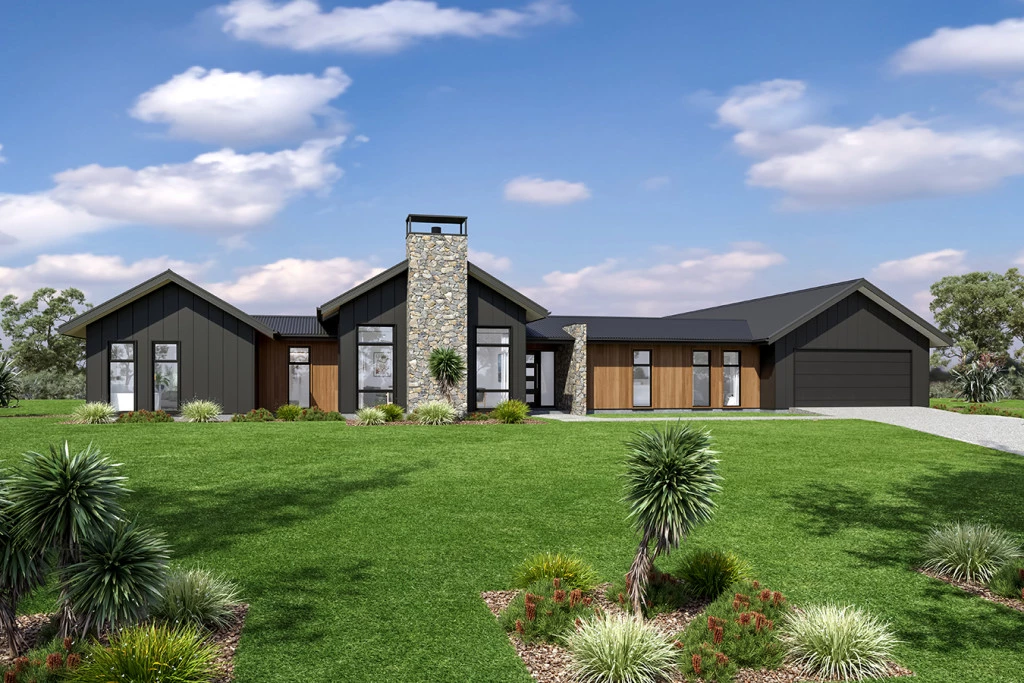
– Stylish Gable, Stone, and Cladding facade as pictured (other facade options also available)
– Solar PV System
– Auto Panel Lift Garage Door
– Kitchen & Laundry Overheads & Soft-close Cabinetry throughout
– Built in Robes
– Shower Niches to all Bathrooms
– Westinghouse Appliances, including Dishwasher
– High-quality Builder’s Range of Fixtures & Finishes to choose from
Plus much more!…
++ With 500+ designs available, contact Tammy on 0447 151 034 to explore larger layouts or alternative options to suit your needs.
* This is a house & land package for a build-to-order home where you can customise your layout, facade, colour choices and choose from a quality range of fixtures & finishes.
** Separate land and build contracts apply.
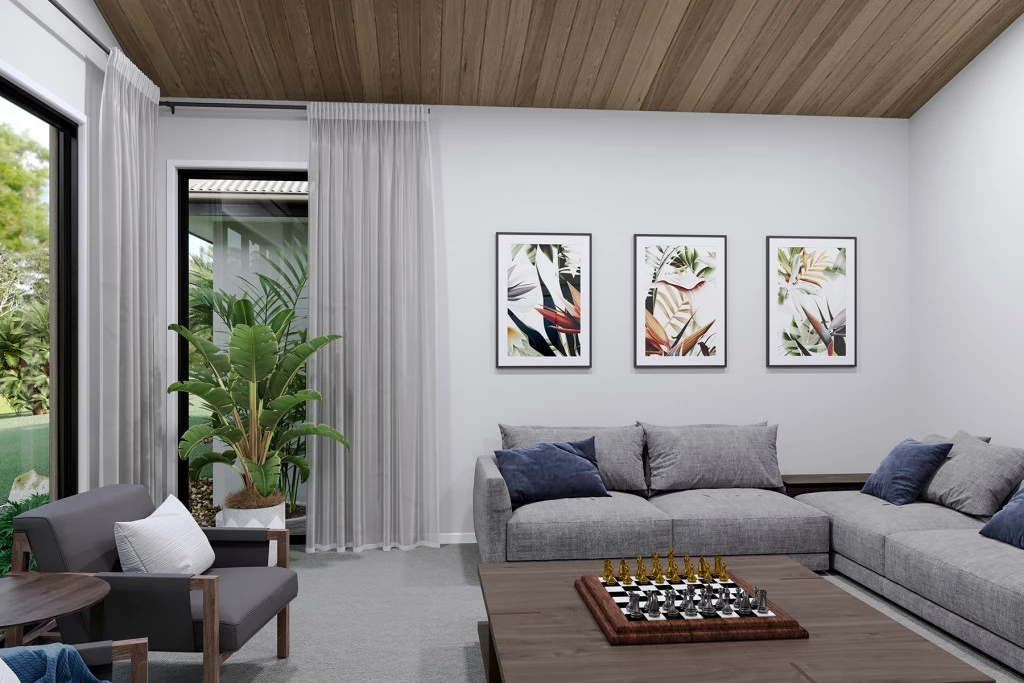
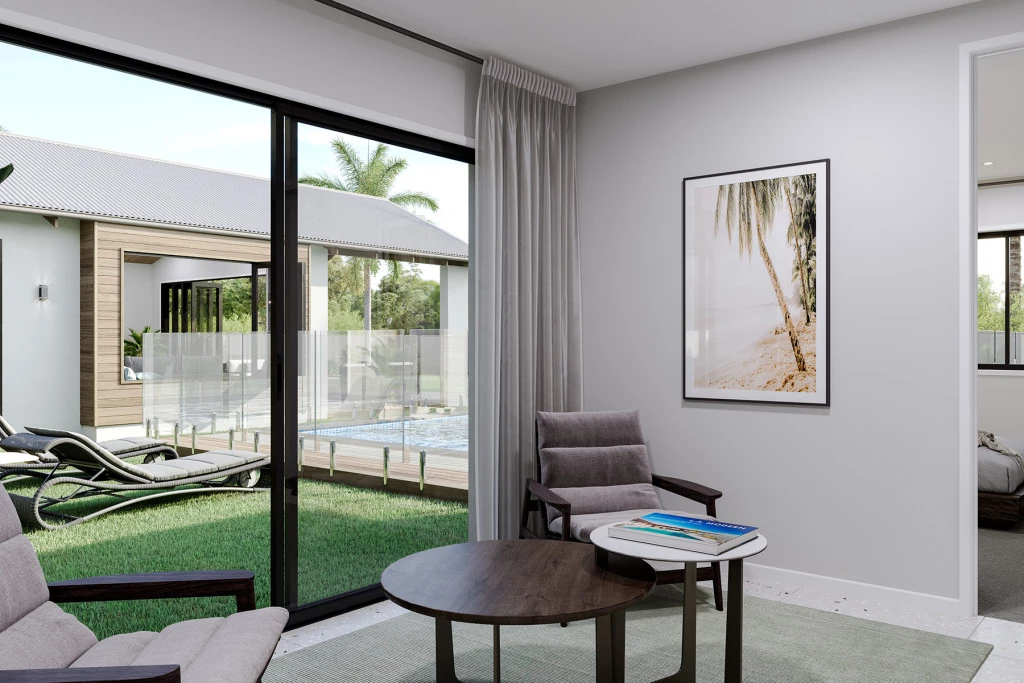
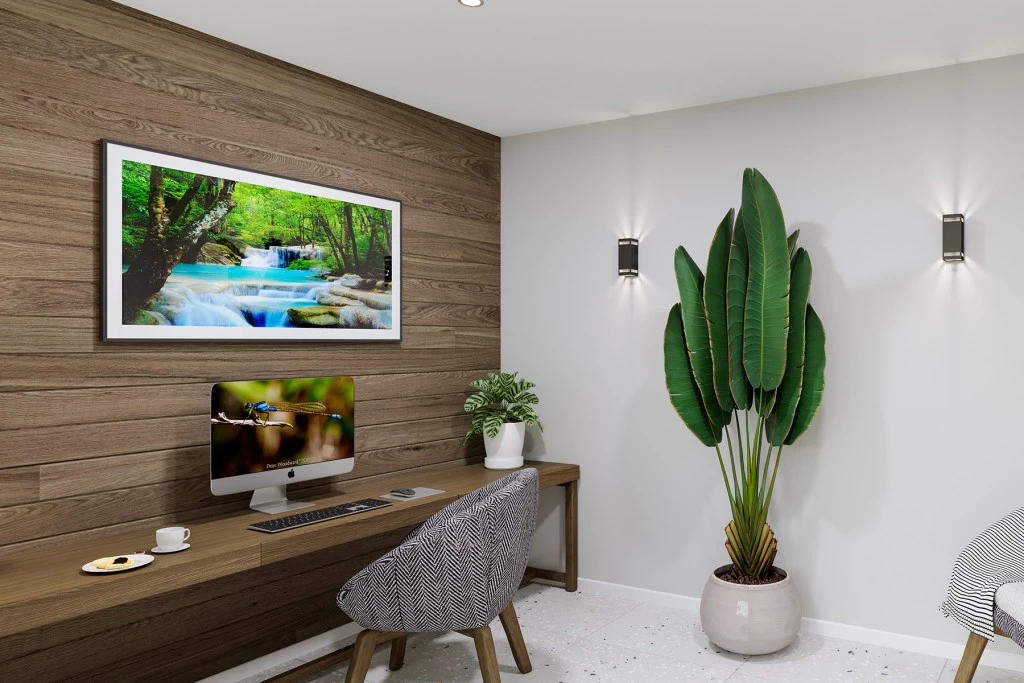
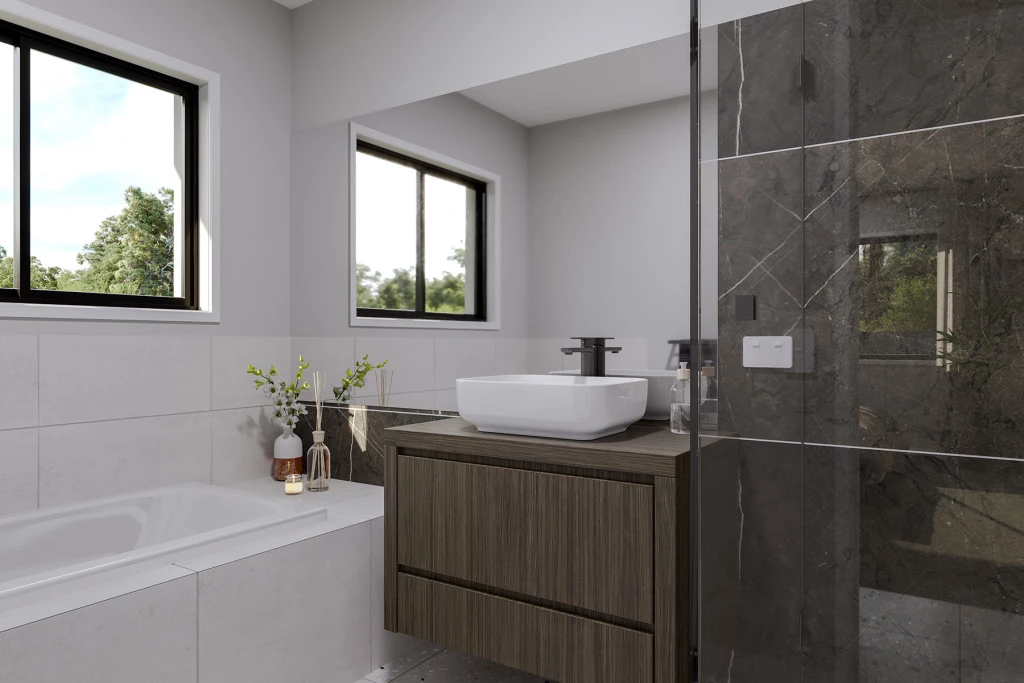
*** Internal images are indicative only and include upgrades at additional cost.
^ Subject to Preliminary Engineering Report; additional costs may apply, and will be confirmed before contract signing.
Key Features
- Alfresco
- Butler’s Pantry
- Courtyard
- Ensuite
- Guest Bedroom
- Laundry
- Lounge / Media
- Powder Room
- Walk-in Robe