


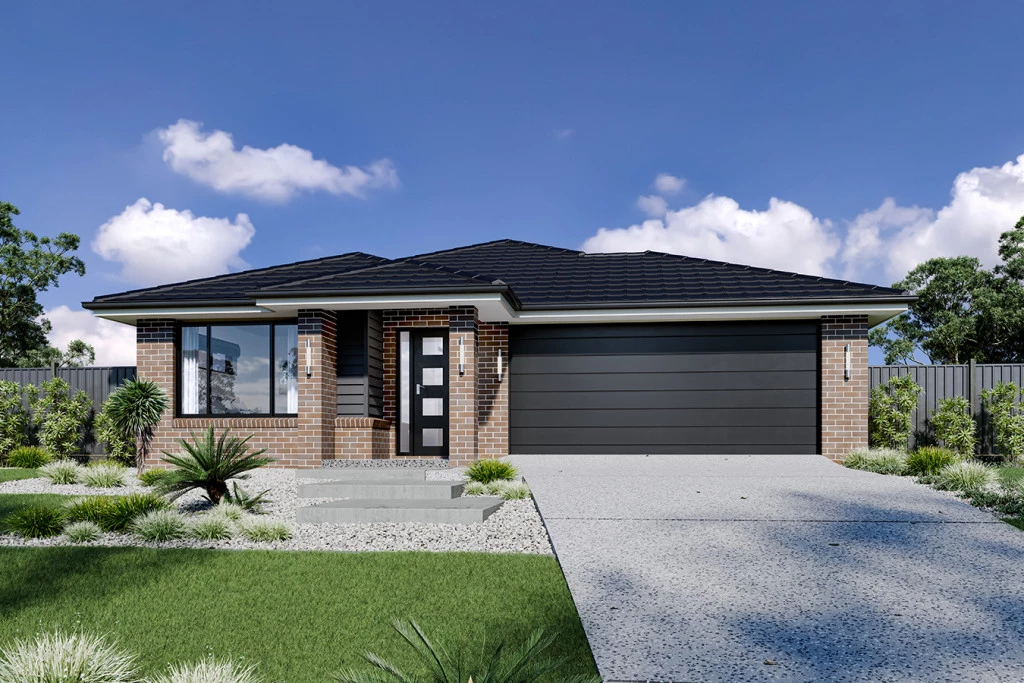
Bridgewater 205
*Please note: As this is a new subdivision, Google Maps may not yet recognise individual lot addresses. The map location shown is approximate until Google’s mapping data is updated. Please contact our team and we’ll be happy to confirm the exact location.
**House and Land Package — This home is to be designed with your own style in mind and not yet under construction
The Bridgewater design range features a superb blend of modern architectural interiors, quality fittings and inclusions and stylish outdoor entertaining.
This is a home for the discerning buyer who wants clever design in tune with the needs of contemporary living. With its effortless connections throughout the home, here you can embrace both family time and easily find private space for relaxation.
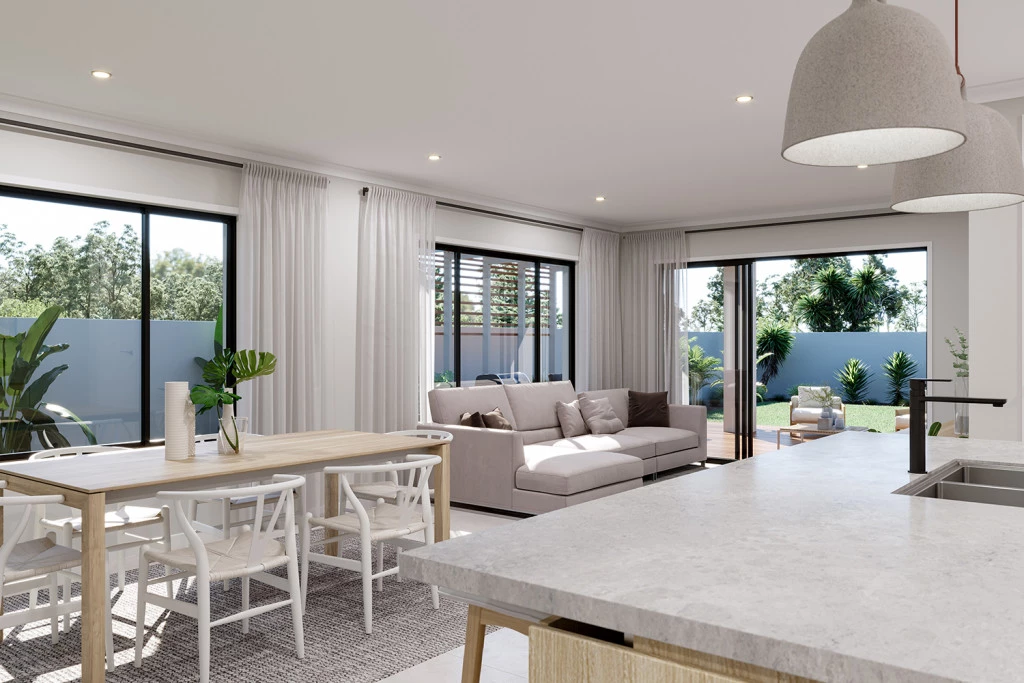
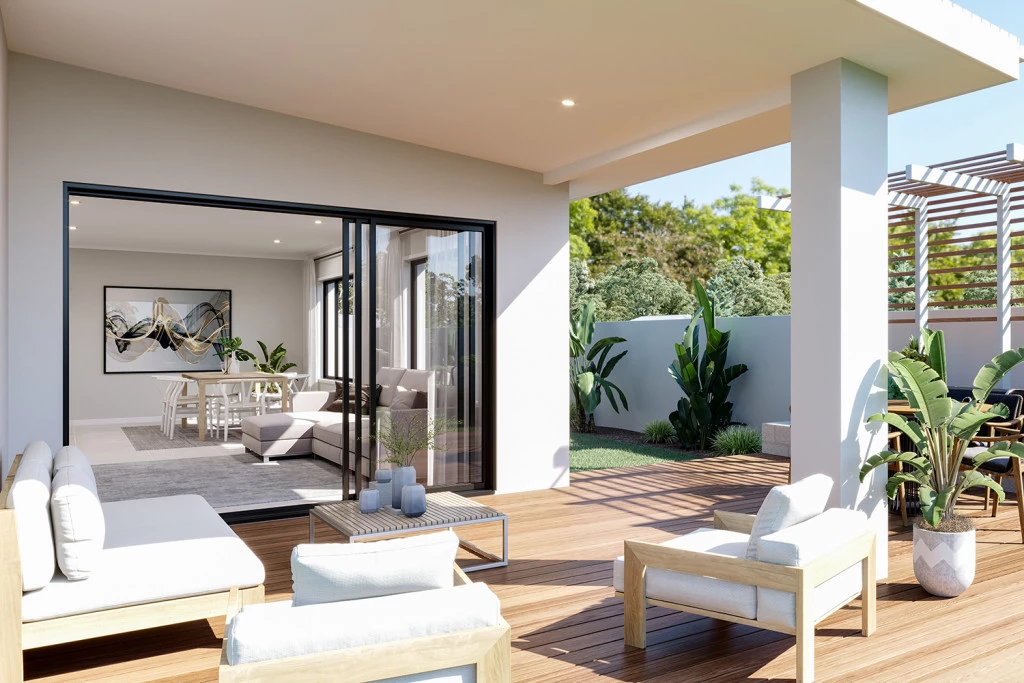
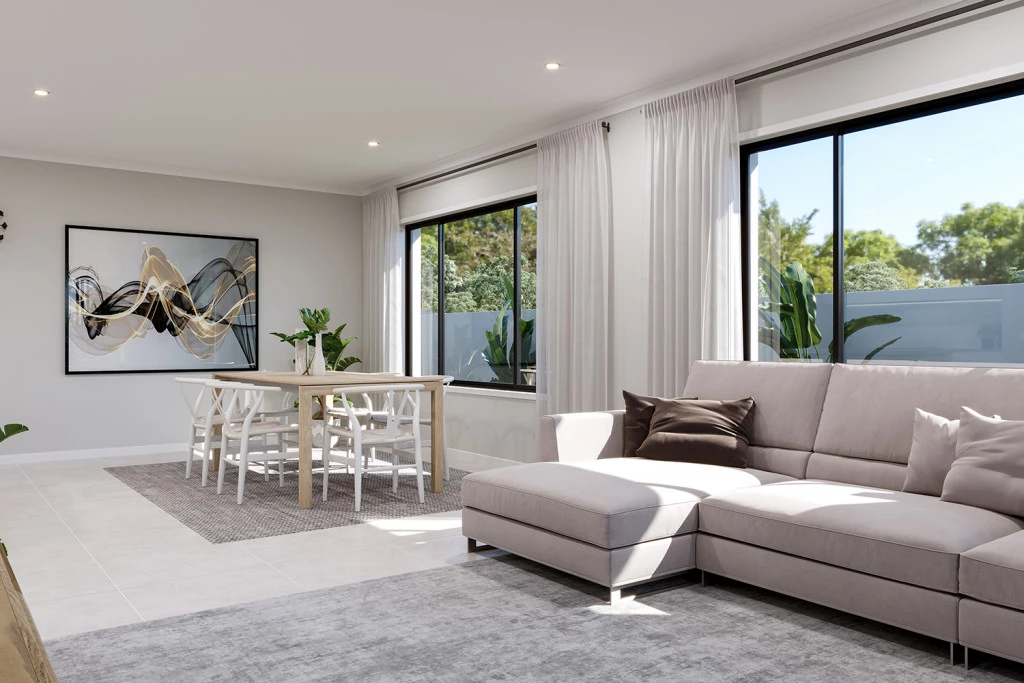
An open plan family zone creates the perfect space for entertaining friends and family, with a central kitchen and walk-in-pantry overlooking the dining, family, and alfresco areas. Plus, a separate lounge allows for the opportunity to escape and relax.
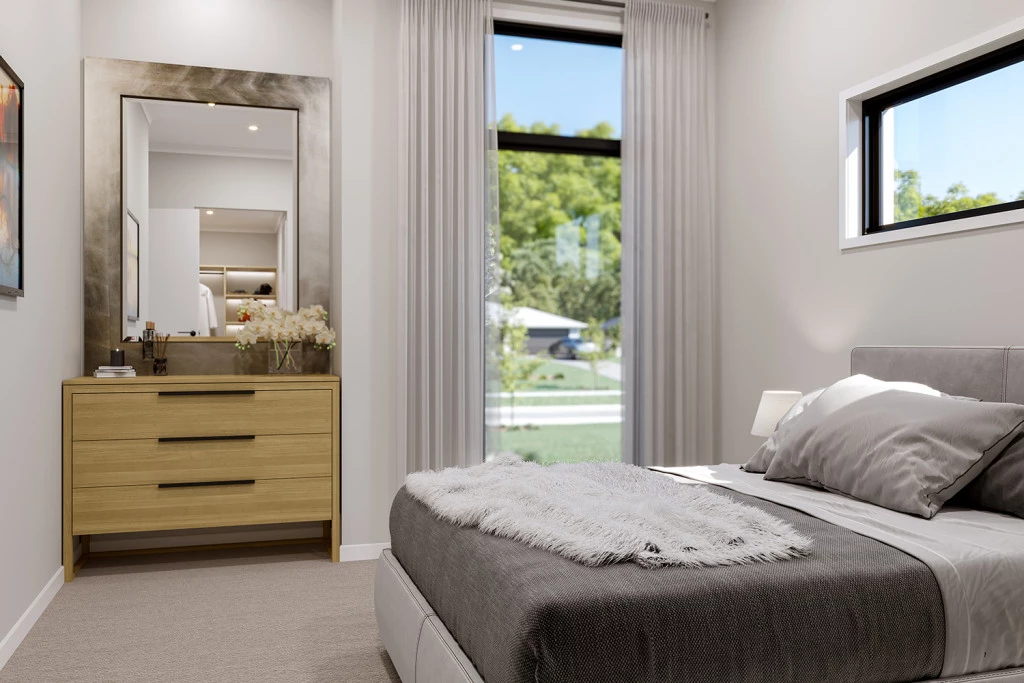
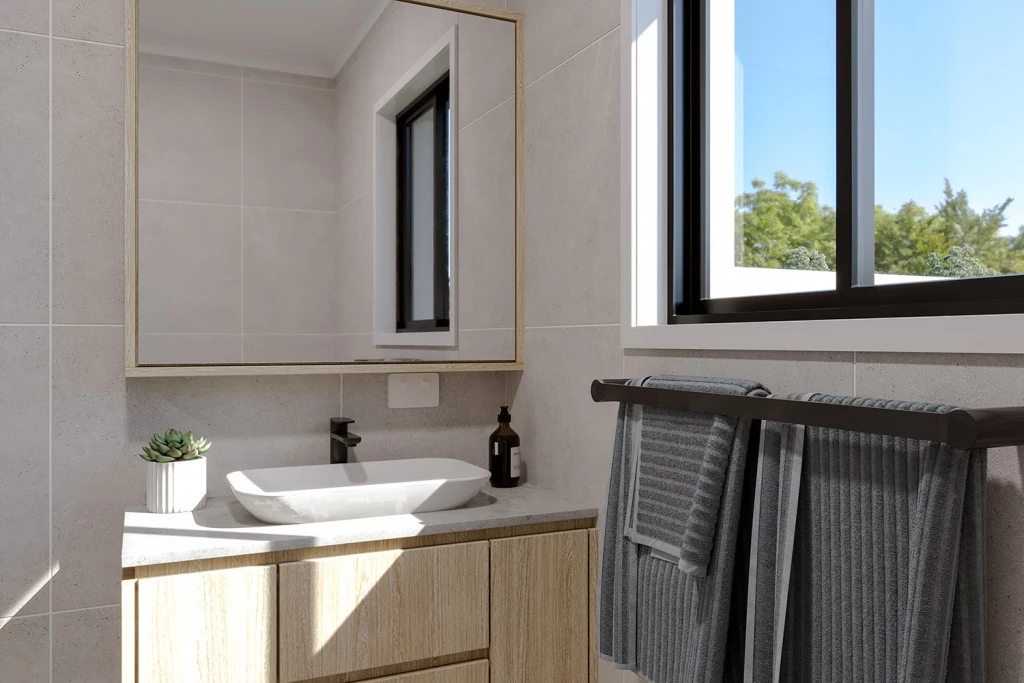
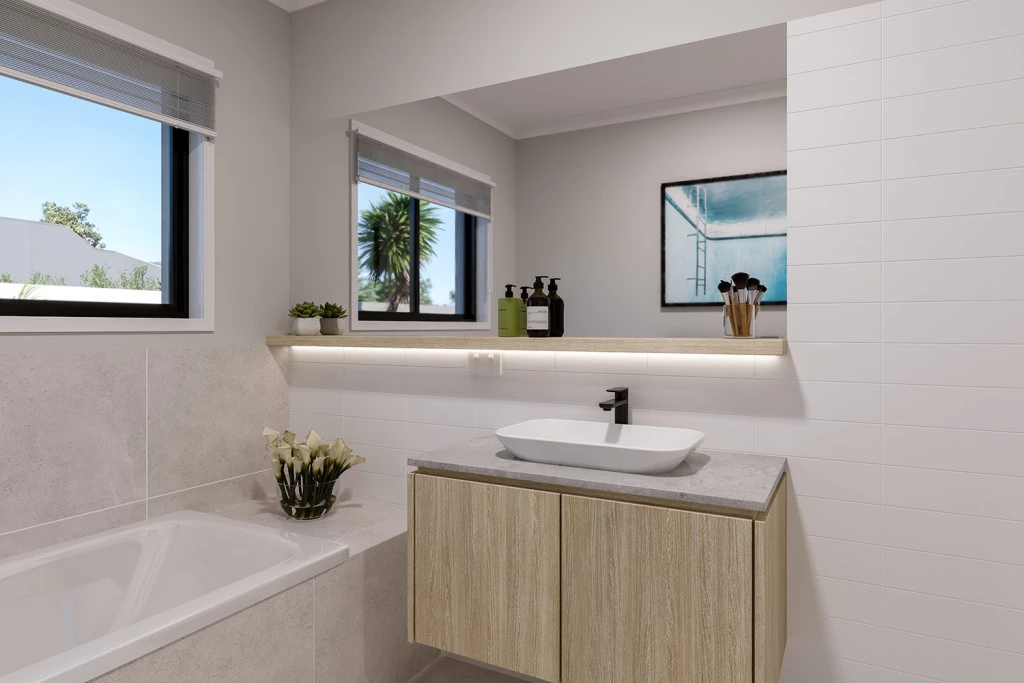
The master bedroom with well-appointed ensuite and walk in robe is privately positioned in the front of the home while at the rear is the kids’ zone with the additional bedrooms and family bathroom.
Key Features
- Alfresco
- Ensuite
- Laundry
- Lounge / Media
- Powder Room
- Walk-in Robe
Additional Features
- Ducted Heating and Cooling
- Chromagen heat pump HWS
- Downlights throughout
- Carpet to Bedrooms and Vinyl Plank to Living zones
- Upgraded R5.0 Insulation