


Chadwick 310
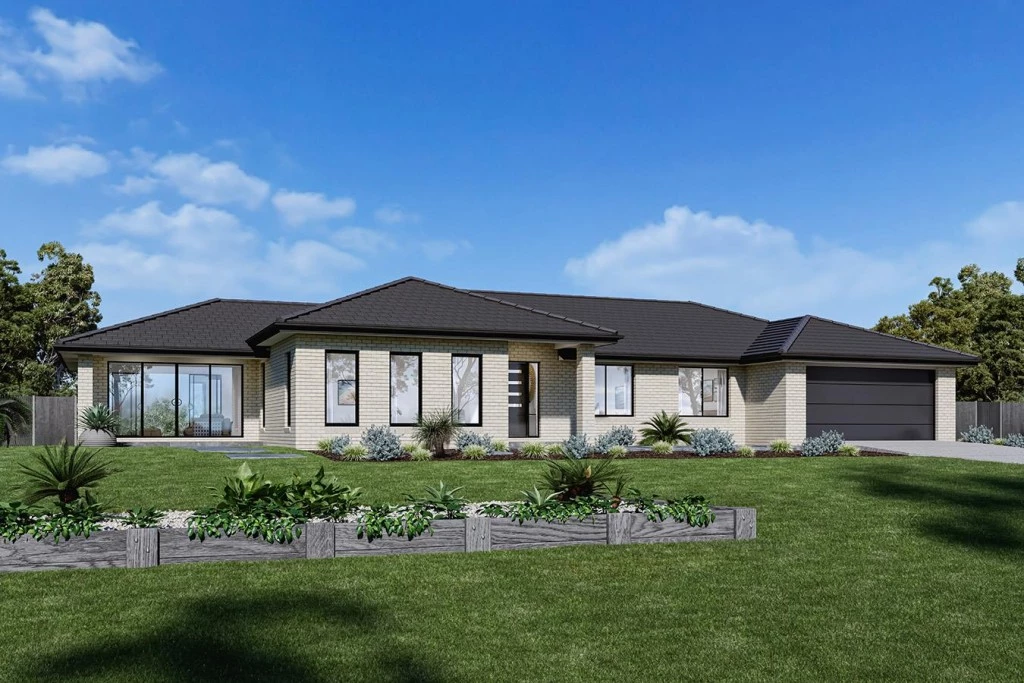
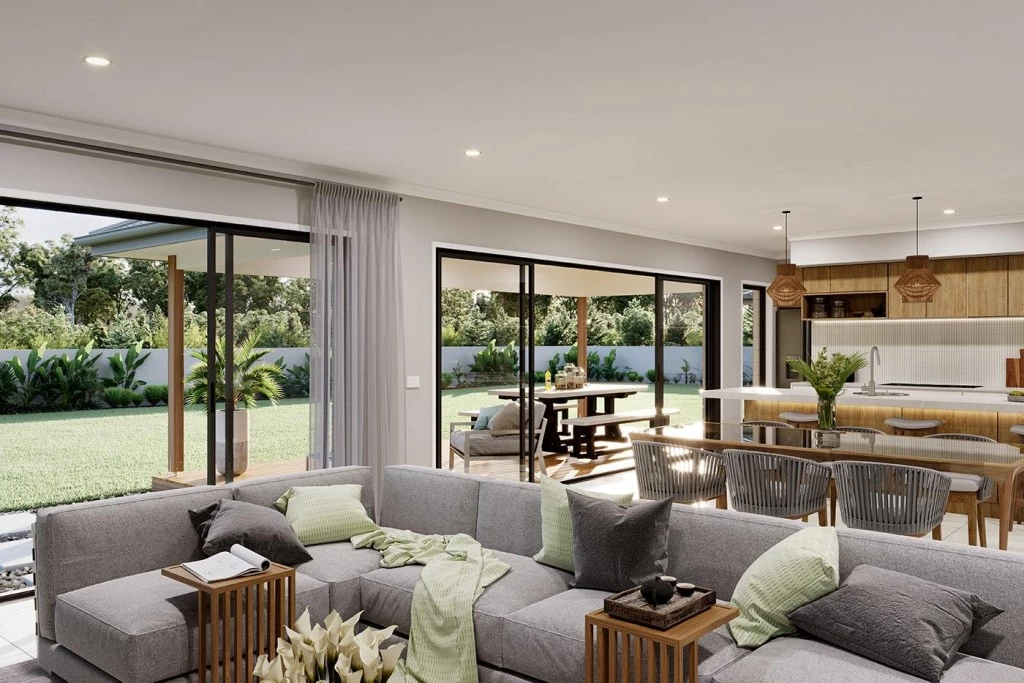
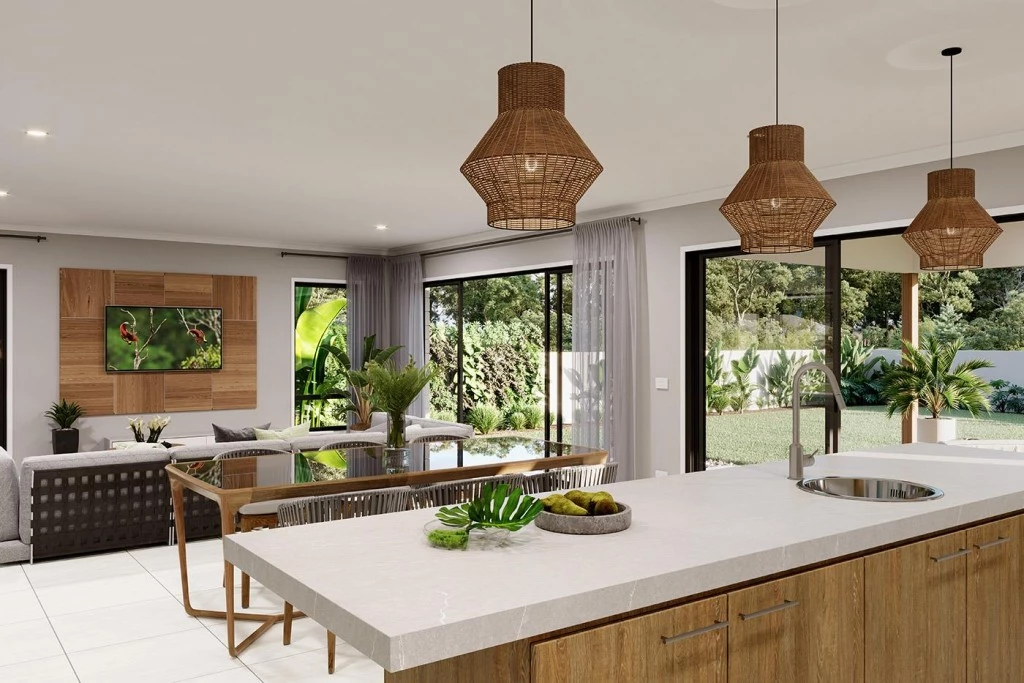
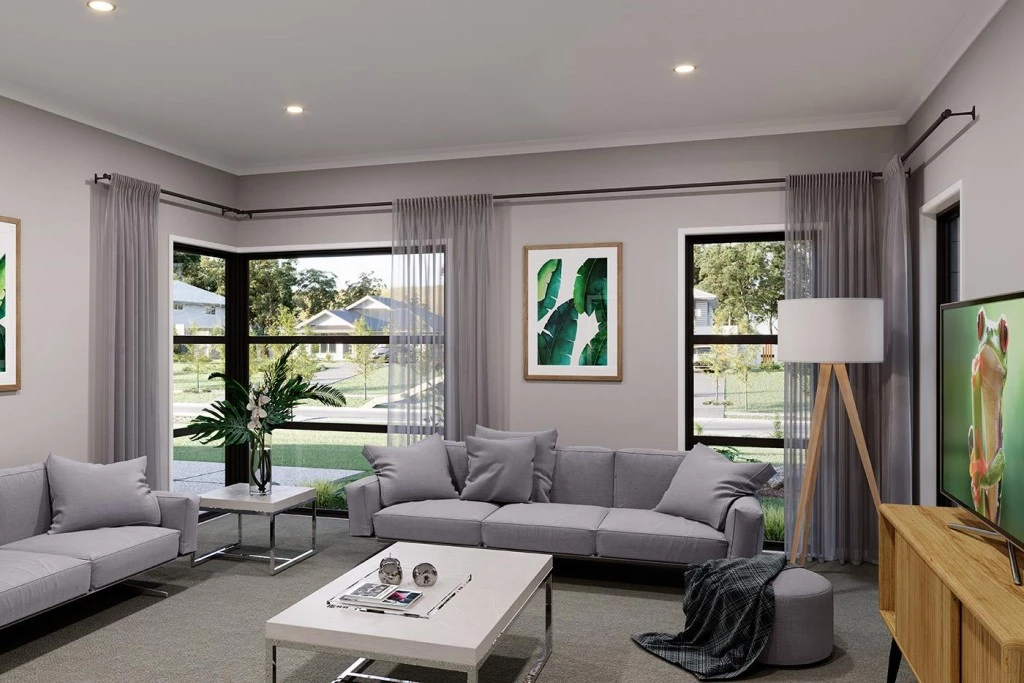
The Chadwick Estate with its vast wide frontage, boasts generous, well-designed spaces including large open plan family areas, a separate lounge room and four generously sized bedrooms.
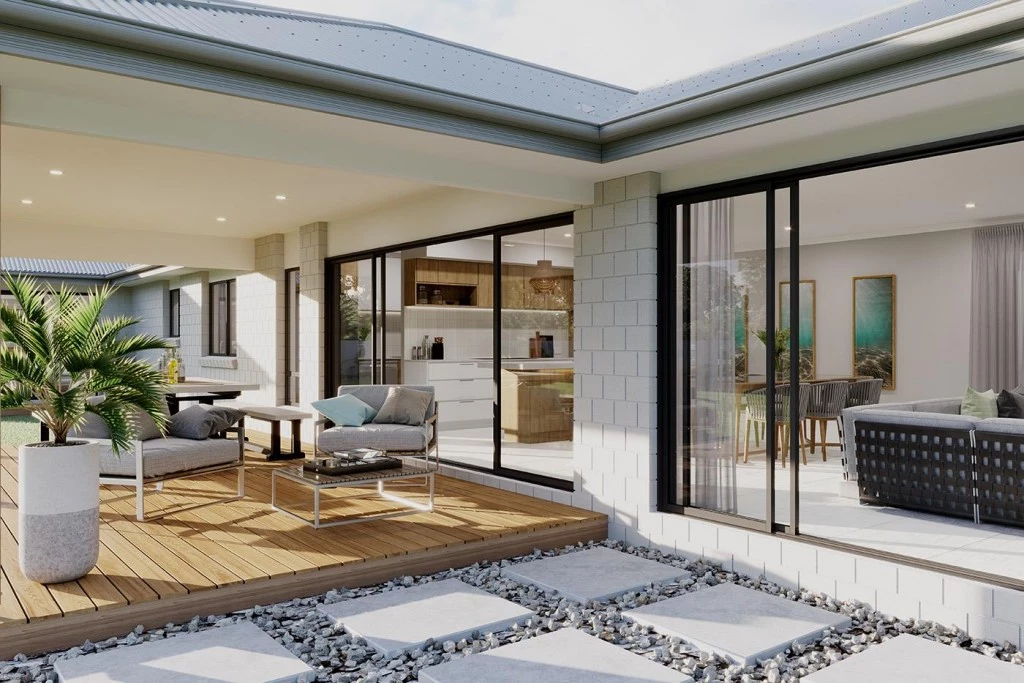
A large outdoor alfresco flows off the dining room and gourmet kitchen with butler’s pantry to the rear while a verandah off the family room to the front provides seamless connections between indoor and outdoor spaces. Natural light and cooling breezes flow throughout making the home enjoyable and comfortable.
The Chadwick Estate is a home where you can relax or entertain and perfectly designed for the needs of today’s modern family.
Allow yourself to imagine the lifestyle you’ve always wanted; in the home you deserve!
The Chadwick design offers individually crafted facades that will inspire you by providing a choice of homes that reflect your personal lifestyle and preferences.
For optimal site use, this design is best positioned on sites with the north aspect towards the rear or side of the home, providing sustainable and comfortable living conditions throughout the year.
Key Features
- Alfresco
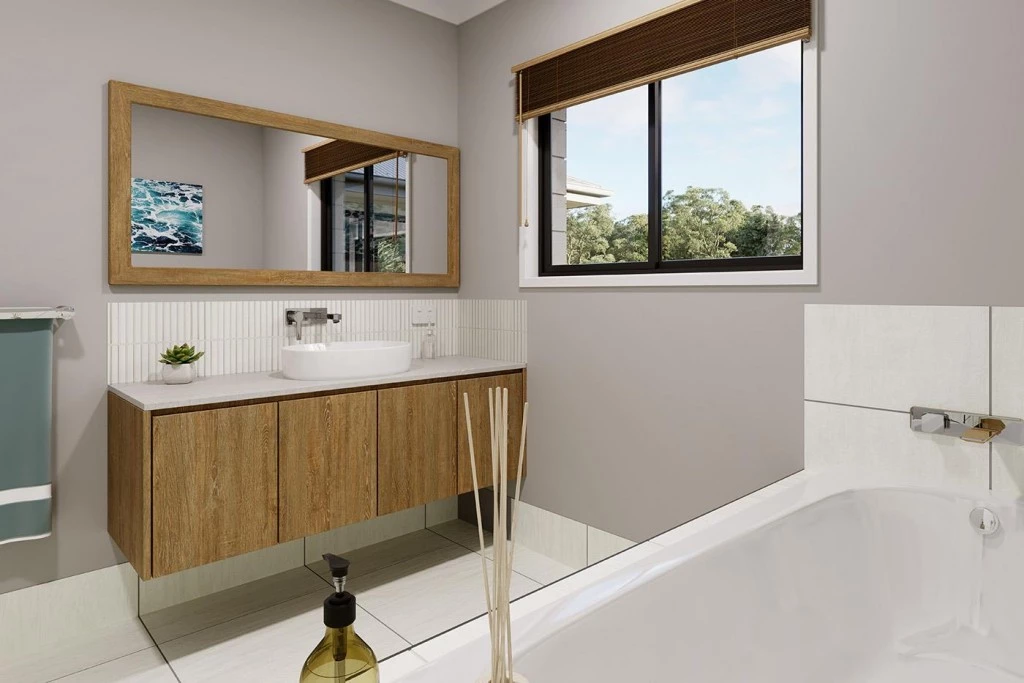
- Ensuite
- Laundry
- Powder Room
- Walk-in Linen
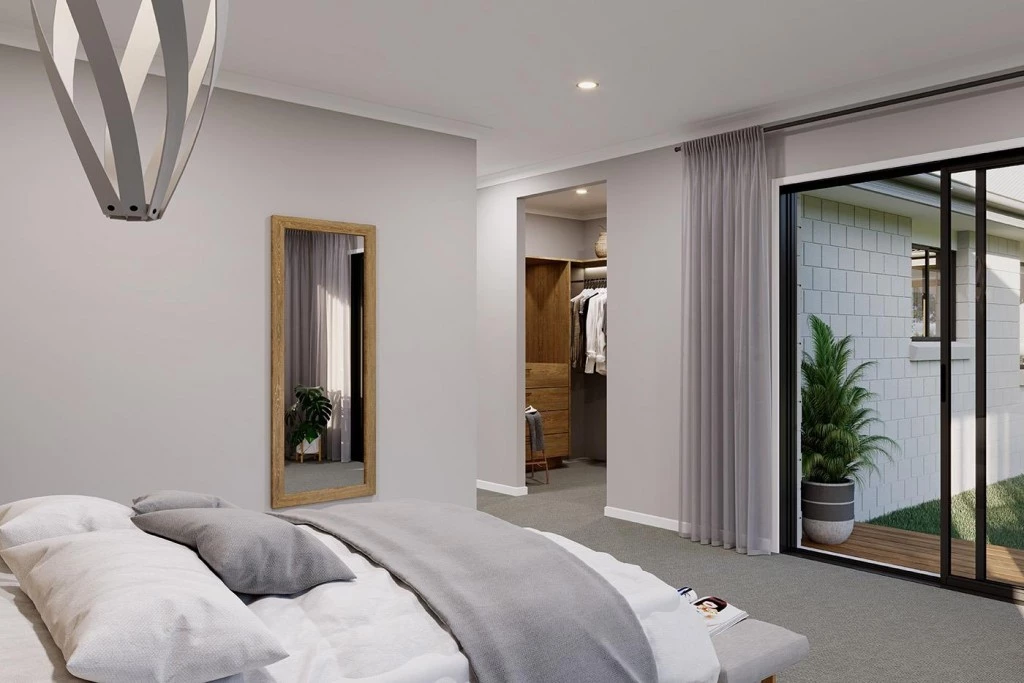
- Walk-in Robe
Additional Features
- GJ Gardner Homes Riverland Standard Inclusion Selections with classic facade
- Rainwater Tanks and settling tank
- Taylex septic system
- Ducted Heating and Cooling system
- Customise this plan design or select a new plan (may result in price change*
- Floor Coverings and Downlights