


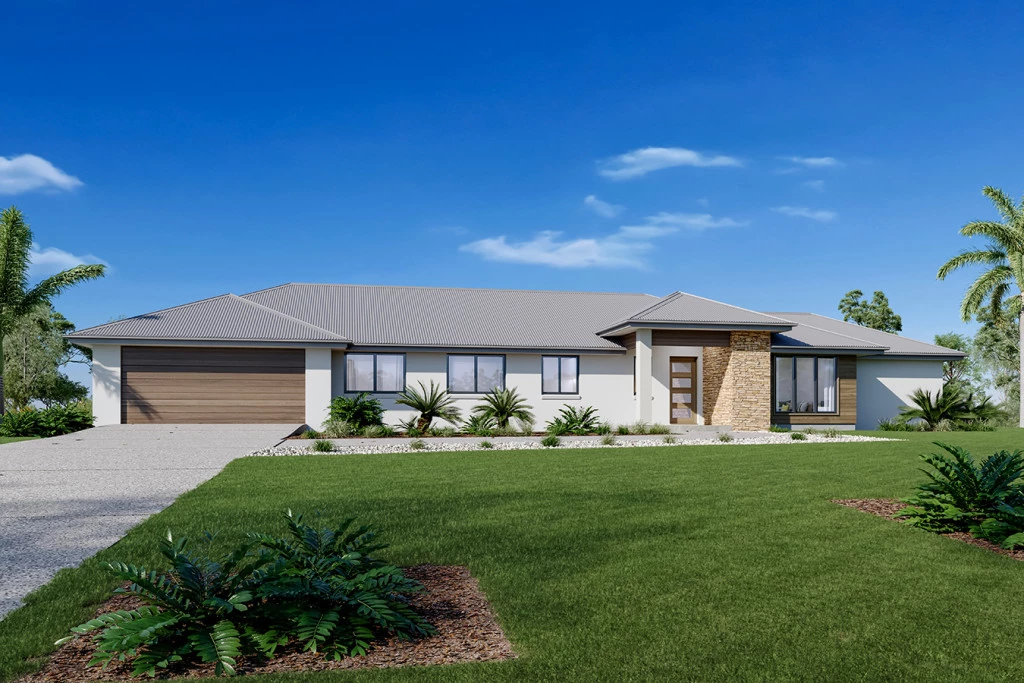
Flaxton 224
Your Dream Home Starts Here.
**This House and Land package is a two-part acquisition consisting of separate contracts. One for the land via the agent and one for the house build.**
Local Builder Advantage! Customise your plan!
2.7m High Ceilings
Medium Class Footing Allowance.
More covered in the base price! Premium Inclusions such as Westinghouse Appliances, Steeline Panelift Doors, Dowel Windows, Corinthian Doors & more.
With a Local Team You Can Trust at GJ Gardner Homes Barossa Valley we take care of everything, from concept to completion, with a specialised approach tailored just for you. As an experienced and approachable team, we understand the local lifestyle and what it means to build one of the most prestigious estates in the region. We’re not just building homes; we’re helping you realise your dream. With a focus on quality craftsmanship and genuine care, our team delivers homes that stand the test of time and feel just right from day one. Choose local. Choose quality. Choose a team that truly takes care of you.
The Flaxton cleverly uses a combination of separation and open plan living to embrace relaxation.
Multiple living areas allow together time and private escape for the whole family, while a large alfresco adjoining both the family and dining areas easily blends the indoor and outdoor entertaining spaces for year-round enjoyment.
When you need to retreat the master suite complete with walk in robe and ensuite is located with its own wing of the home for privacy. A kid’s zone on the other side of the home allows them to play and relax in their own space.
Added features include a study and separate lounge room at the front, providing a home which bursts with character and quality features making the Flaxton the perfect family home.
Call Holly on 0404 156 574 for more info 🙂
Key Features
- Alfresco
- Butler’s Pantry
- Ensuite
- Laundry
- Lounge / Media
- Walk-in Robe
Additional Features
- Local Builder Advantage! Customise your plan!*
- Kitchen & Butler's Overheads & Built in Robes
- 2.7m High Ceilings
- Laminate Flooring throughout & Reverse Cycle Ducted Air Con
- Study Included
- 1000m² Block!