


Oakwood 271

From $862,604

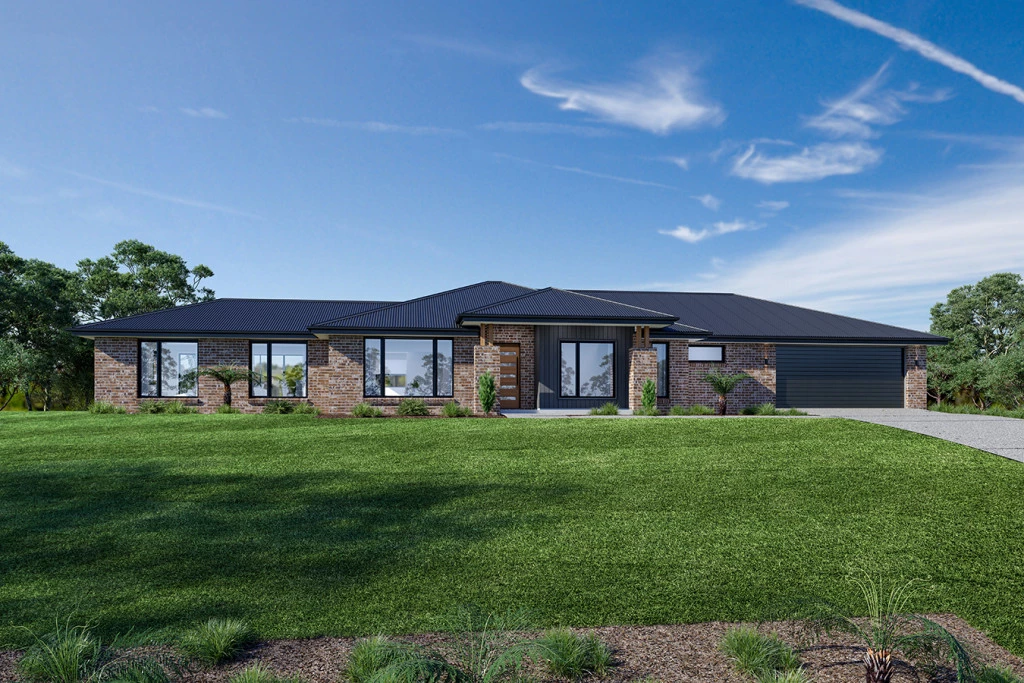
Every detail of the Oakwood is designed to elevate your living experience. These homes are more than just a place to live; they are a statement of style and comfort, crafted to meet the needs of modern families. With a focus on spacious layouts and elegant design, the Oakwood series invites you to discover a new level of luxury and functionality.

The house is fully customisable

Oakwood 271

4
2.5
2
2
271m2
3,525m2

This allotment in the Mount Percy Estate is a great size to create a beautiful home for a growing family or those who are slowing down but still want some space.  Please contact the lovely ladies at Ray White to arrange the purchase of this land. 

The home is yet to be built.  You can select your own finishes or even choose a different design that will suit your needs.  G.J. Gardner will assist you with every step.

The listing includes:

• The Land 
• Classic Facade
• External concrete | 900mm paths plus Alfresco, Porch, and a 5.6m wide driveway up to 12m in length.
• Insulation to all walls, internal and external, to the roof space and underslab. 
• Standard site costs — 300mm cut and fill.
• An aerobic wastewater system (solution for your septic needs) 
• 14kw Ducted Daikin Airconditioning
 
Any further site preparation, retaining, double glazing and flooring will be quoted and a personlised fixed quote will be prepared.

Every detail of the Oakwood is designed to elevate your living experience. These homes are more than just a place to live; they are a statement of style and comfort, crafted to meet the needs of modern families. With a focus on spacious layouts and elegant design, the Oakwood series invites you to discover a new level of luxury and functionality.

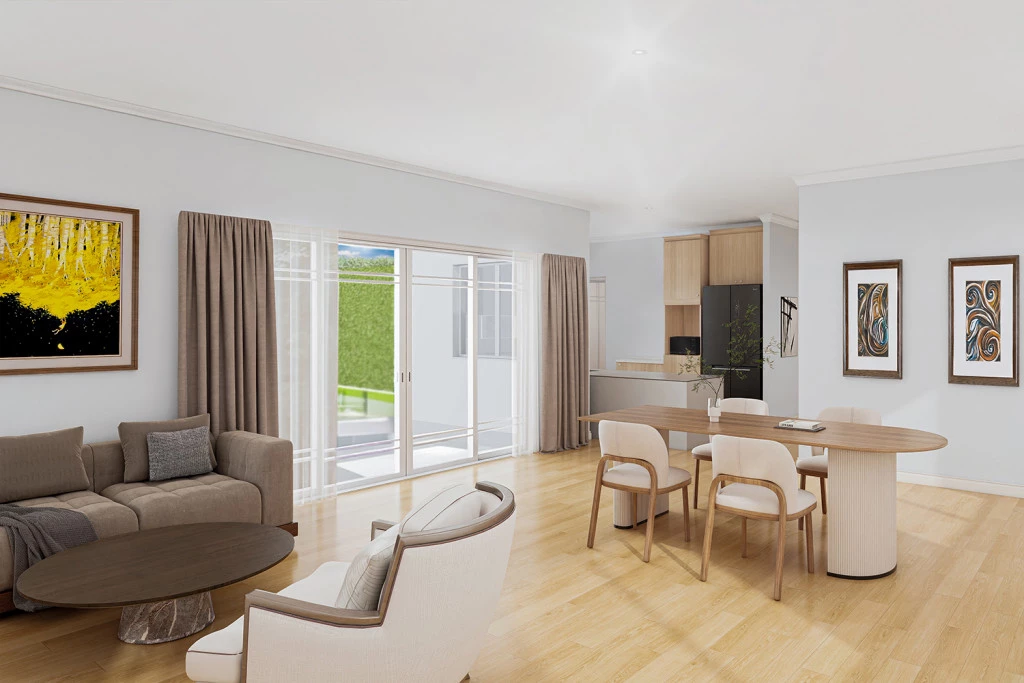
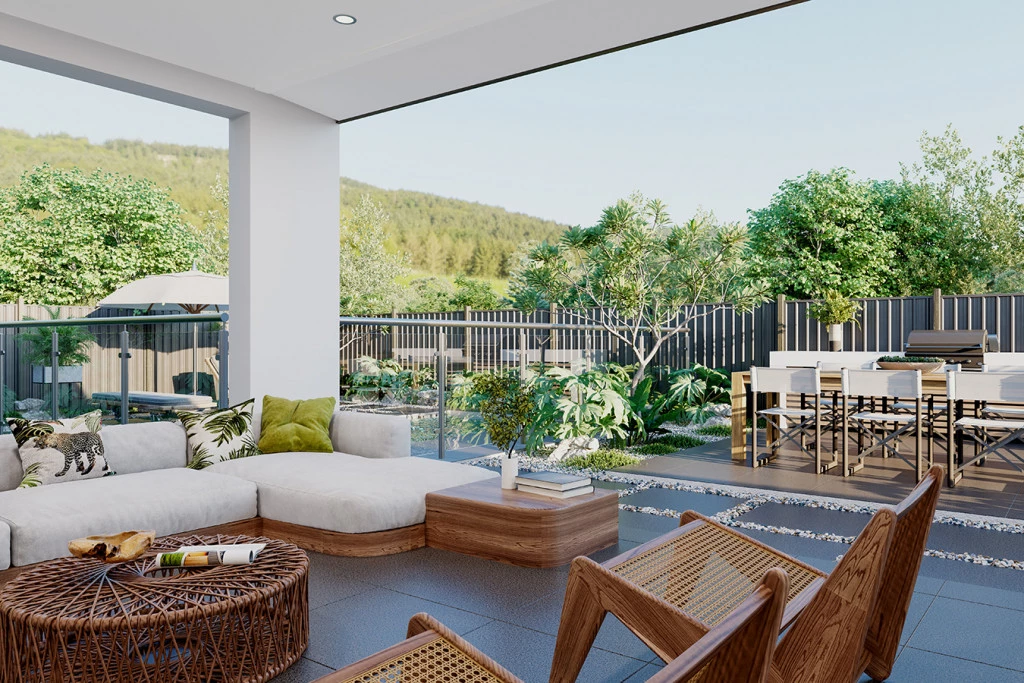
Featuring a wide frontage that enhances curb appeal the home naturally provides ample space for outdoor living. Inside, the open-plan design creates a seamless flow between the kitchen, dining, and family areas, making it perfect for both everyday living and entertaining. This thoughtful layout ensures that natural light fills the home, creating a warm and inviting atmosphere.

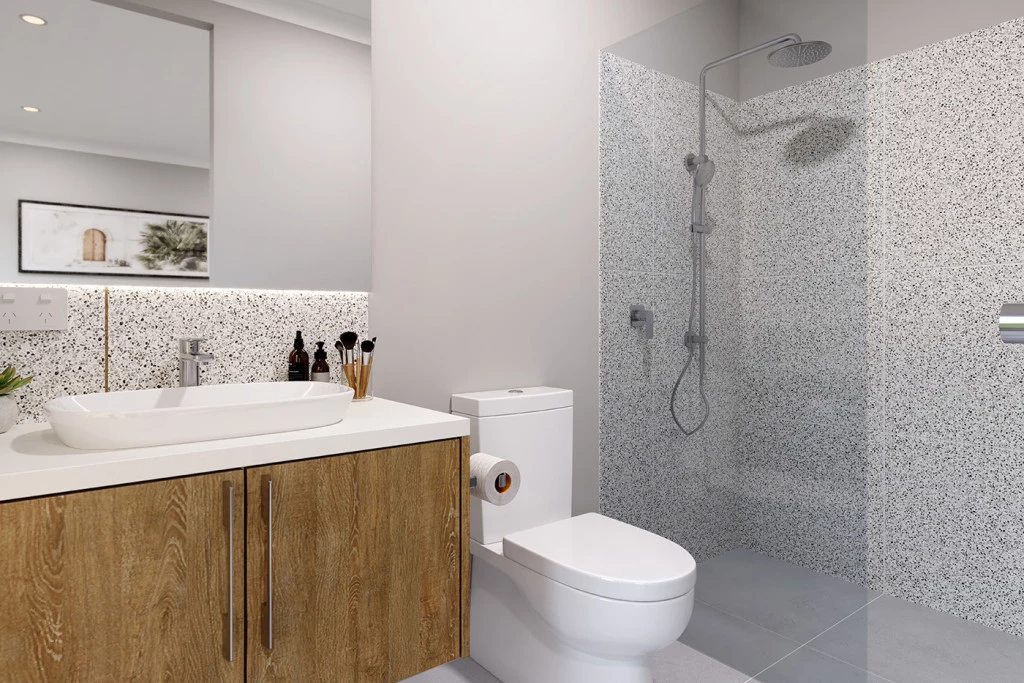
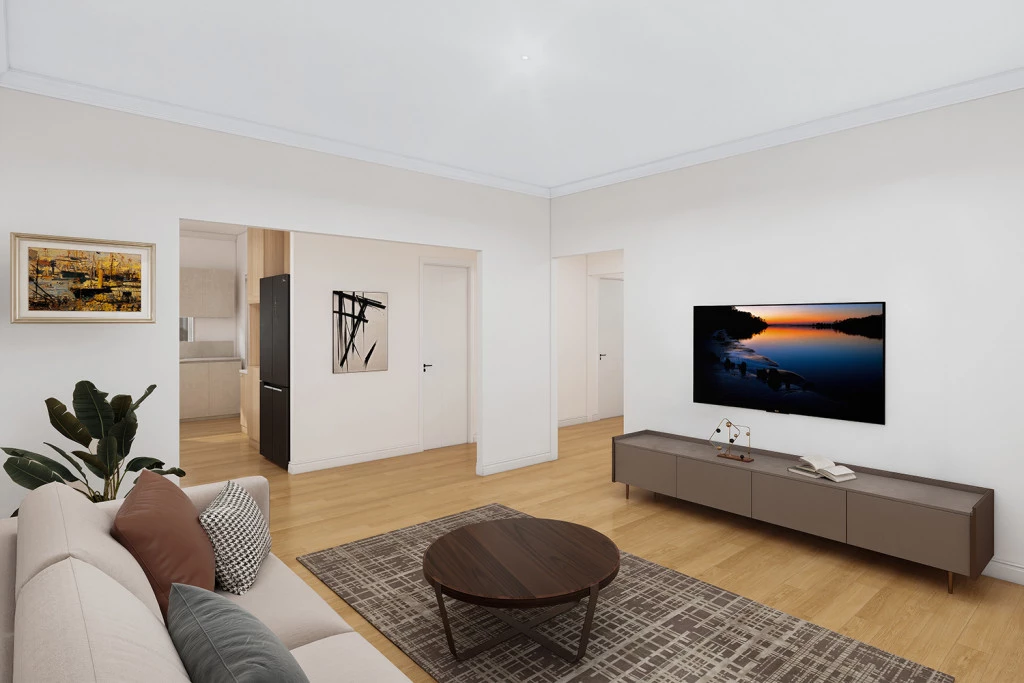
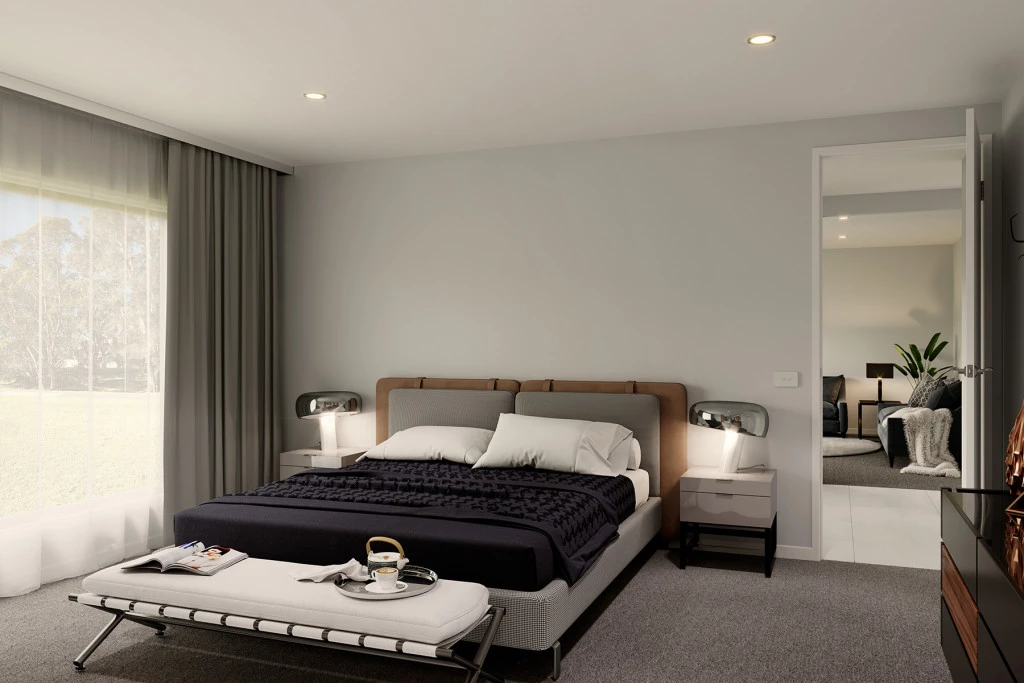
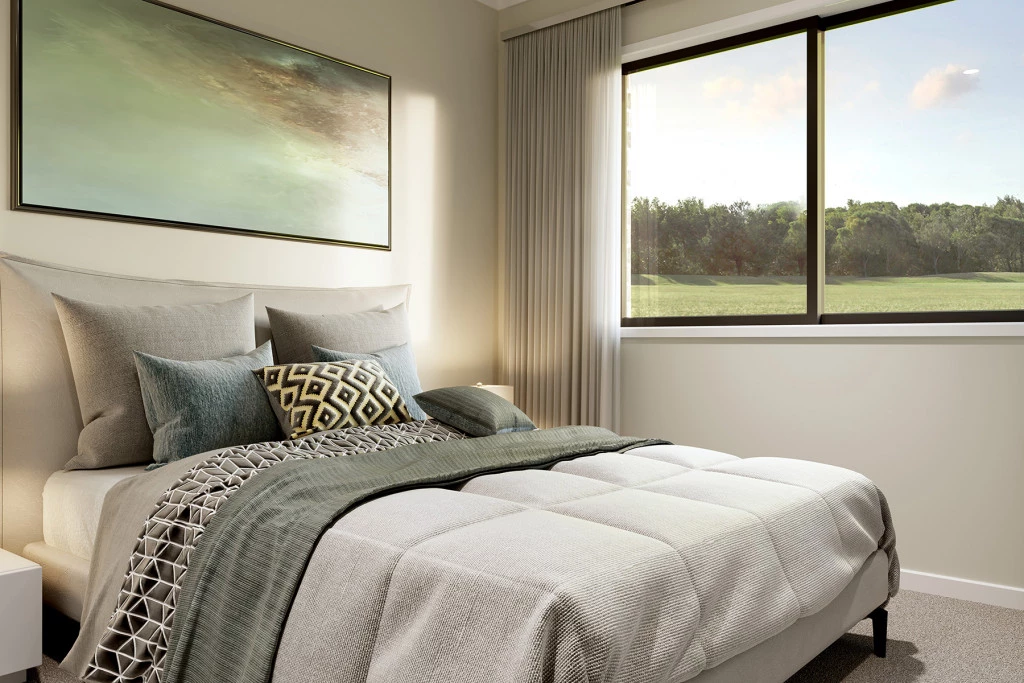
The thoughtful design ensures that every room is functional and comfortable, with spacious bedrooms, including a master suite with walk in robe and ensuite, and a separate lounge area providing distinct spaces for relaxation or entertainment.

The Oakwood combines style, comfort, and practicality, offering a spacious family home, a stylish retreat that balances aesthetic appeal with everyday functionality.

Allow yourself to imagine the lifestyle you’ve always wanted; in the home you deserve! 

Key Features

  • Alfresco
  • Ensuite
  • Laundry
  • Lounge / Media
  • Powder Room
  • Walk-in Linen
  • Walk-in Robe

Additional Features

  • Ray White | Georgia Bryden | 0421 916 691
  • Ray White | Tahlia Gabrielli | 0438 883 992
  • G.J. Gardner | Julie Cock | 0412 813 633
Disclaimer: Images and photographs may depict fixtures, finishes and features either not supplied by G.J. Gardner Homes or not included in any price stated. These items include furniture, swimming pools, pool decks, fences, landscaping. Price does not include all facades shown. For detailed home pricing, please talk to a new homes consultant.

Download Flyer

Download the Oakwood 271 flyer to get all details about the home. Alternatively, contact your local G.J. Gardner consultant to learn more about customisations and pricing on this home.

Contact Us

"*" indicates required fields

This field is for validation purposes and should be left unchanged.
Oakwood 271
4
2.5
2
2

Get a Quote

"*" indicates required fields

This field is for validation purposes and should be left unchanged.

Please complete the form below and one of our friendly team will be in touch soon.

"*" indicates required fields

This field is for validation purposes and should be left unchanged.

Download Flyer

Please complete the form to download the Oakwood 271 house and land package flyer and one of our friendly team will be in touch to ensure this meets your needs.