


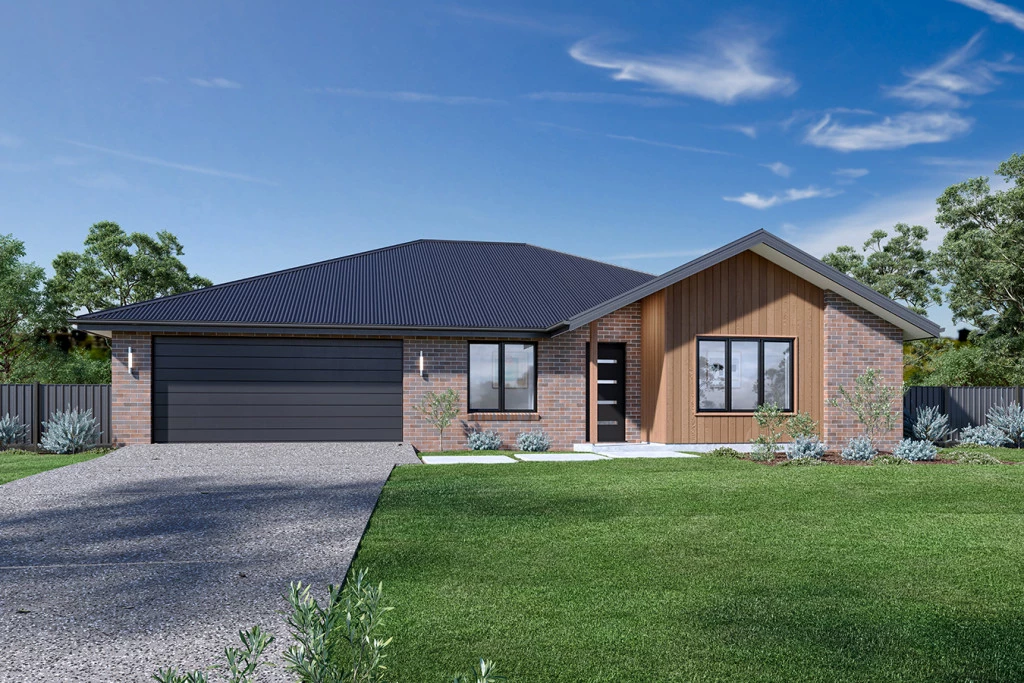
Brighton 173
The Brighton House & Land Package – Modern Living Made Easy
Set on a flat 511sqm Torrens Title block just one street back from Encounter Bay beach (approx. 150m to the water), this package starts with a hard-to-find coastal address. Beach walks, Yilki General Store and coastal trails are on your doorstep, making it an ideal foundation for a long-term value home, holiday escape or investment.
Please note: This home is not yet built or under construction.
The impressive Brighton, exclusive to G.J. Gardner Homes, combines modern style, comfort and practicality in a thoughtfully designed single-storey layout.
At the heart of the home, the spacious open-plan kitchen, dining and family area creates an inviting central living space, flowing seamlessly through to the outdoor alfresco. Whether entertaining friends or simply relaxing at home, the Brighton provides plenty of space to enjoy both indoor and outdoor living.
The master bedroom offers a private retreat with a walk-in robe and ensuite, while the additional bedrooms provide plenty of space and storage. A well-appointed kitchen with modern appliances and generous pantry space adds to the home’s functionality, with the option to incorporate a study depending on your lifestyle and preferences.
With its practical layout, modern finishes and flexible design, the Brighton is a fantastic option for a wide range of lifestyles, from growing families through to those looking to downsize without compromising on space or quality.
Inclusions (Customisable):
– 2700mm ceilings throughout
– Selected façade as displayed
– Ducted air conditioning
– Open-plan kitchen, dining and family area
– Outdoor alfresco area
– Westinghouse appliances
– Caesarstone kitchen benchtops (lifetime warranty)
– Laminate timber-look flooring with carpet to bedrooms
– Master suite with walk-in robe and ensuite
– Double garage with panel lift door and remotes
– Three-coat internal and external paint system
– Custom selection appointments
– 50-year structural guarantee
– All service connections up to 8m
For optimal site use, the Brighton is best positioned on sites with a northern aspect towards the rear and side of the home, helping provide comfortable and sustainable living conditions throughout the year.
Imagine the lifestyle you’ve always wanted — in the home you deserve.
Key Features
- Alfresco
- Ensuite
- Laundry
- Powder Room
- Walk-in Robe