
Hawkesbury 228
The Hawkesbury | Space to Entertain, Privacy to Unwind:
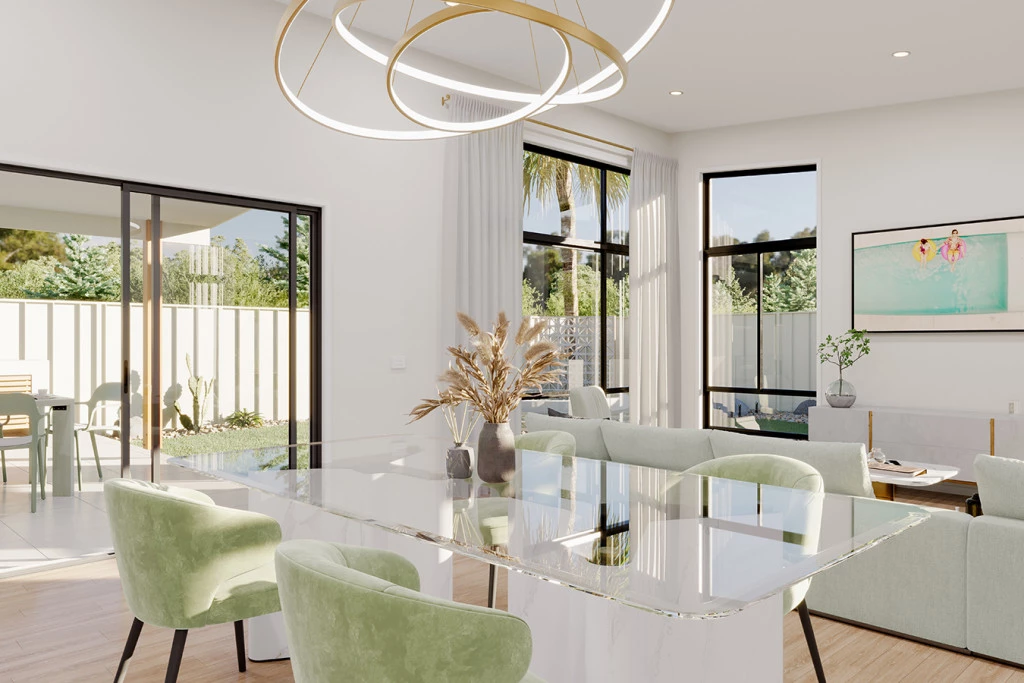
– Expansive open-plan living with thoughtfully zoned spaces for entertaining and privacy
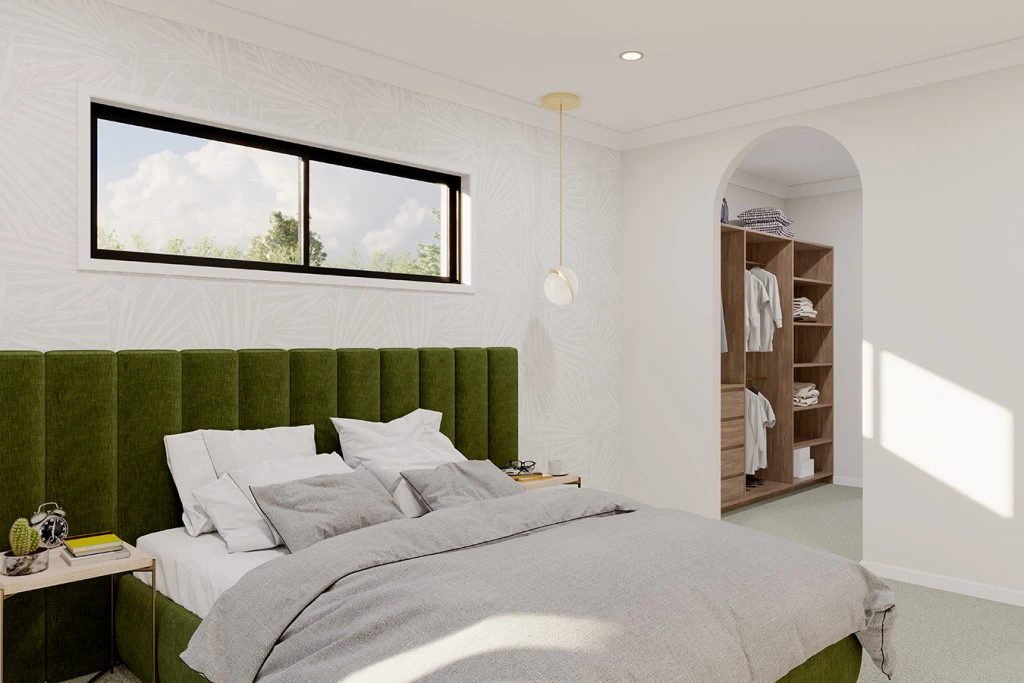
– Luxurious rear master suite with direct access to the outdoors
– Dedicated separate wing positioned at the front of the home, complete with study
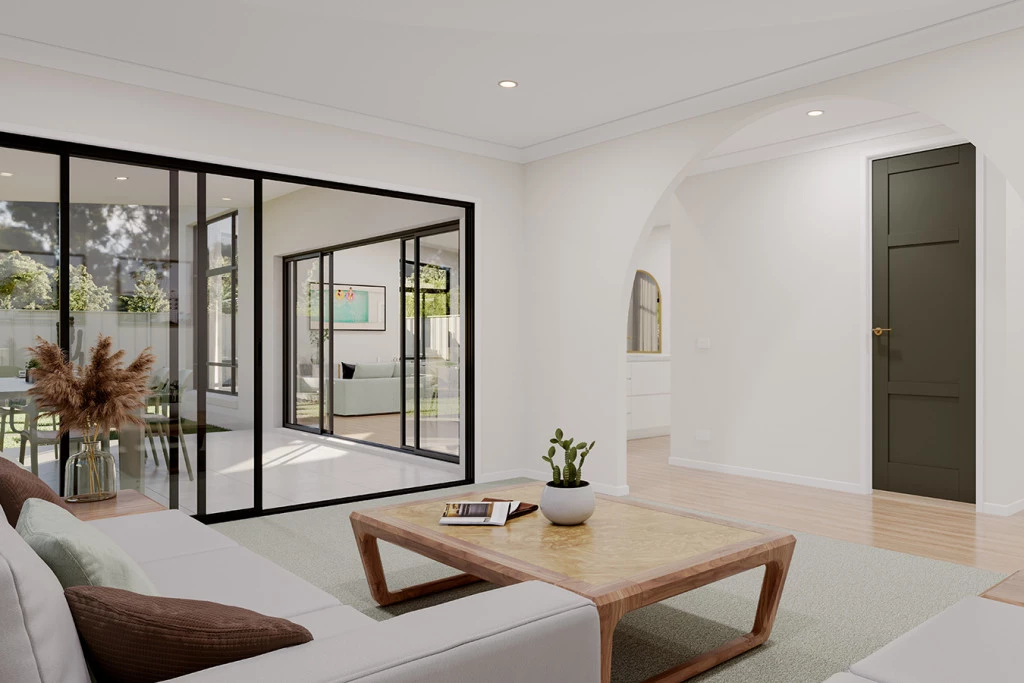
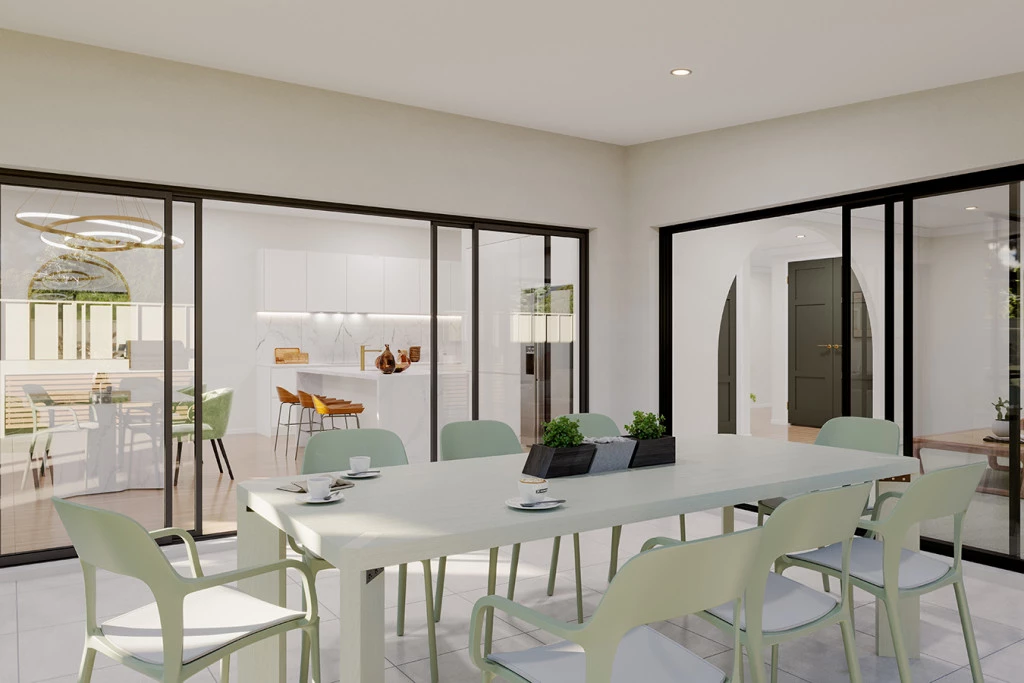
– Separate lounge adjoining the alfresco for flexible living and entertaining
– Seamless indoor-outdoor connection designed for year-round enjoyment
Premium Nuriootpa Allotment | Titled, North-Facing & Perfectly Positioned
– 525m² allotment in a highly sought-after Nuriootpa location
– North-facing aspect overlooking a picturesque gumtree-studded reserve
– Ideal orientation for a light-filled, energy-efficient home
– Titled and ready to build, with no waiting for future land releases
– Walking distance to Nuriootpa’s vibrant main street, cafés, shopping and local amenities
– Conveniently located near Nuriootpa High School and town sporting grounds
– A rare opportunity to secure quality land in an established Barossa township
House & Land Package Includes:
– Level block ready to build on now
– Fixed Price Build Contract^
– Local Builder Knowledge = Faster Build Times!
– Flexible Design = Make changes to suit your vision!
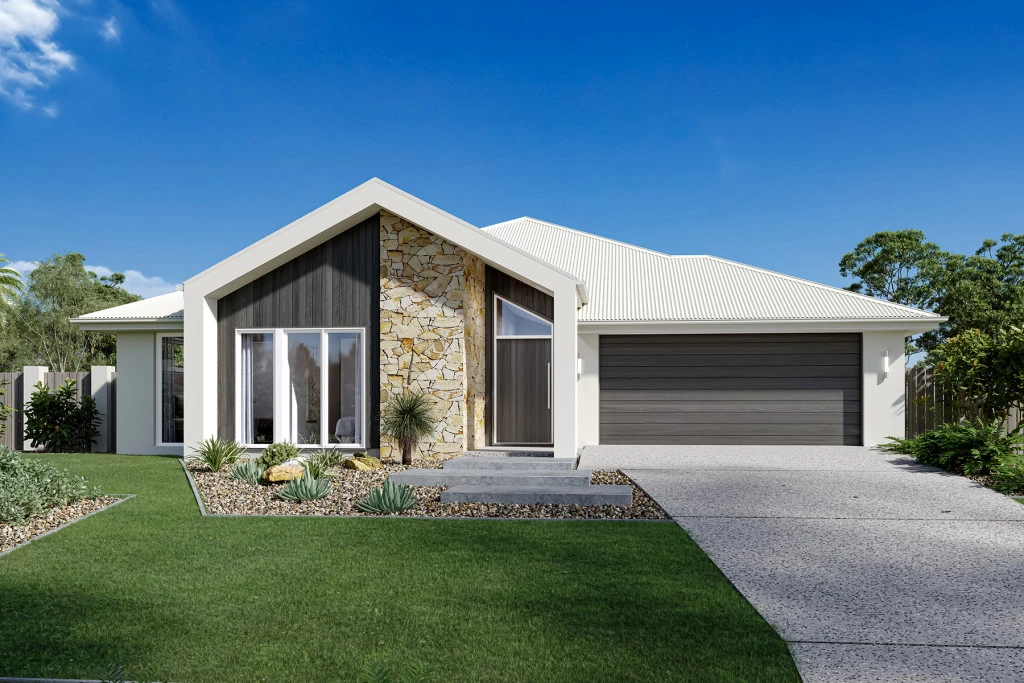
– Stone, Cladding & Render facade as pictured (alternative facade options also available)
– Solar PV System
– Auto Panel Lift Garage Door
– Kitchen Overheads & Soft-Close Cabinetry throughout
– Built in Robes
– Shower Niches to all Bathrooms
– Westinghouse Appliances, including Dishwasher
– CWMS system
– High-quality Builder’s Range of Fixtures & Finishes to choose from
Plus much more!…
++ With 400+ designs available, contact Tammy on 0447 151 034 to explore larger layouts or alternative options to suit your needs.
* This is a house & land package for a build-to-order home where you can customise your layout, facade, colour choices and choose from a quality range of fixtures & finishes.
** Separate land and build contracts apply.
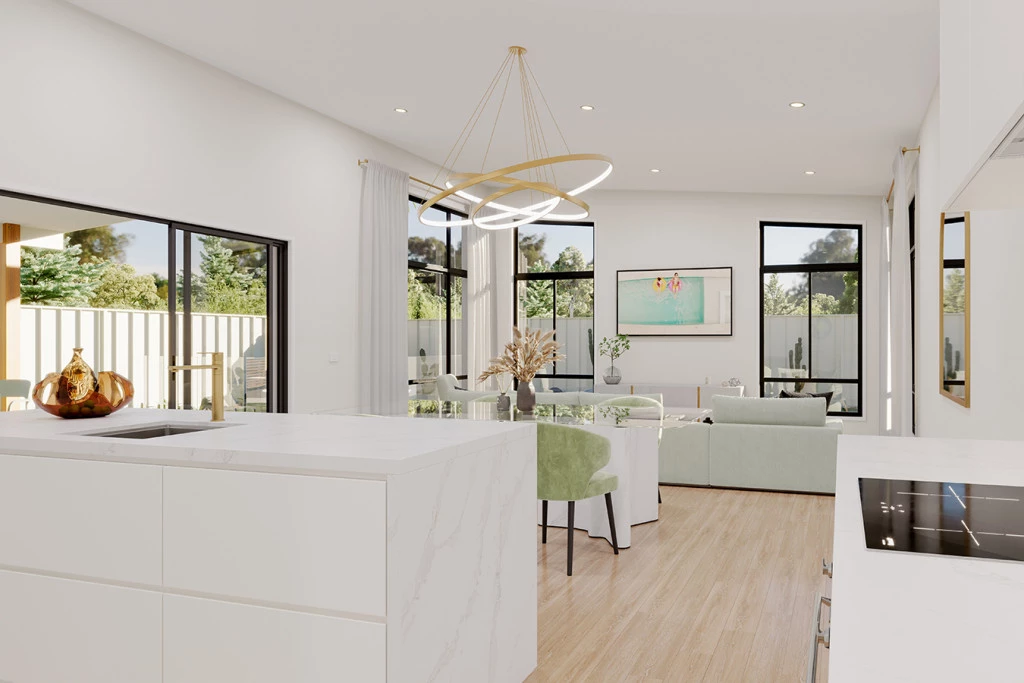
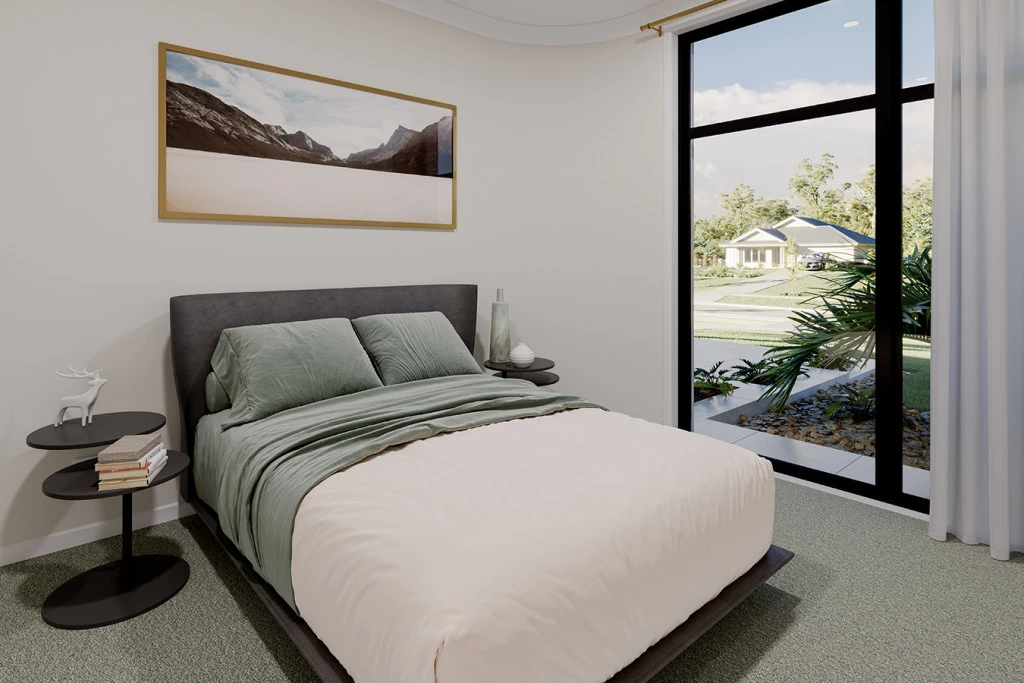
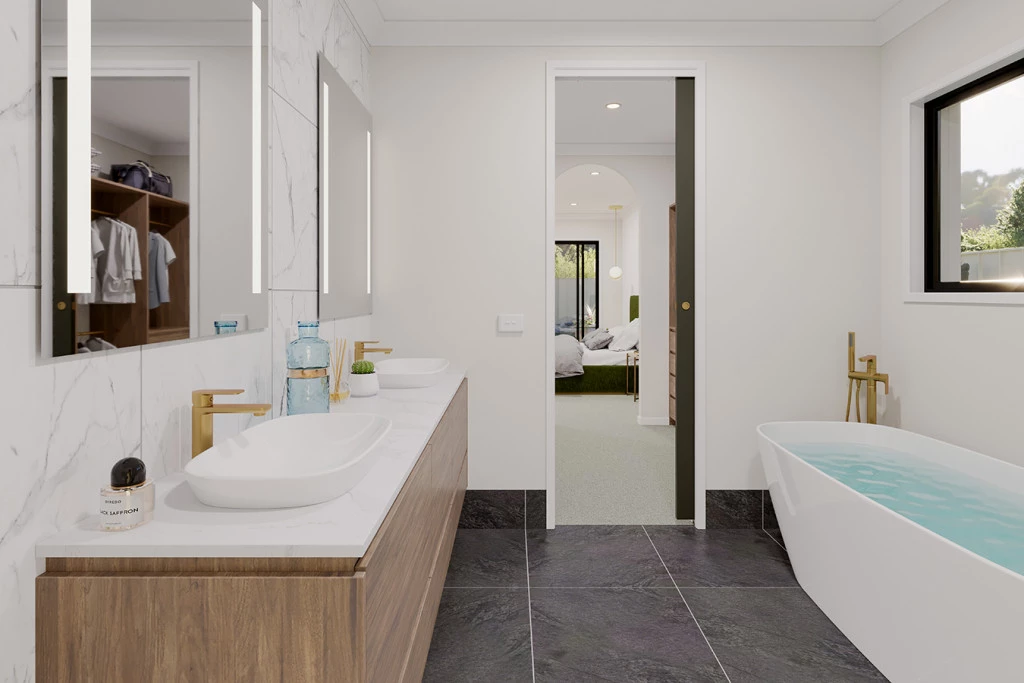
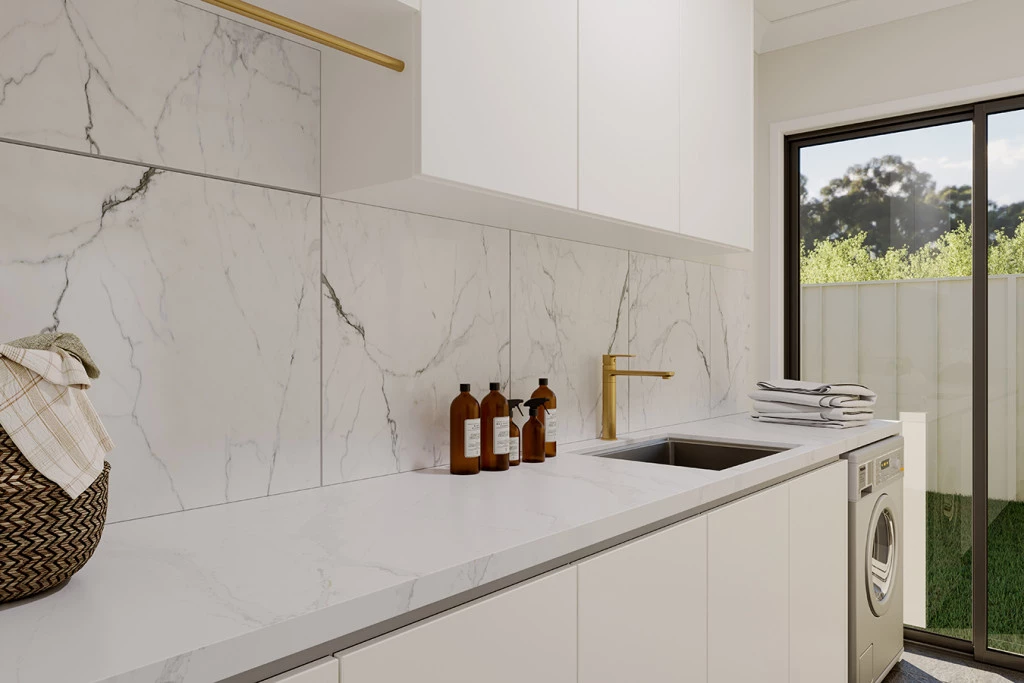
*** Internal images are indicative only and include upgrades at additional cost.
^ Subject to Preliminary Engineering Report; additional costs may apply, and will be confirmed before contract signing.
Key Features
- Alfresco
- Ensuite
- Laundry
- Lounge / Media
- Powder Room
- Walk-in Robe