


Stamford 285
Build with confidence through your local G.J. Gardner Homes team! Backed by one of Australia’s most recognised and awarded home builders, we bring local knowledge, personalised service, and decades of building experience to every home we create across Adelaide’s southern suburbs and the Fleurieu Peninsula.
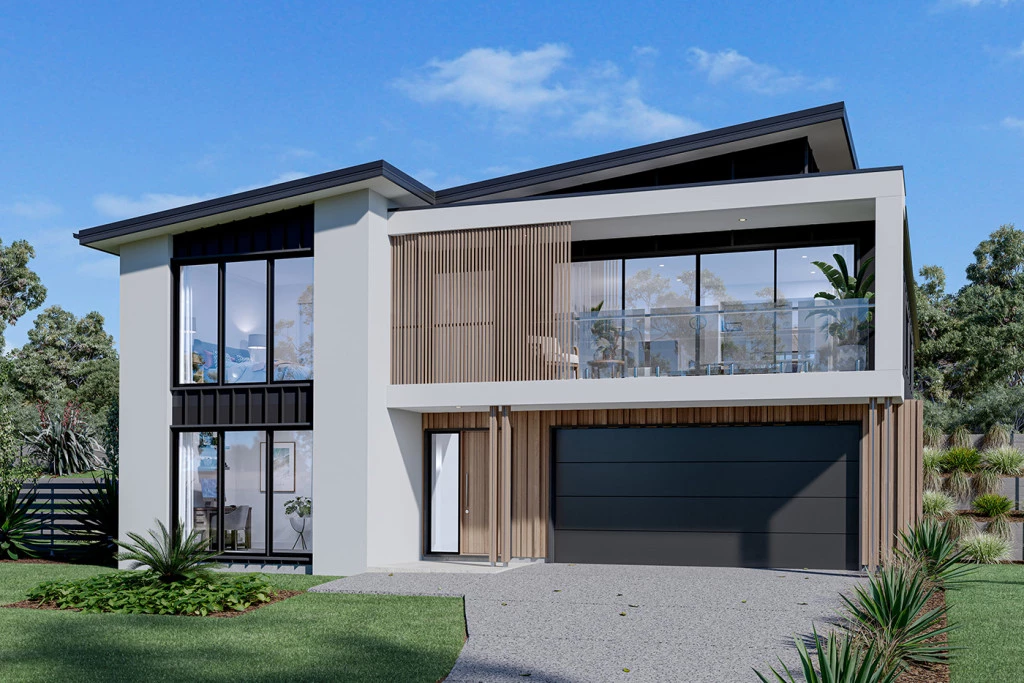
Perched in an elevated position overlooking adjacent reserve land, this exceptional 621m² allotment offers the perfect canvas for a stunning split-level home. With a generous 20.05m frontage and beautiful outlook towards the hills, the site is ideally suited to the GJ Gardner Stamford 285 — a design created specifically to embrace sloping land and transform challenging sites into something truly special.
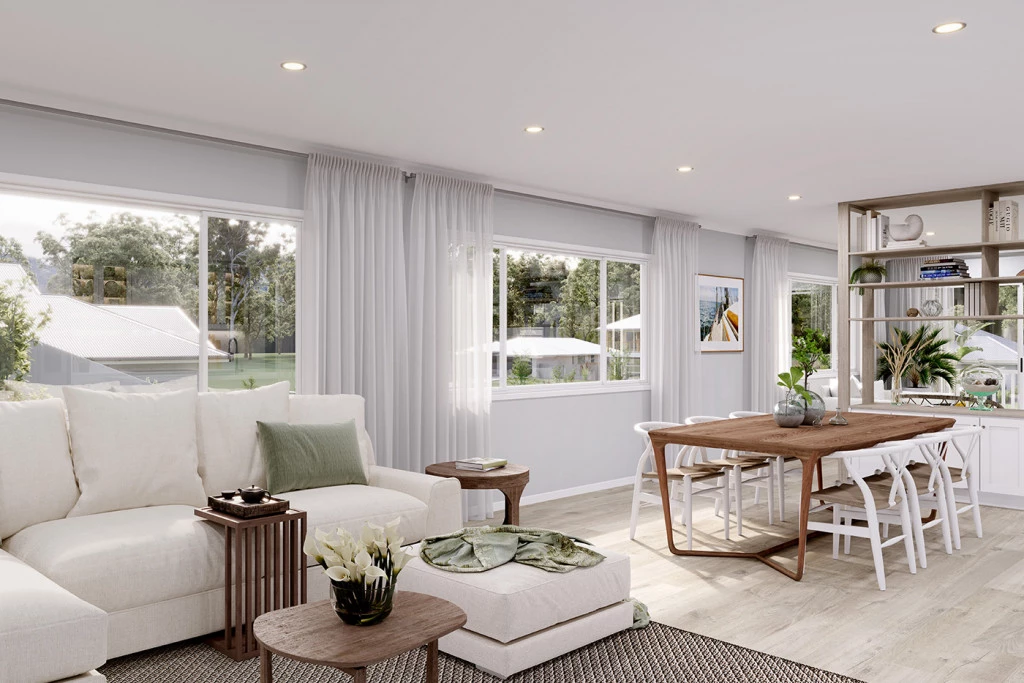
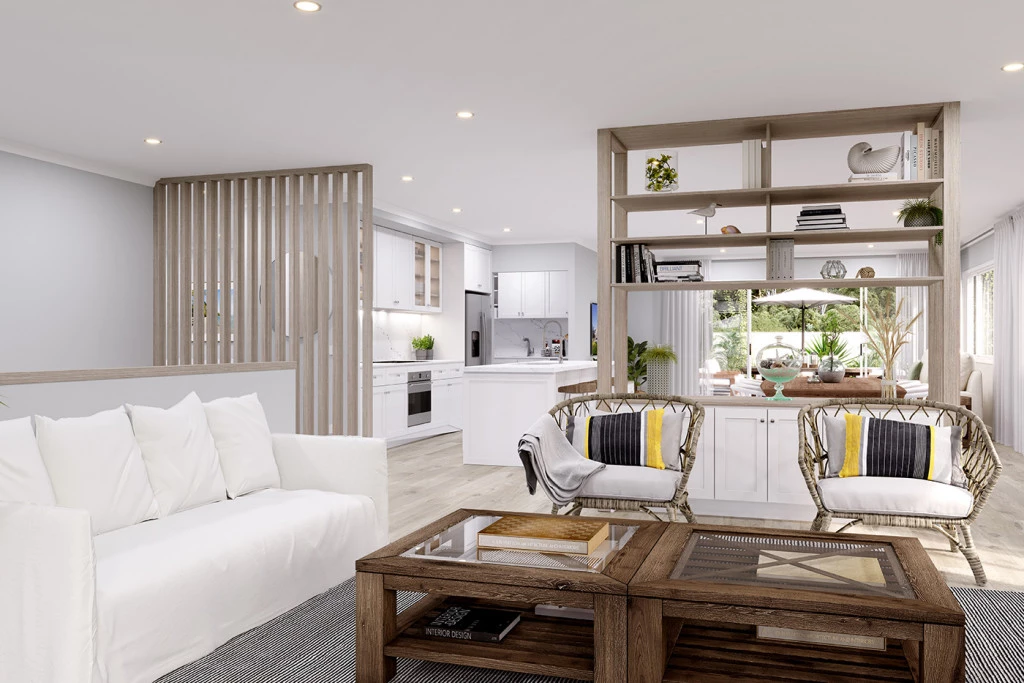
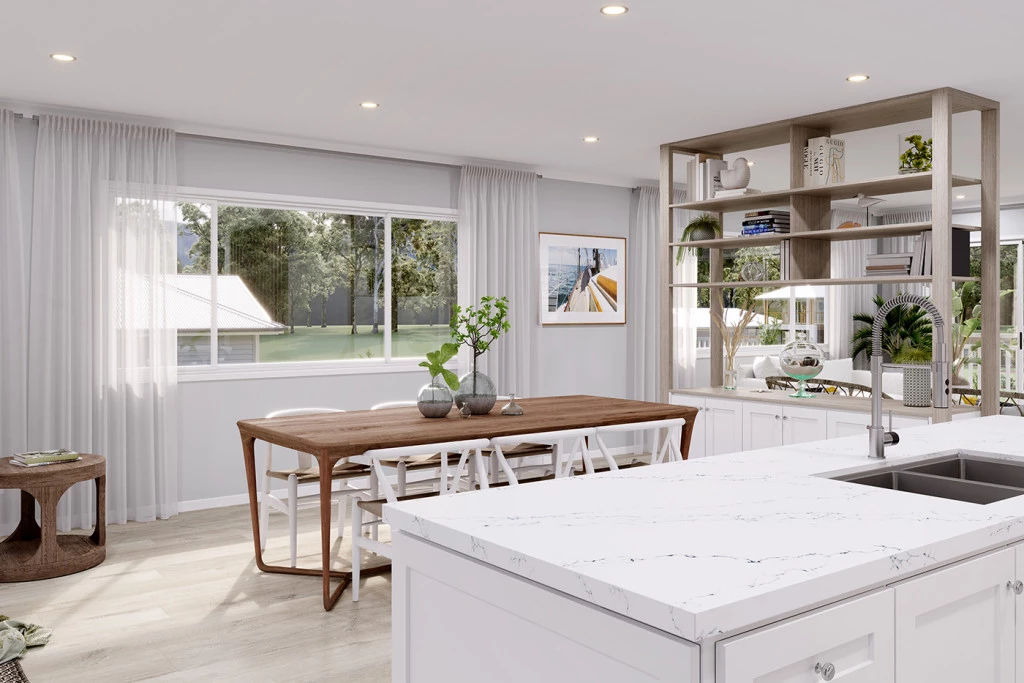
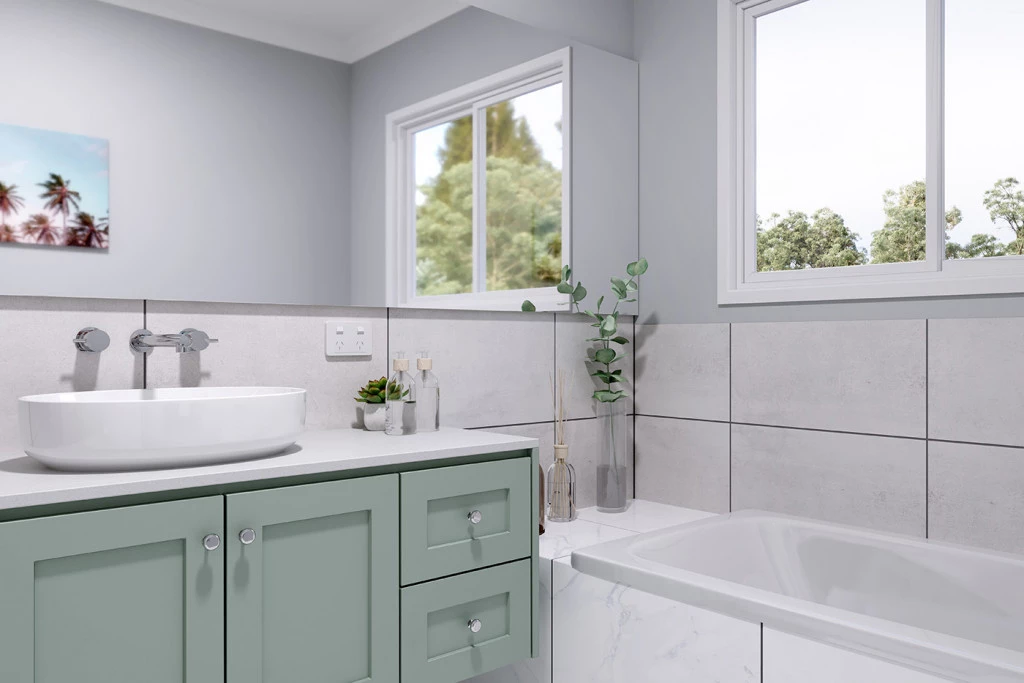
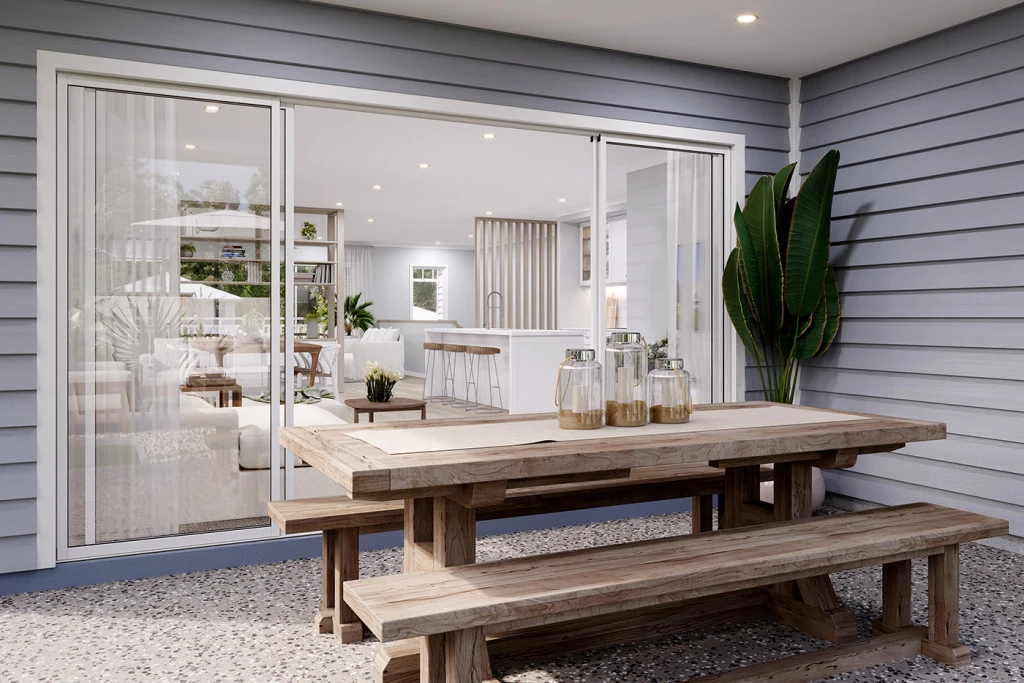
Rather than fighting the natural contours of the block, the Stamford works with them, creating a striking two-storey streetscape and a home that feels perfectly connected to its surroundings. Inside, the Stamford offers an abundance of living space for growing families, with four bedrooms, three bathrooms and multiple living zones spread across 285m² of thoughtfully designed accommodation. The central kitchen and open-plan living areas flow seamlessly to outdoor entertaining spaces, while the split-level design maximises natural light and captures the elevated outlook.
Allowances have been made for 2700mm ceilings, ducted air conditioning, driveway, and premium floor coverings throughout.
Located in a family-friendly pocket of Huntfield Heights, you’ll enjoy easy access to schools, shopping, beaches and the Southern Expressway, while coming home each day to a property that feels elevated, private and uniquely positioned.
If you’ve been searching for a block that deserves more than a standard project home, this is an opportunity to create something remarkable.
Key Features
- Alfresco
- Bedroom Downstairs
- Butler’s Pantry
- Ensuite
- Guest Bedroom
- Laundry
- Lounge / Media
- Powder Room
- Walk-in Robe