


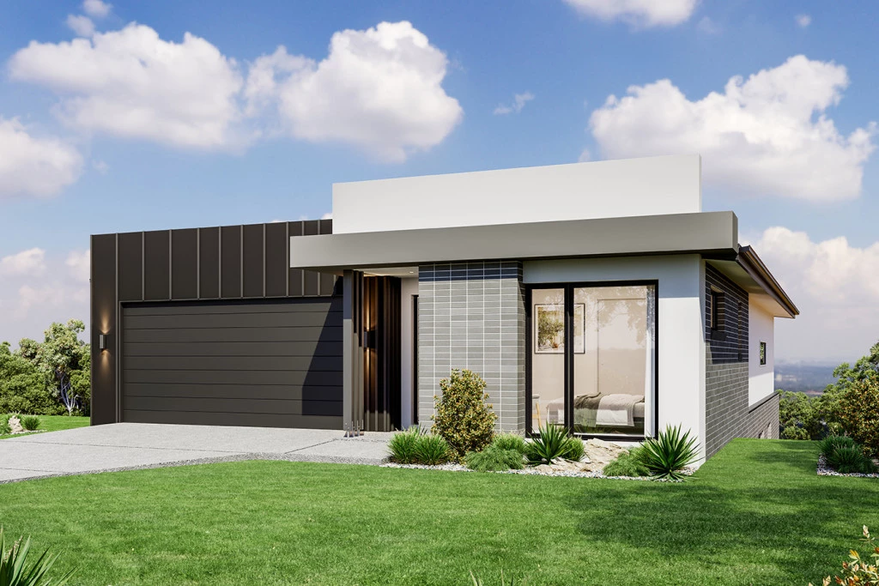
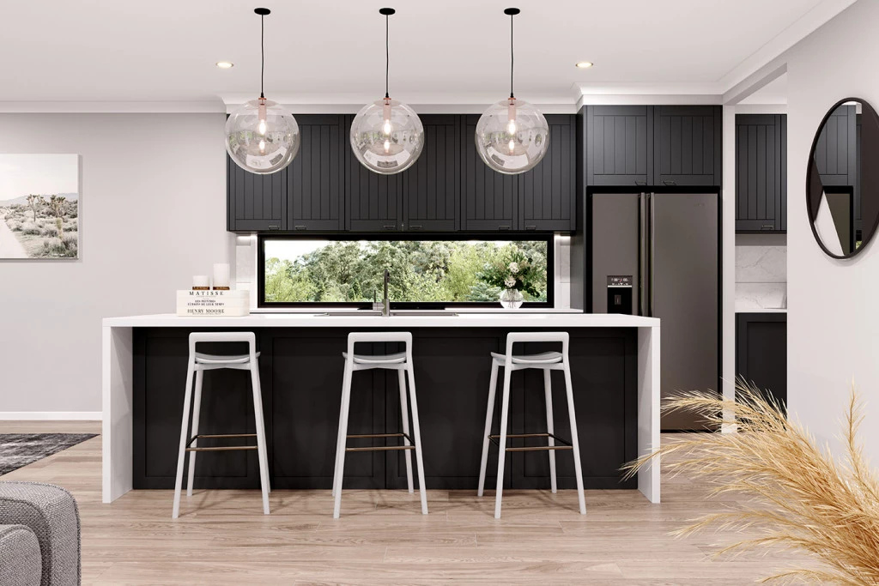
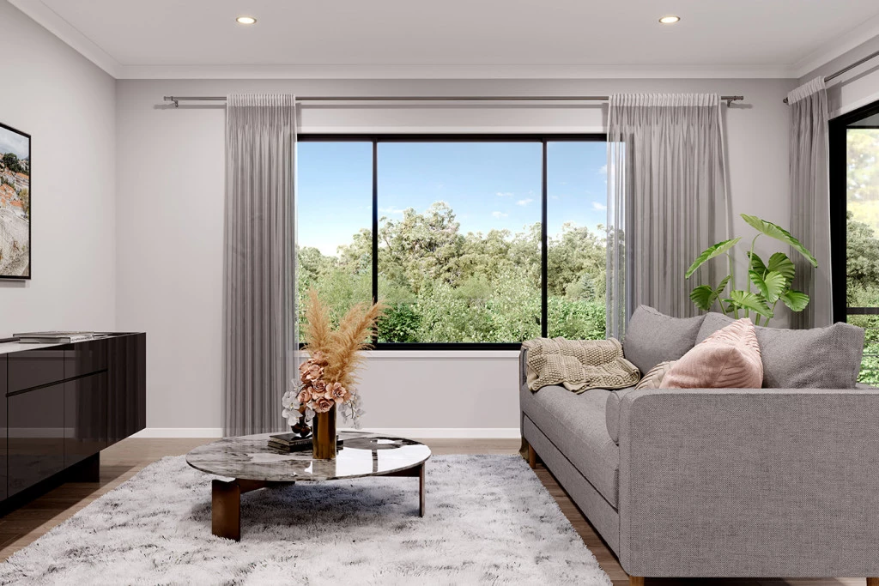
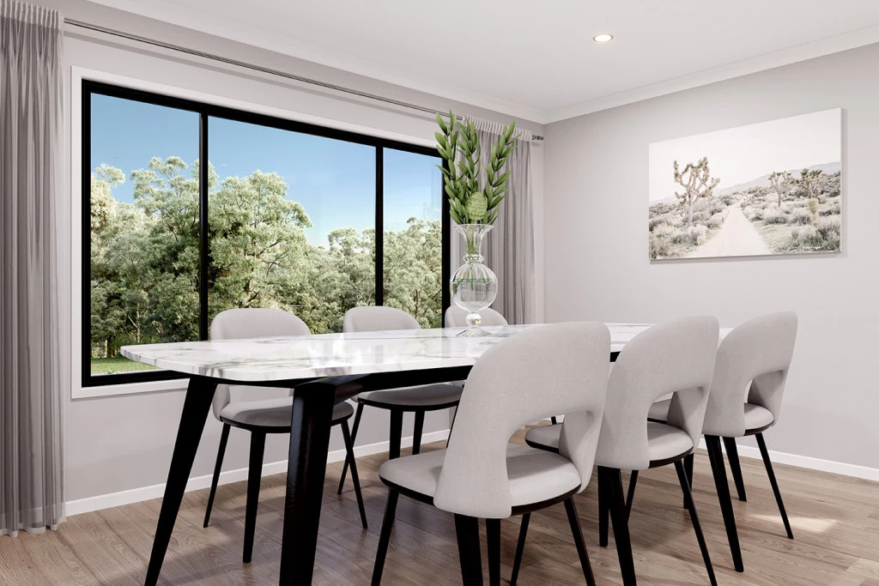
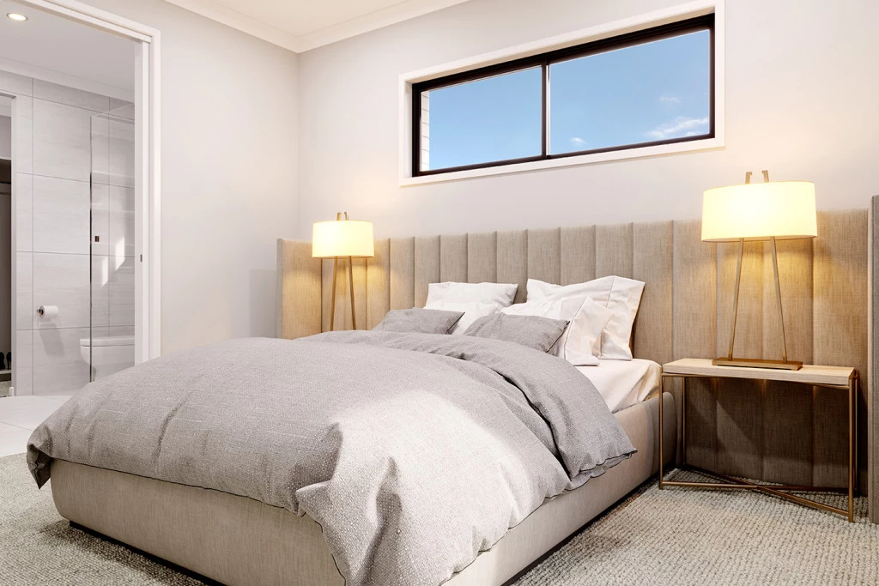
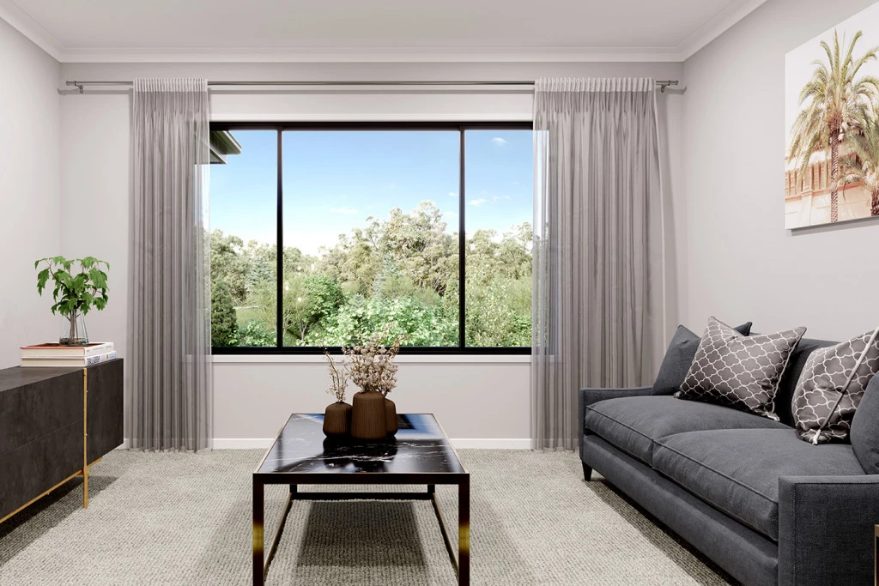
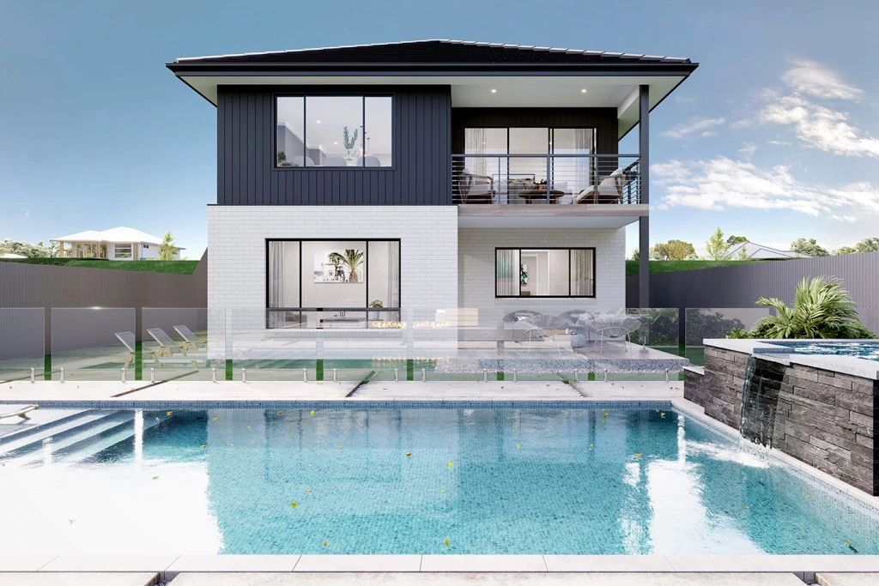
Carseldine 242
Sloping sites require a builder who is upfront about the realities and costs of building on them. They can be a little more involved, but when you get a project such as this split-level home right, the results speak for themselves.
These unique sites on Yeltana Avenue in Huntfield Heights offer a rare opportunity to build something genuinely impressive, at a cost which is really no more than a standard plan from a volume builder.
The key is working with the site, not against it…
The Inglewood 225 is just an example of what can be achieved here, but the real opportunity is working with us at G.J. Gardner Homes McLaren Vale to design a home around the site, taking advantage of the elevation, outlook, and natural contours, rather than trying to force a standard floor plan designed for a flat block onto a sloping site.
Why speak with us?
– Custom-designed homes, designed for your individual site and lifestyle
– Honest advice about site costs, engineering, inclusions, and construction from the outset
– Experienced in designing and building on sloping sites
– Quality construction, trusted local trades, and happy clients
– Fixed-price contracts with transparent costs
– Your home, your budget, your priorities – not a cookie-cutter package
– Australia’s most trusted home builder for the last ten years
A site like this offers the opportunity to build something very, very special…
Key Features
- Alfresco
- Bedroom Downstairs
- Ensuite
- Laundry
- Powder Room
- Walk-in Robe