


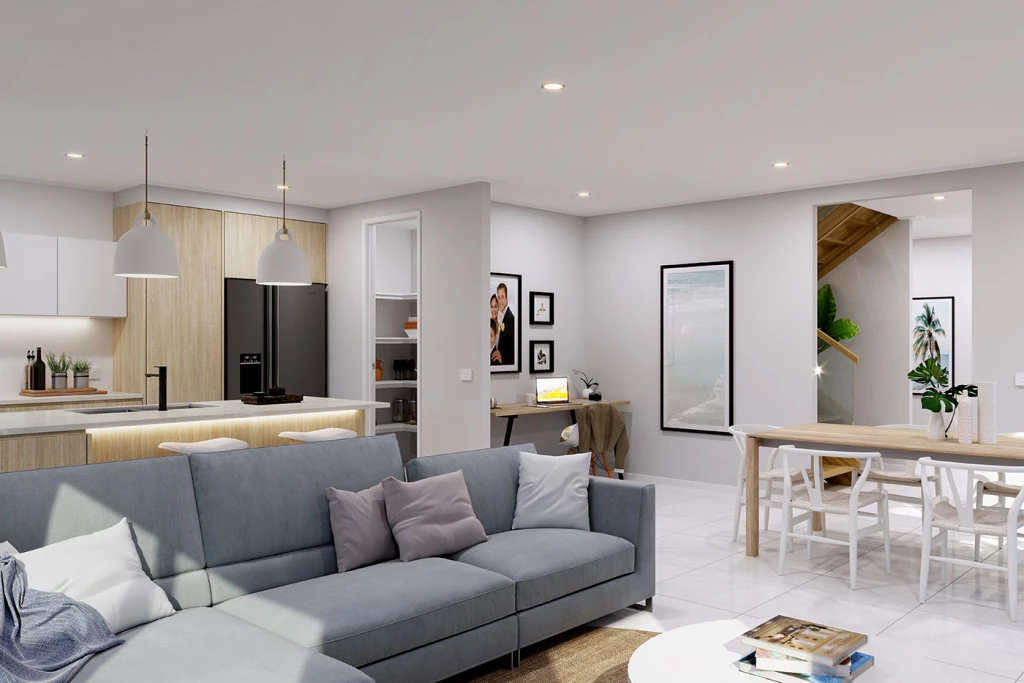
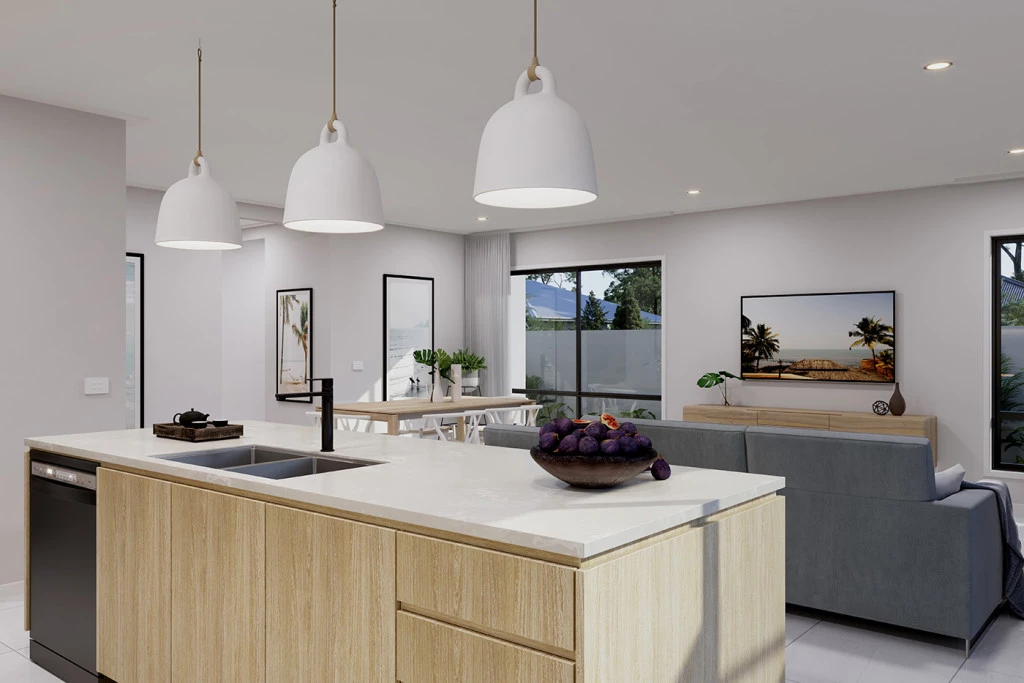
Caulfield 405
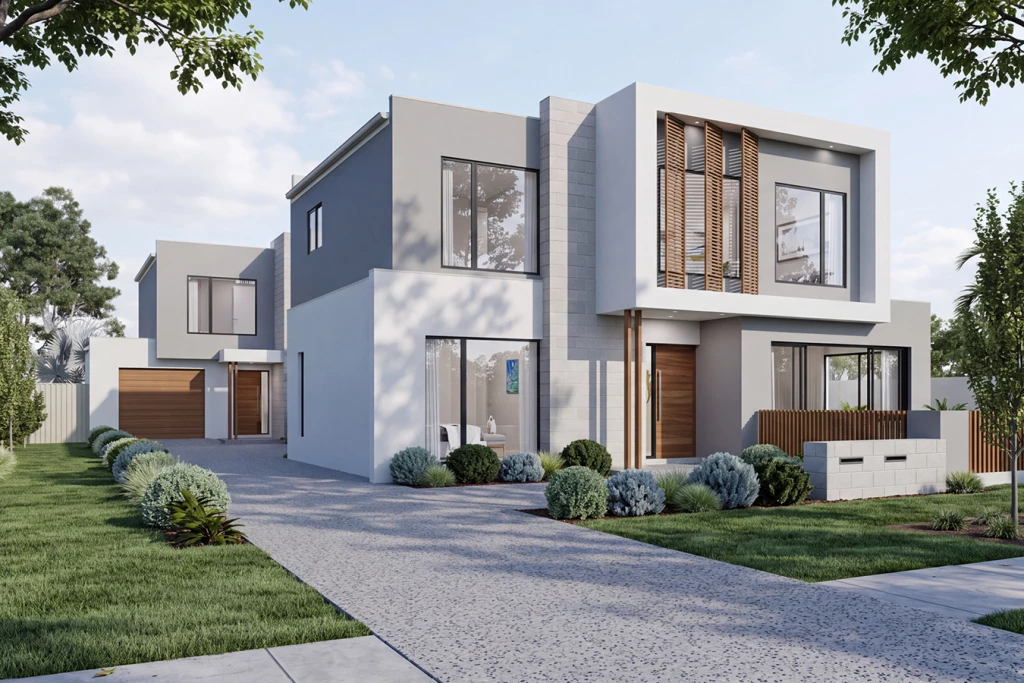
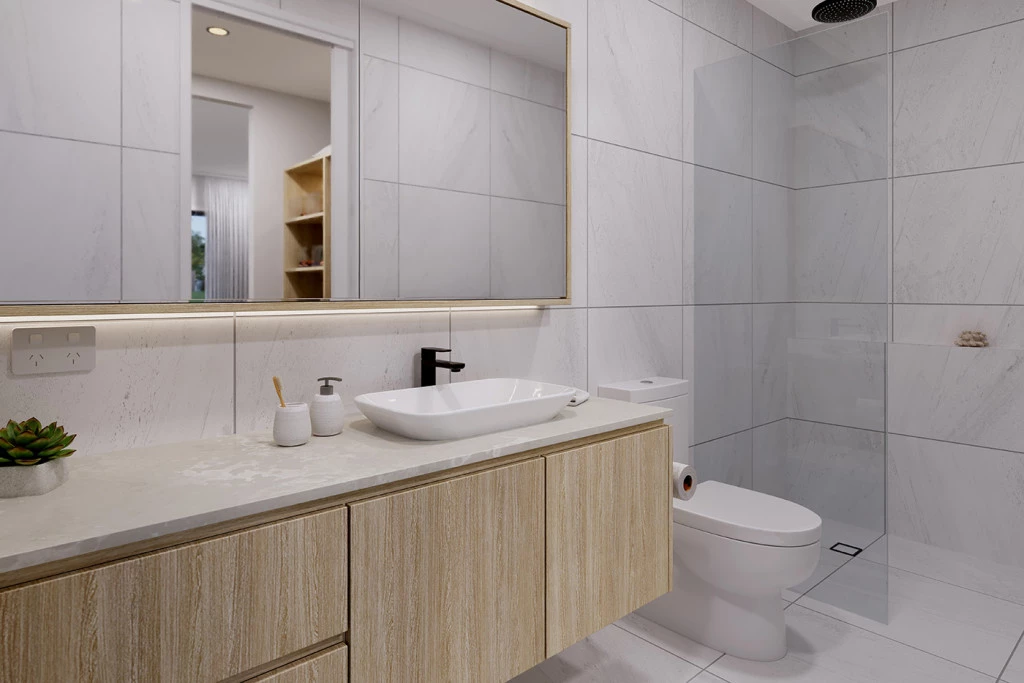
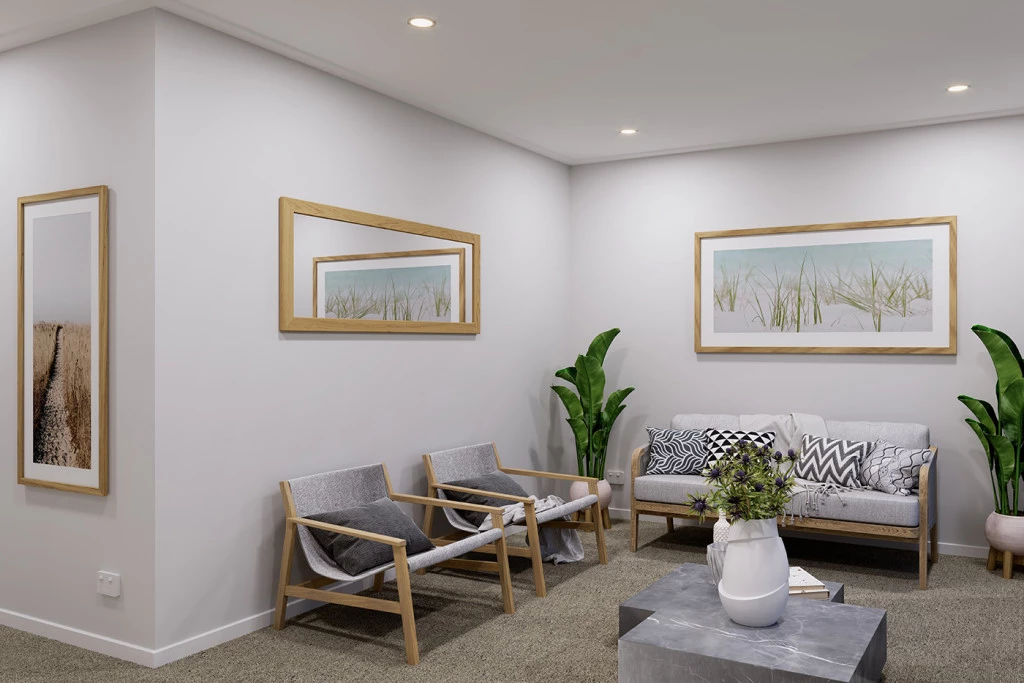
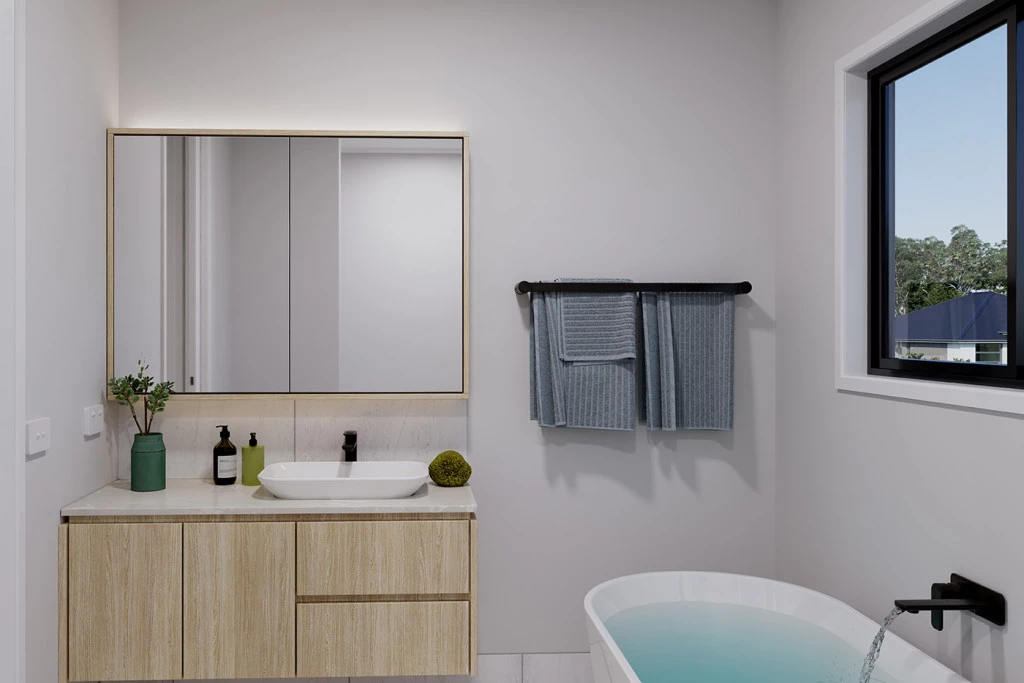
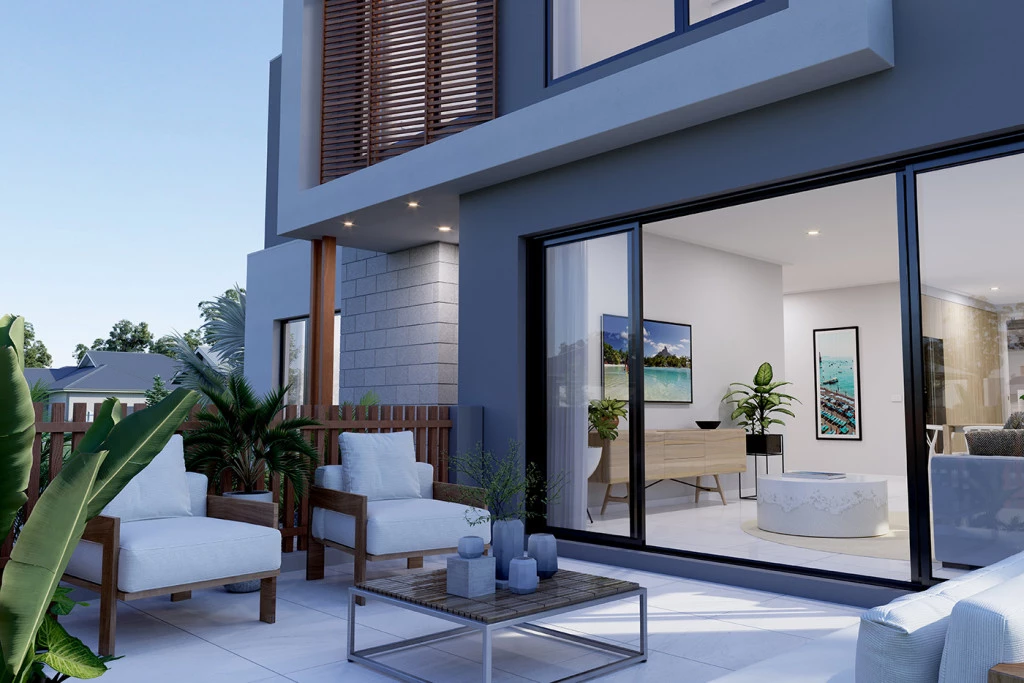
Positioned on two adjoining allotments in one of Adelaide’s fastest-growing coastal suburbs, this concept showcases the potential to deliver a high-quality duplex development with the impressive Caulfield 405 by G.J. Gardner.
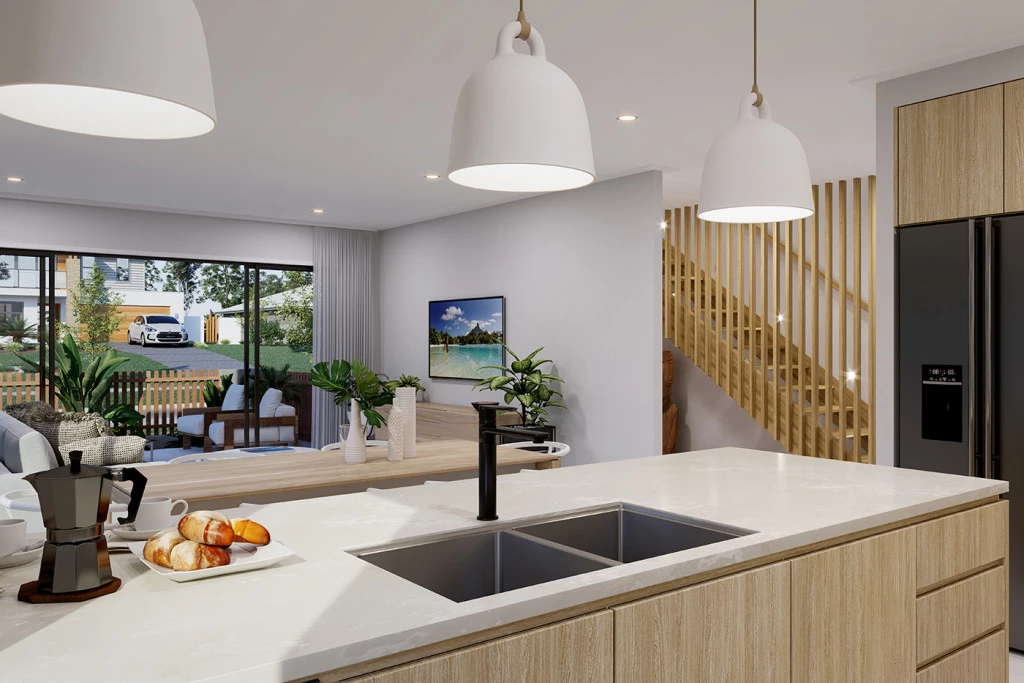
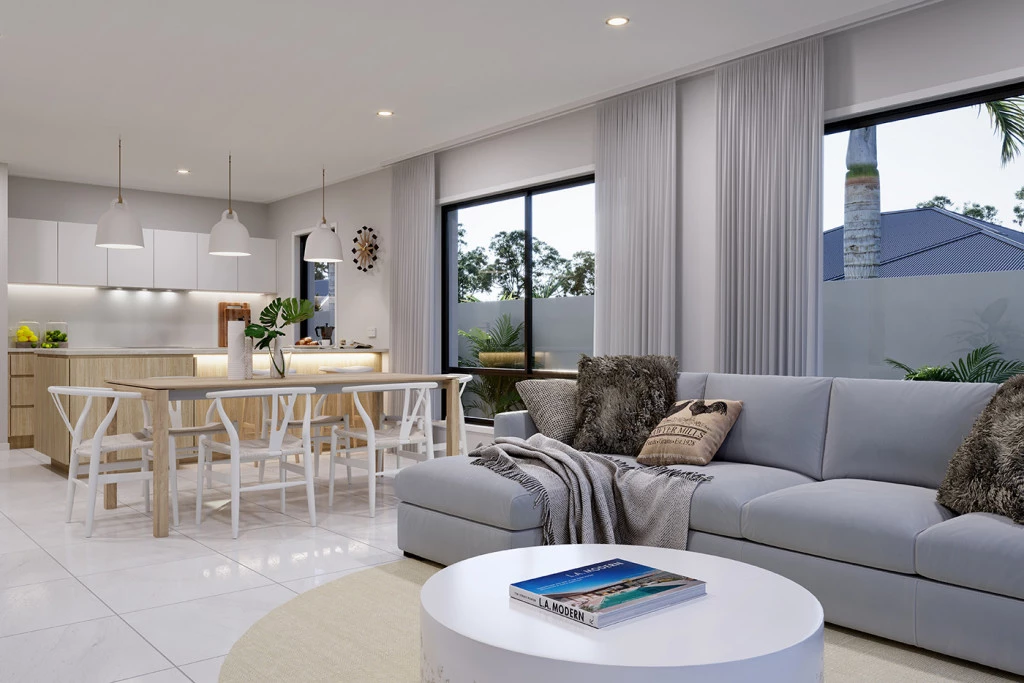
Designed specifically for dual occupancy projects, the Caulfield provides an outstanding balance of street appeal, efficient construction, and highly functional design – making it an ideal solution for investors, developers, and landowners looking to maximise the value of their site.
While this concept demonstrates what’s possible, every design can be tailored to suit your investment strategy, budget, and the specific characteristics of the site.
Why partner with G.J. Gardner Homes McLaren Vale?
– Specialists in duplex, dual occupancy and multi-dwelling projects
– End-to-end project management from concept through to handover
– Assistance with planning, council approvals and development requirements
– Site-specific designs tailored to maximise your land’s potential
– Award-winning designs that can be customised to suit your objectives
– Fixed-price building contracts for greater cost certainty
– Premium construction using trusted local trades and quality materials
– Locally owned and operated, backed by Australia’s most trusted home builder
– Transparent communication and a dedicated point of contact throughout your project
Whether your objective is to build and retain, develop for resale, or create a long-term investment portfolio, our experienced team will help guide the process from feasibility through to completion. We understand that successful developments are about more than construction – they’re about smart planning, efficient design, and delivering a quality product to the market.
This concept is intended to demonstrate the development potential of the site. If your goals differ, we’ll work with you to design a solution that maximises both the land and your investment.
From feasibility to final handover, we make complex projects simple.
Key Features
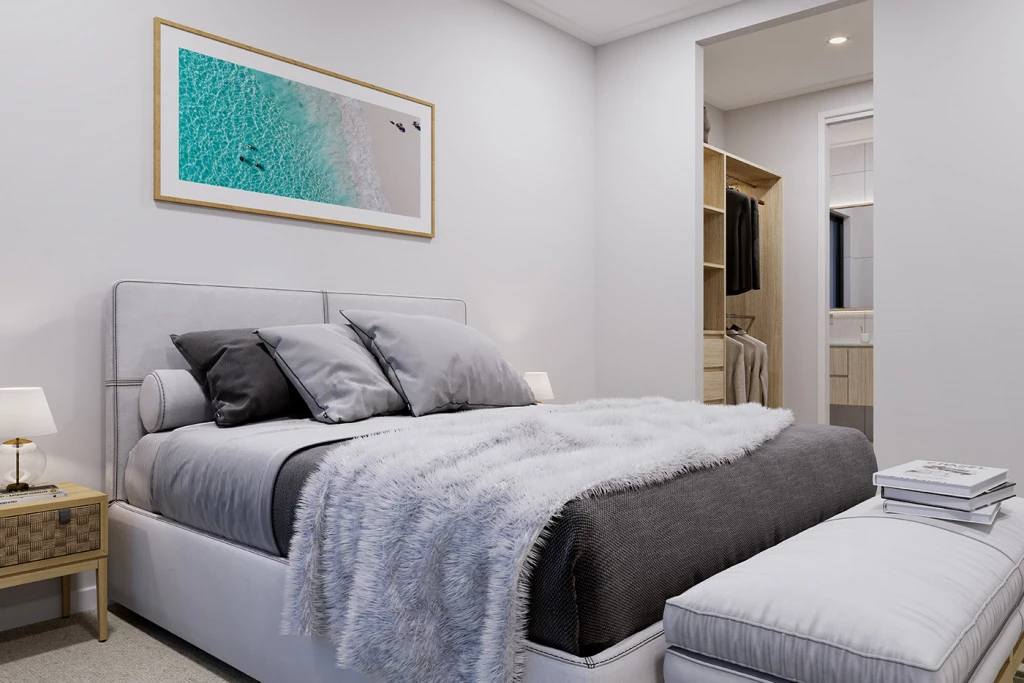
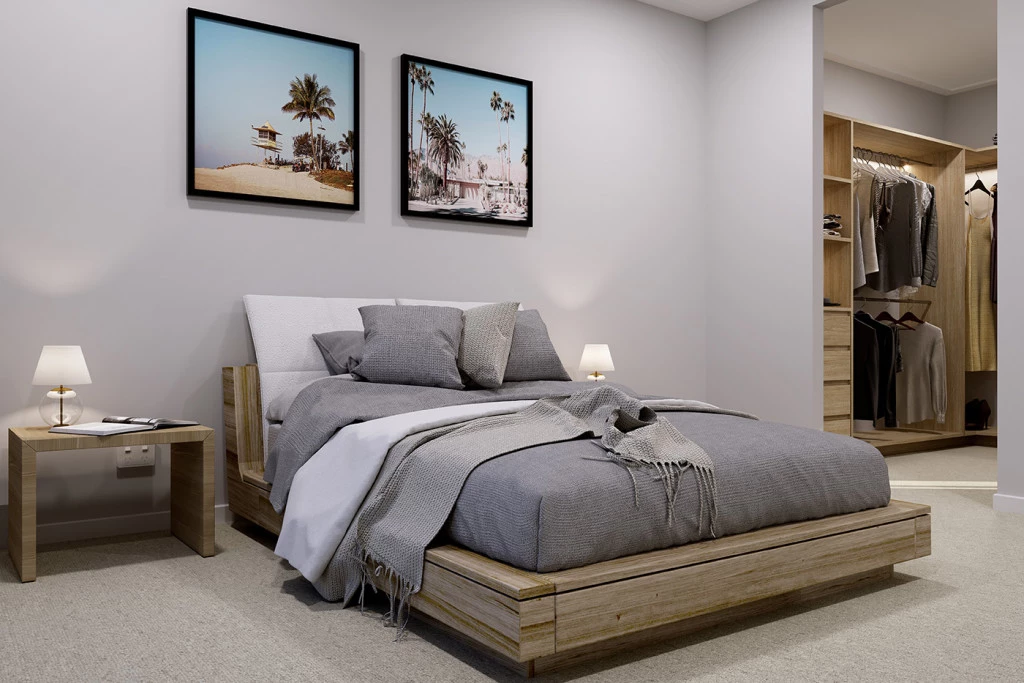
- Bedroom Downstairs
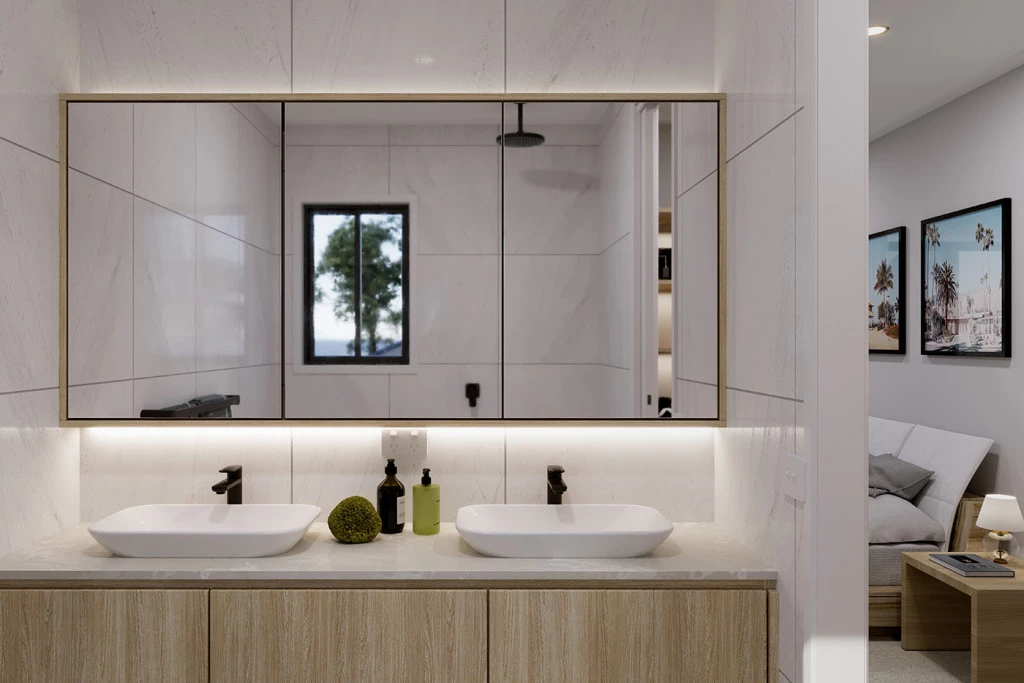
- Ensuite
- Laundry
- Lounge / Media
- Powder Room
- Storage Room
- Walk-in Linen
- Walk-in Robe