


Tamar 216
Build with confidence through your local G.J. Gardner Homes team! Backed by one of Australia’s most recognised and awarded home builders, we bring local knowledge, personalised service, and decades of building experience to every home we create across Adelaide’s southern suburbs and the Fleurieu Peninsula.
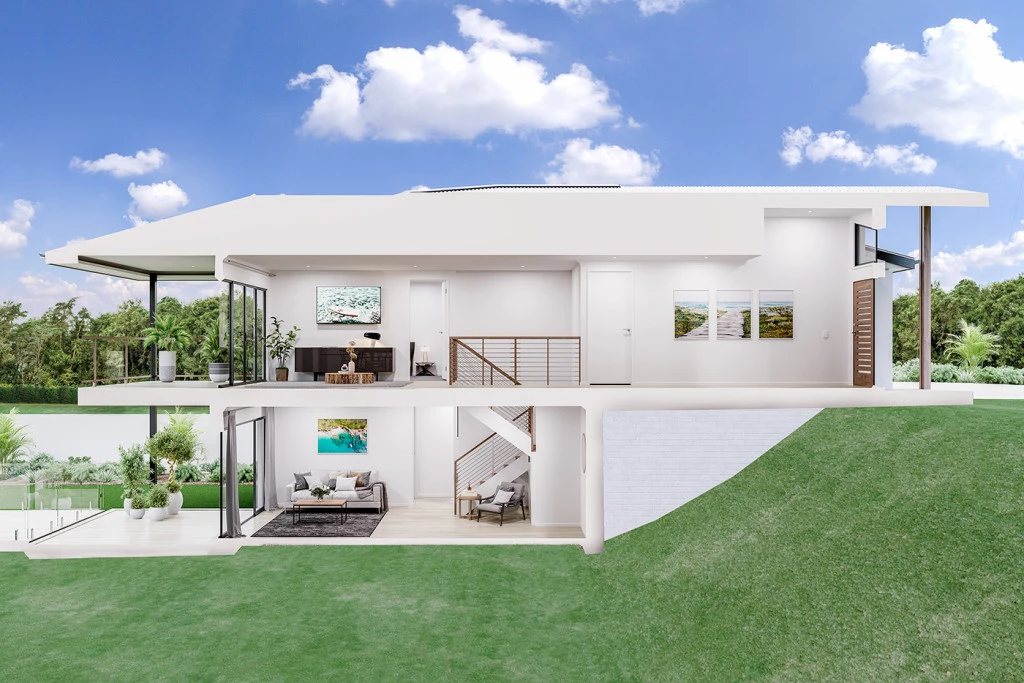
Positioned on an elevated allotment in the growing southern suburb of Huntfield Heights, this house and land package combines a generous site with the unique design features of the Tamar 216 by G.J. Gardner Homes.
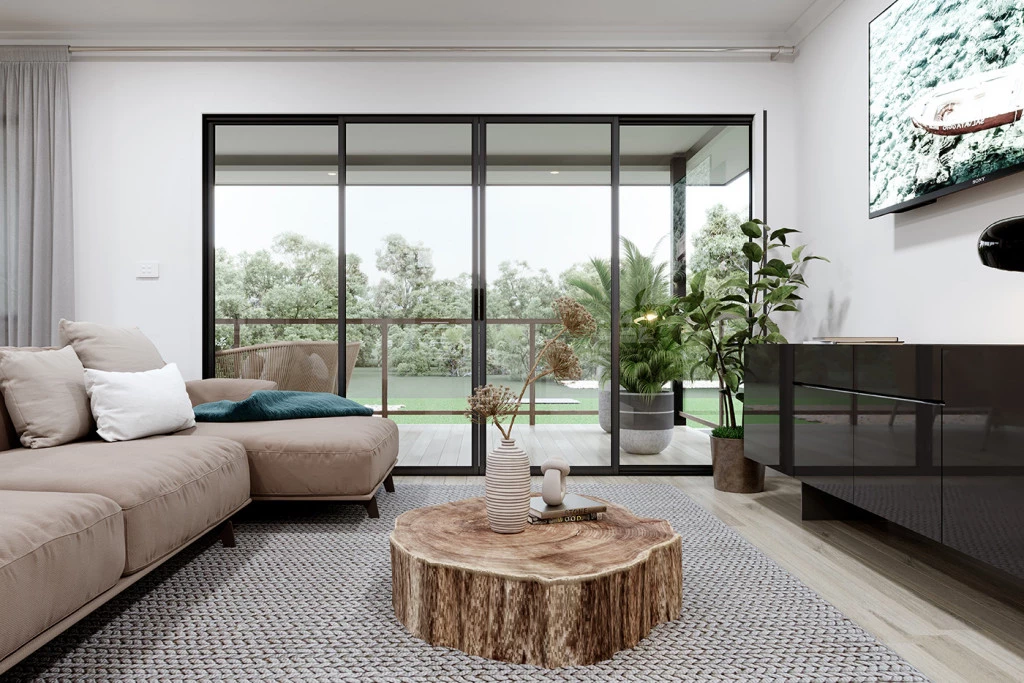
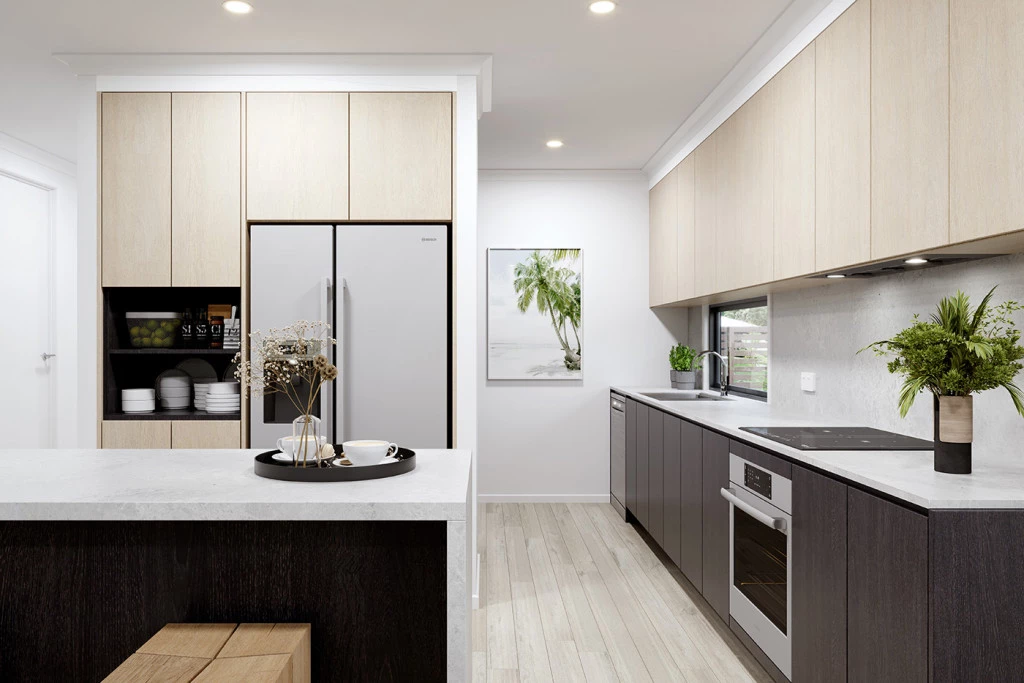
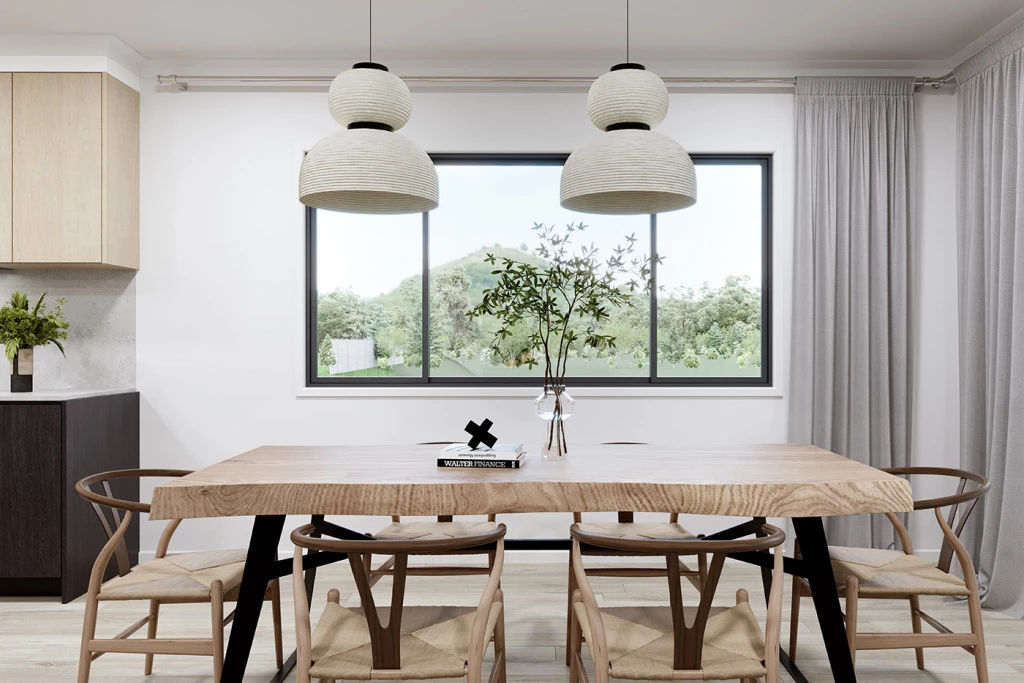
Designed to suit sloping blocks and capture outlooks, the Tamar offers a distinctive split-level layout that provides both space and privacy for modern family living. Upstairs, the heart of the home features an open-plan kitchen, dining and family area that flows seamlessly onto a covered alfresco balcony, creating the perfect space to entertain or simply enjoy the elevated views and natural breezes. Downstairs, a separate activity room and two bedrooms create an ideal retreat for teenagers, guests or extended family.
Featuring four bedrooms, three bathrooms and a double garage, the thoughtfully designed floorplan offers flexibility for growing families, multi-generational living or those working from home. The master suite includes a walk-in robe and private ensuite, while the split-bedroom arrangement provides excellent separation throughout the home.
Located within easy reach of schools, shopping, transport and the stunning southern coastline, this is an outstanding opportunity to secure a modern home tailored to both the block and your lifestyle.
Package Features:
– Designed to suit sloping allotments
– Site cost allowance
– Turn-key ‘Select’ home package
– Fixed-price building contract
– Customisation options available
Enquire today to discover how we can personalise the Tamar to create your dream home in Huntfield Heights!
Key Features
- Alfresco
- Bedroom Downstairs
- Ensuite
- Guest Bedroom
- Laundry
- Powder Room
- Walk-in Robe