


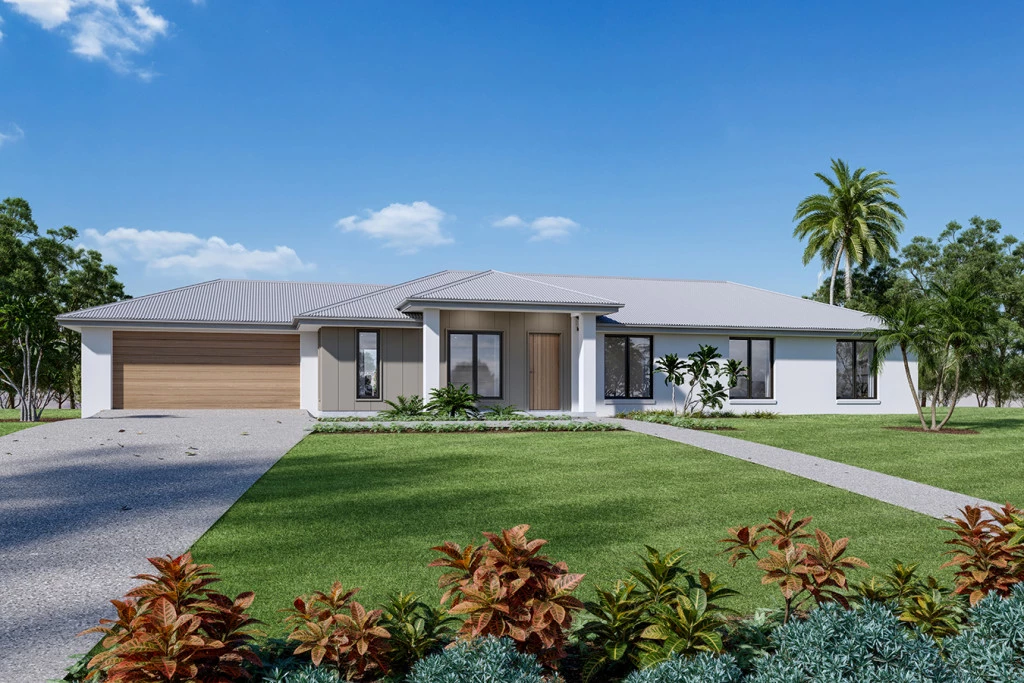
Ridgewood 210
Barossa | Elevated Large Allotment with Valley Views:
– Generous 1,565sqm residential block in the sought-after Barossa township of Penrice
– Elevated rural position capturing beautiful views across the Penrice Valley^ (see note below)
– Conveniently located just 2km to Angaston and 6km to Nuriootpa
– Set in a quiet street, fenced in for privacy and ease
– Established features include a garden shed, fruit trees and mature olive trees, offering immediate character and lifestyle appeal
The Ridgewood | Homestead Simplicity with Timeless Appeal:
– Thoughtfully designed homestead-style home blending classic charm with practical, minimalist living
– Central open-plan kitchen, dining and family zone ideal for everyday living and entertaining
– Private master suite with ensuite and walk-in robe, plus additional bedrooms with built-in storage
– Practical inclusions including a covered entry, foyer, laundry, family bathroom and linen storage
– Flexible design with alternative facade options available
House & Land Package Includes:
– Fixed Price Build Contract^
– Local Builder Knowledge = Faster Build Times!
– Flexible Design = make changes to suit your vision!
– Generous Footing Allowance Included
– Stylish facade as pictured (other facade options also available)
– Kitchen Overheads & Soft-Close Cabinetry throughout
– Built-in Robes
– Shower Niches to all Bathrooms
– Westinghouse Appliances, including Dishwasher
– High-quality Builder’s Range of Fixtures & Finishes to choose from
Plus much more!…
++ With 400+ designs available, contact Tammy on 0447 151 034 to explore larger layouts or alternative options to suit your needs.
* This is a house & land package for a build-to-order home where you can customise your layout, facade, colour choices and choose from a quality range of fixtures & finishes.
** Separate land and build contracts apply. Private land sale with current landowner.
*** Internal images are indicative only and include upgrades at additional cost.
^ This block will require additional site works which will be subject to a Preliminary Engineering Report; additional costs will apply, and will be confirmed before contract signing.
Key Features
- Alfresco
- Ensuite
- Laundry
- Walk-in Robe