


Sutherland 236
The Sutherland 236 House & Land Package – Spacious Family Living with Room for Everyone
Please note: This home is not yet built or under construction.
The Sutherland 236 has been thoughtfully designed to provide the perfect balance of functionality, flexibility, and modern family living. Ideal for wider allotments, this spacious home offers multiple living zones and a practical layout that allows every member of the family to enjoy their own space while remaining connected to the heart of the home.
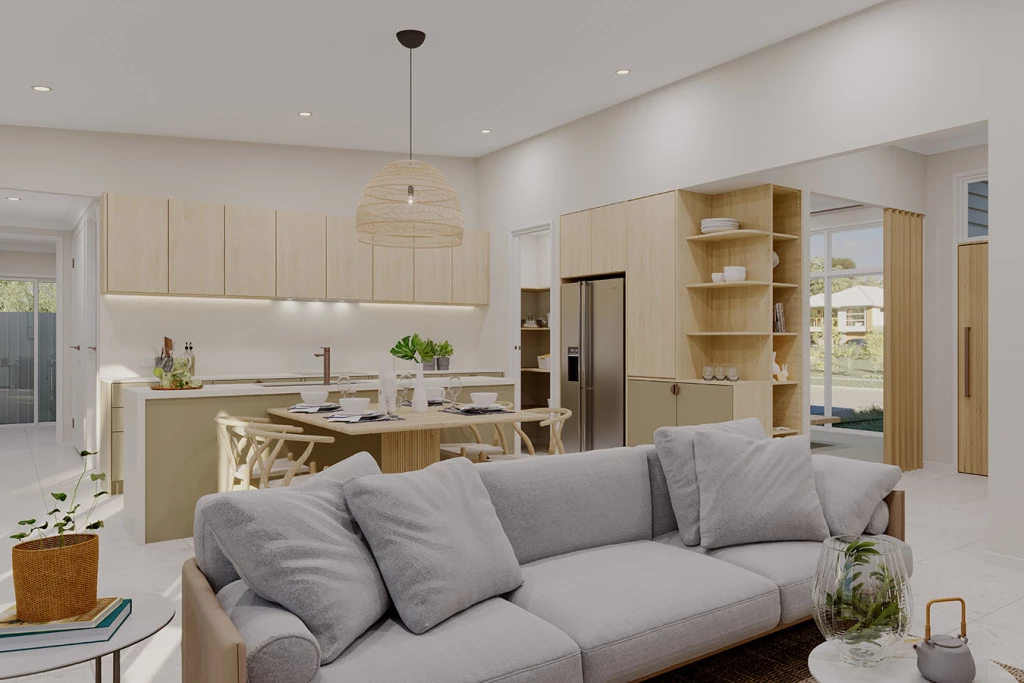
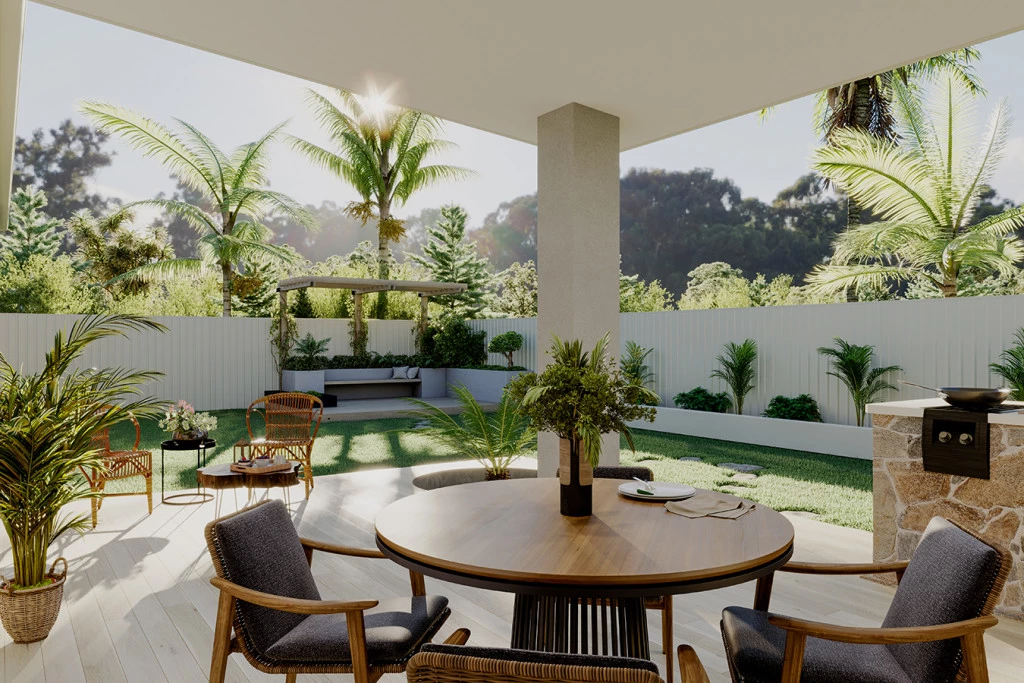
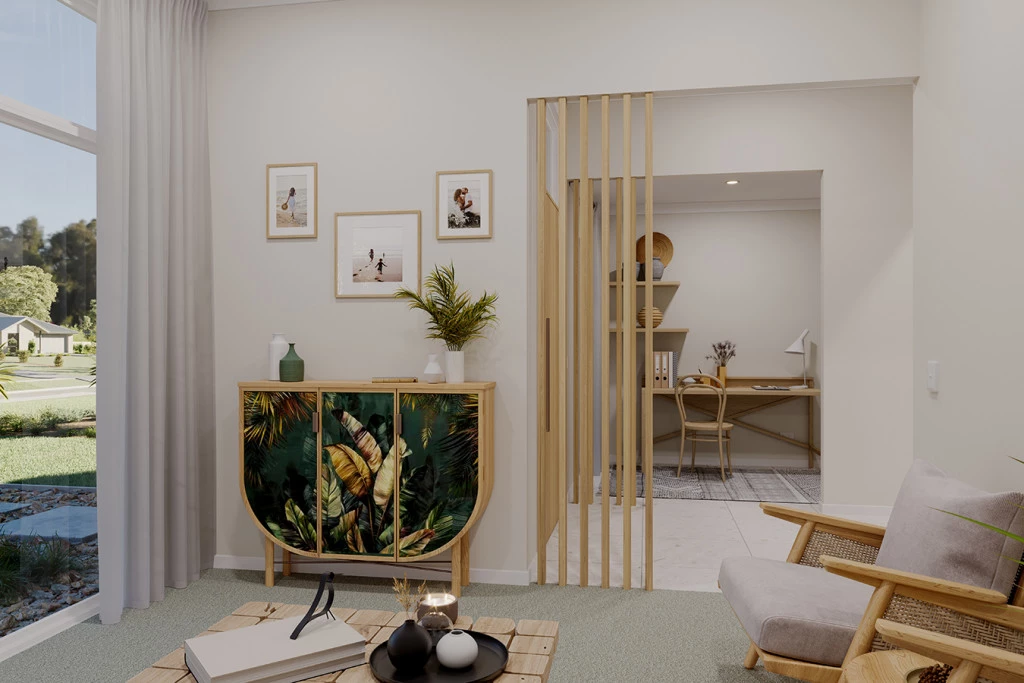
At the centre of the design is a generous open-plan kitchen, dining, and family area that seamlessly flows to the alfresco, creating the perfect space for everyday living and entertaining. A separate lounge positioned at the front of the home provides a quiet retreat, while the additional activity room and study offer flexibility for growing families, those working from home, or anyone seeking additional living space.
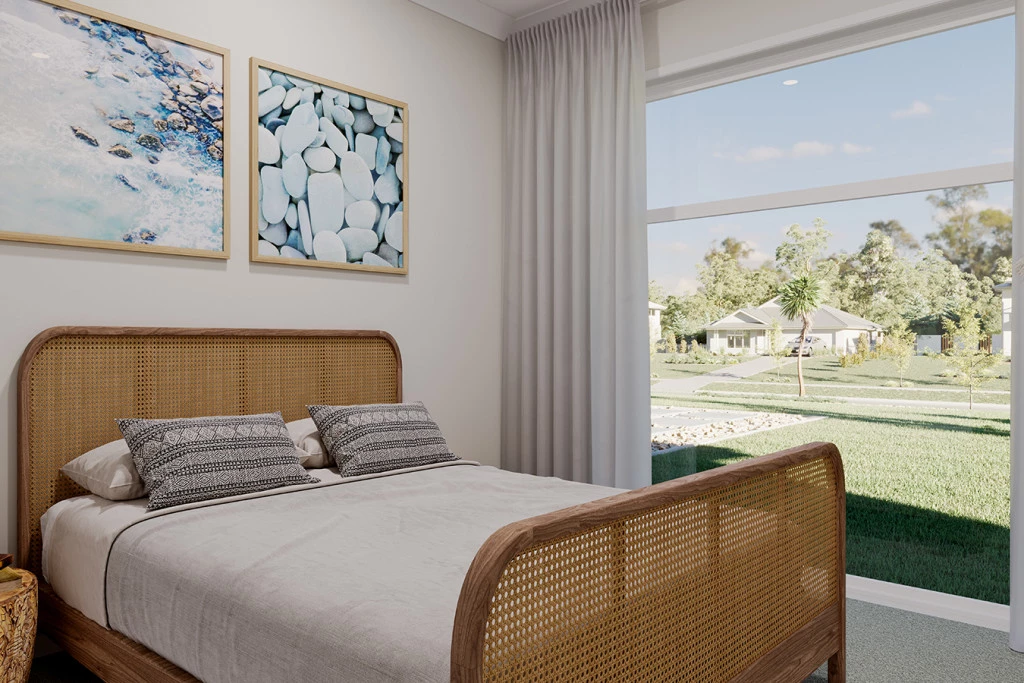
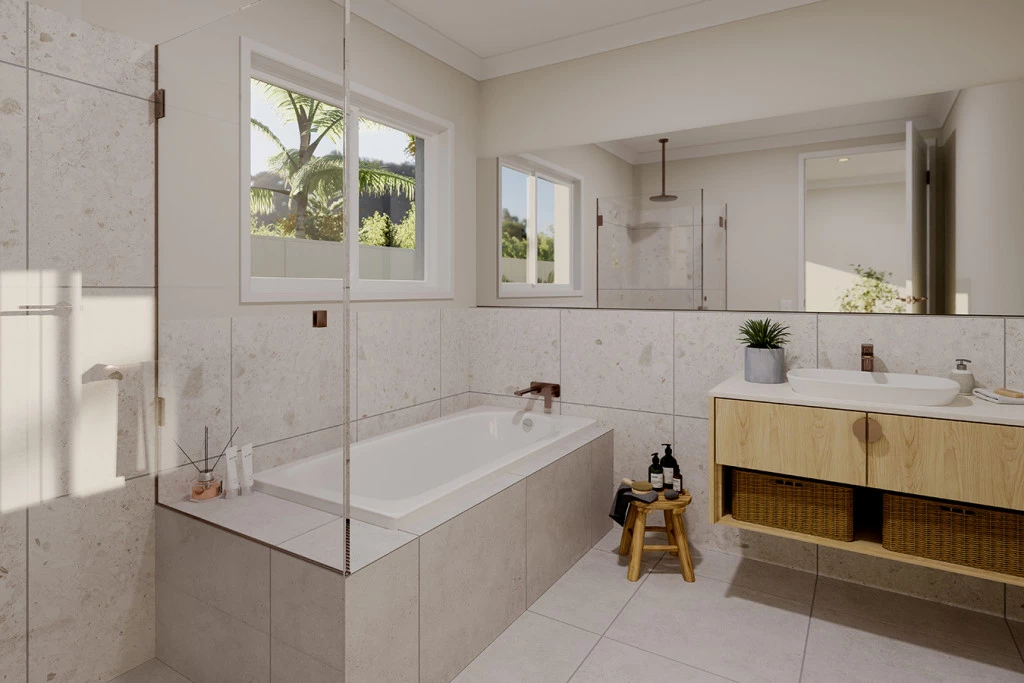
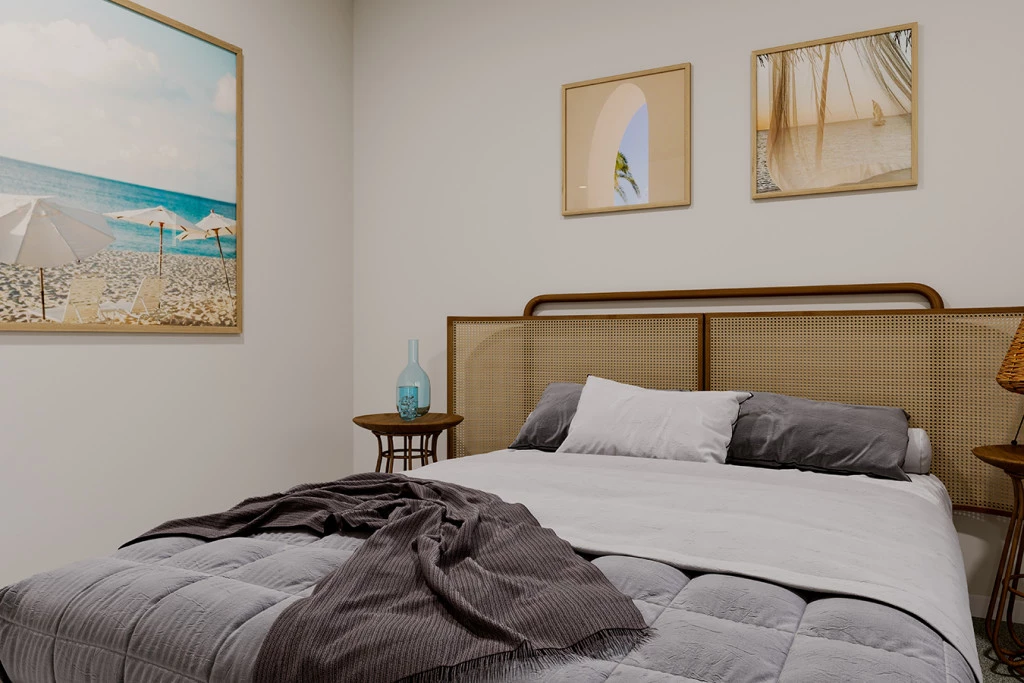
The private master suite is thoughtfully positioned away from the remaining bedrooms and features a walk-in robe and ensuite, creating a peaceful retreat at the end of the day. Combined with three additional bedrooms and multiple living areas, the Sutherland is designed to accommodate families of all sizes with ease.
Inclusions (Customisable):
2700mm ceilings throughout
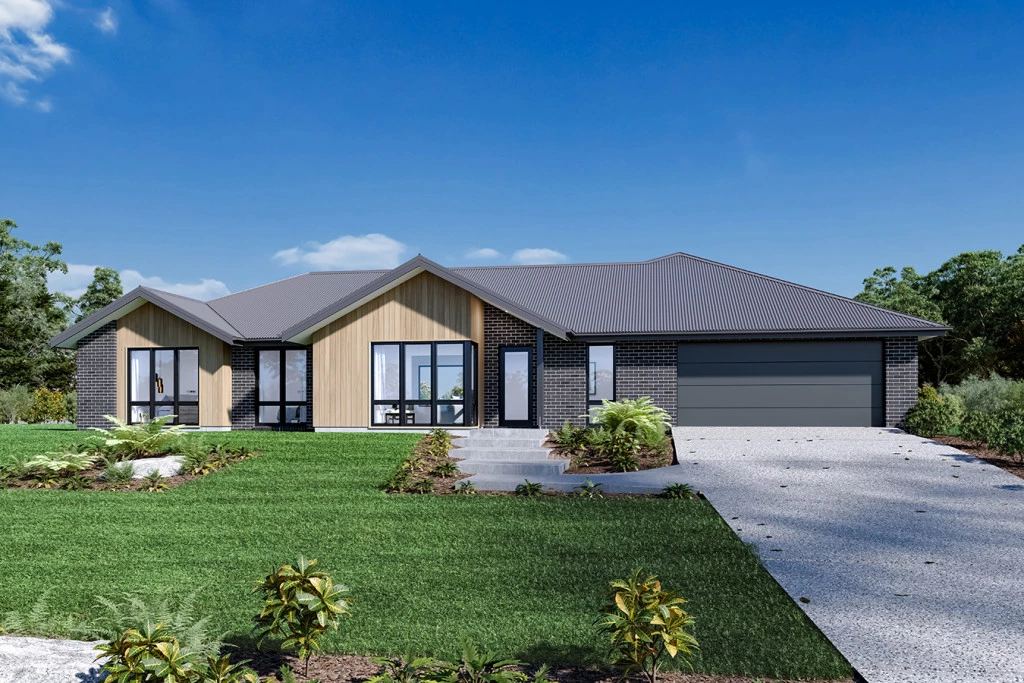
Selected Alpine Facade as displayed
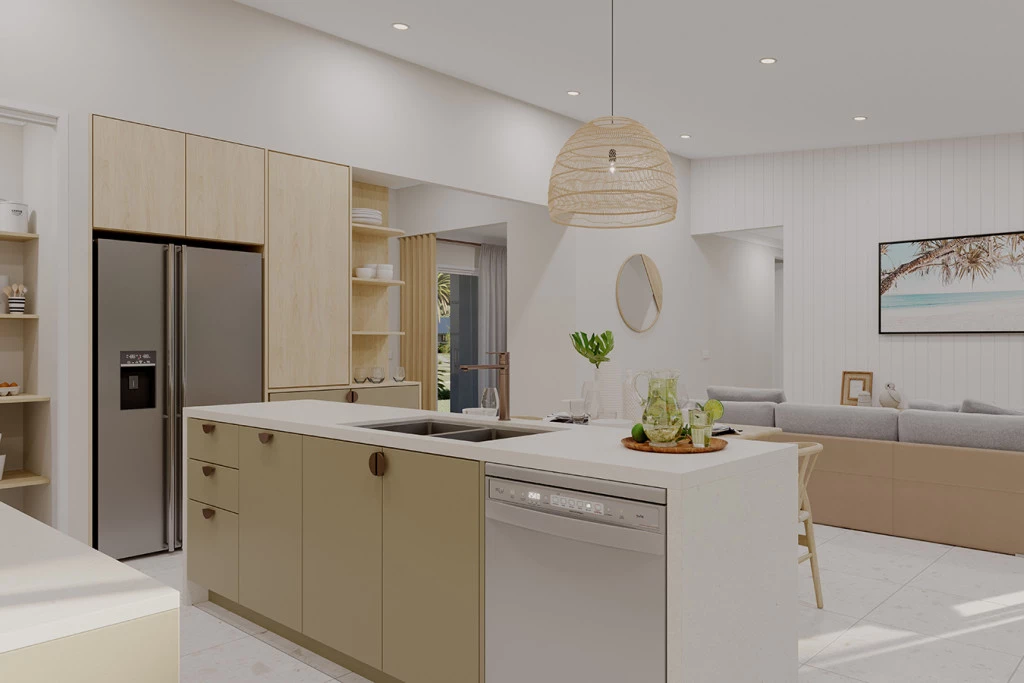
Open-plan kitchen, dining and family area
Alfresco entertaining area under the main roof
Separate lounge and study areas
Westinghouse appliances
Caesarstone kitchen benchtops (lifetime warranty)
Laminate timber-look flooring with carpet to bedrooms
Master suite with walk-in robe and ensuite
Double garage with panel lift door and remotes
Three-coat internal and external paint system
Custom selection appointments
50-year structural guarantee
All service connections up to 8m
Designed with both comfort and practicality in mind, the Sutherland delivers the flexibility modern families need while maintaining a timeless and inviting feel throughout.
Imagine the lifestyle you’ve always wanted — in the home you deserve.
Key Features
- Alfresco
- Ensuite
- Laundry
- Lounge / Media
- Mudroom
- Powder Room
- Walk-in Robe