


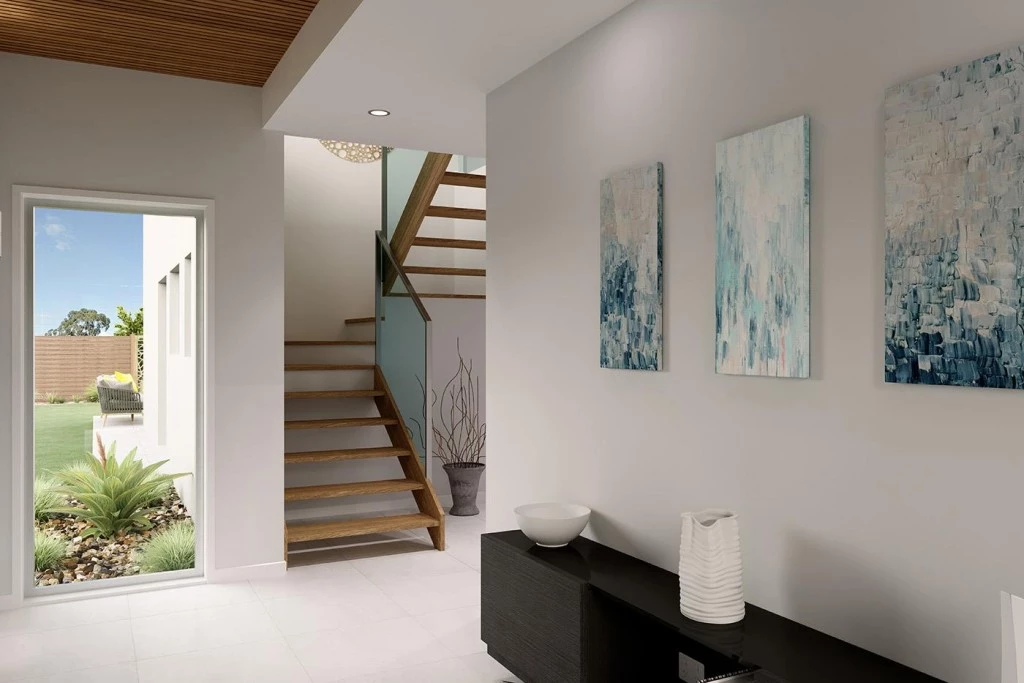
Hamilton 282
The Hamilton House & Land Package – Designed for Modern Family Living
Please note: This home is not yet built or under construction.
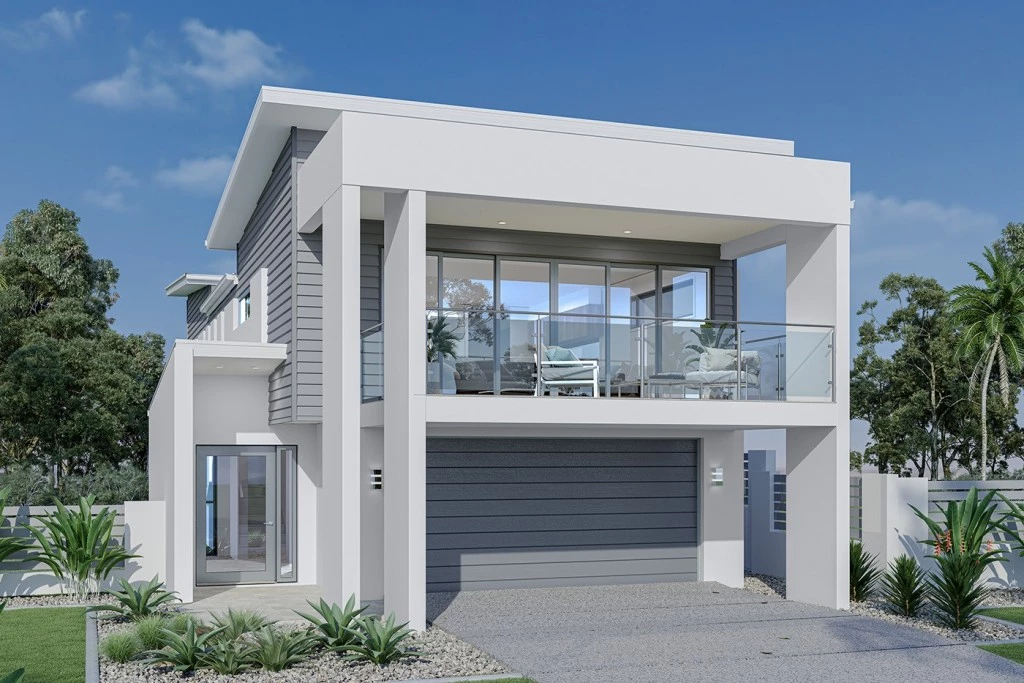
The sensational Hamilton, exclusive to G.J. Gardner Homes, has been thoughtfully designed to maximise space, comfort, and functionality on narrower allotments while still delivering the feeling of a much larger home. Featuring an elevated upper-floor living design, the Hamilton is perfectly suited to capturing outlooks, natural light, and cooling breezes.
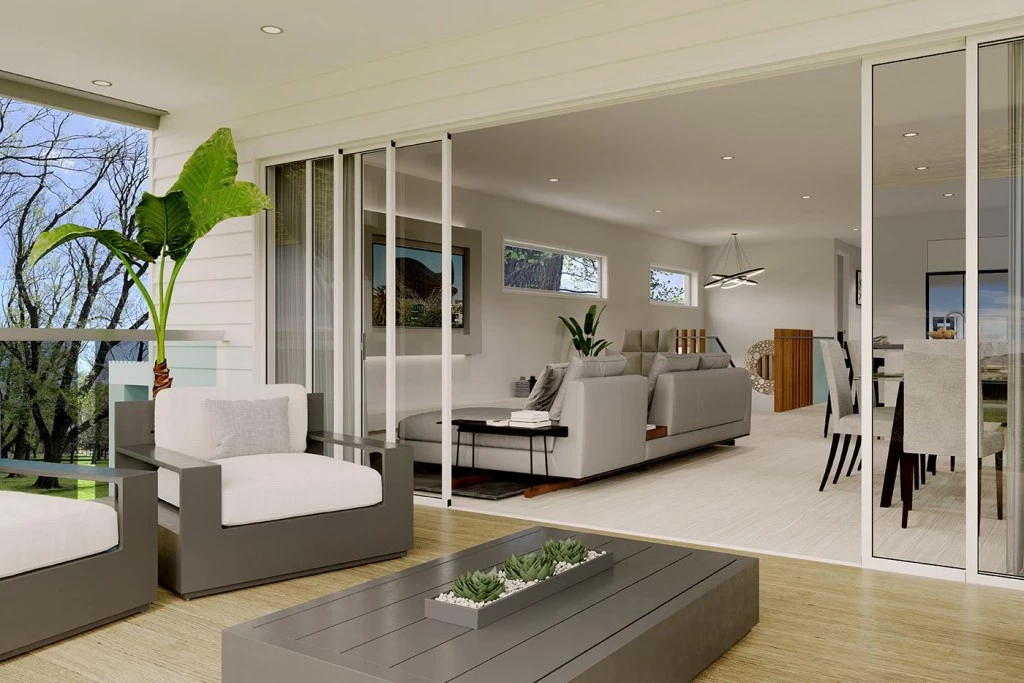
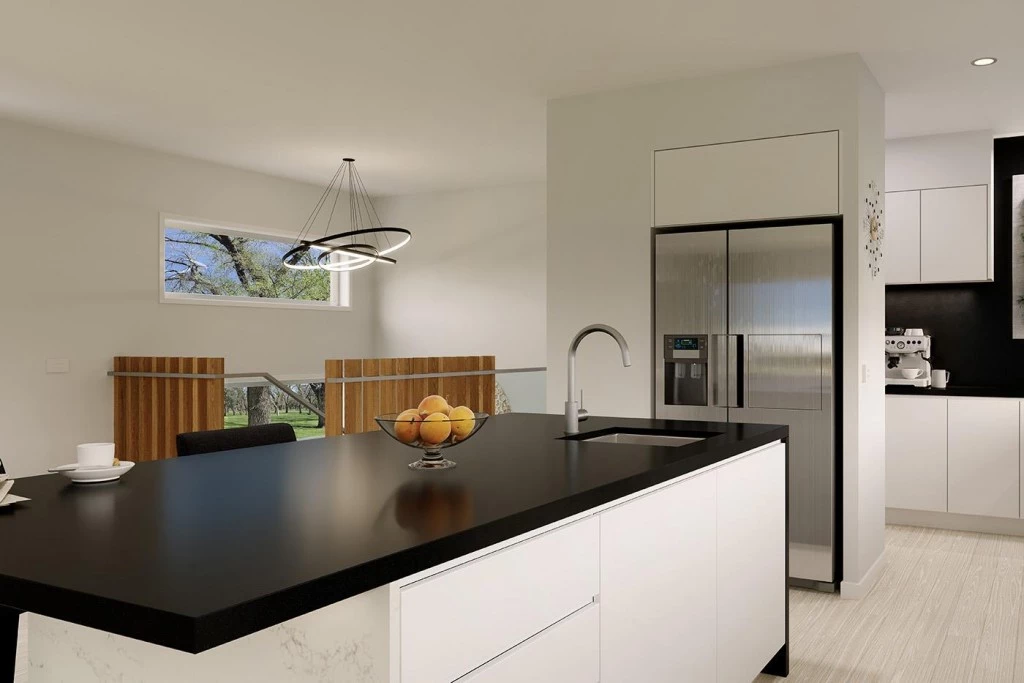
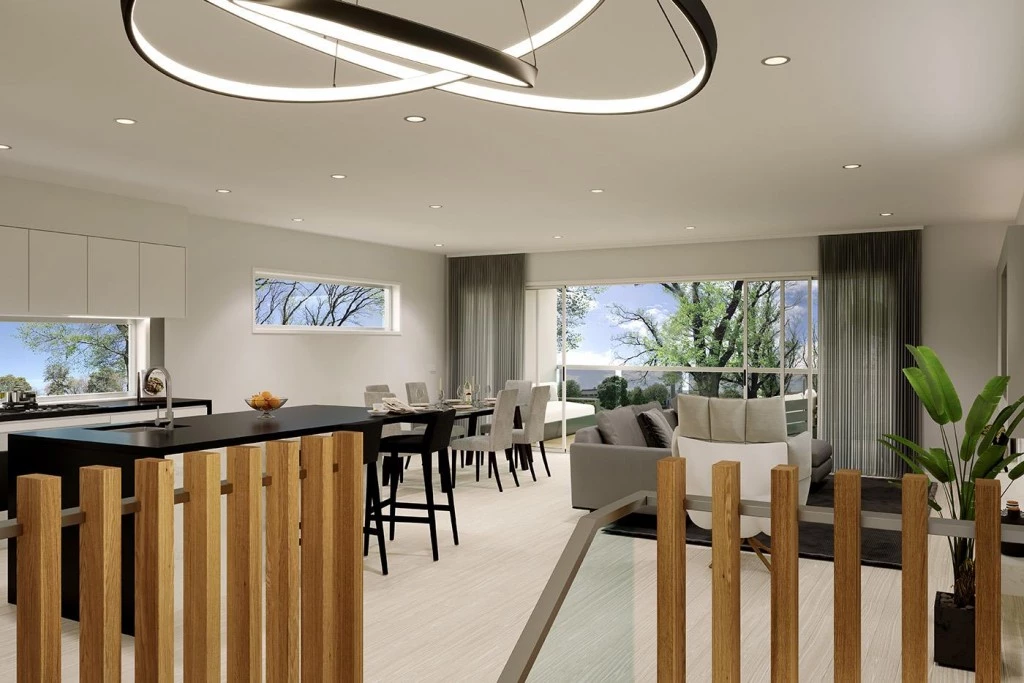
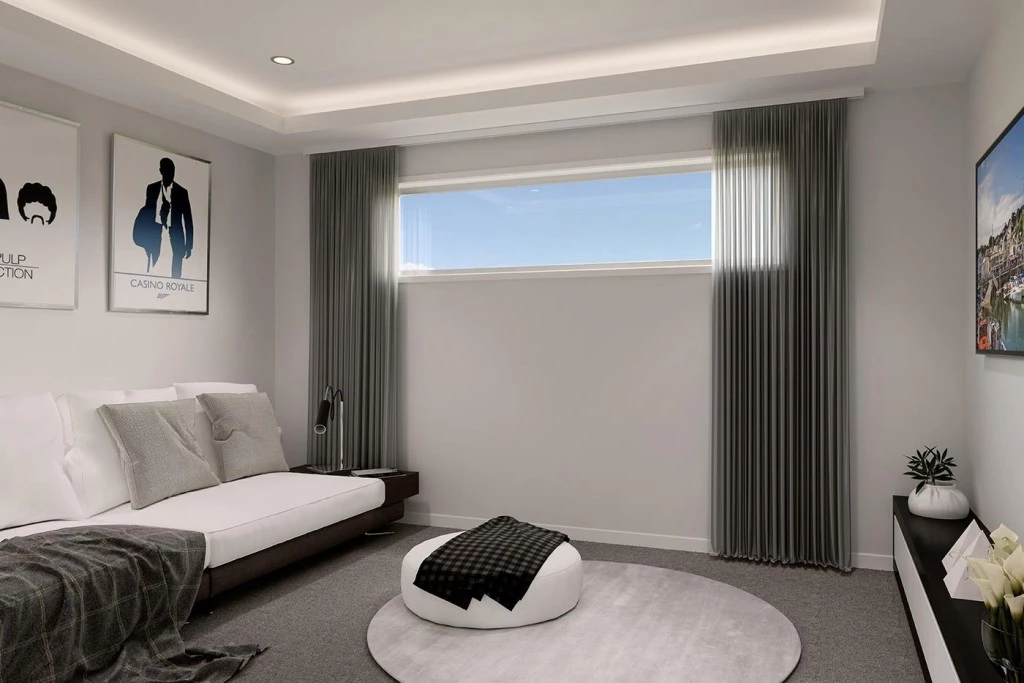
The heart of the home is located upstairs, where the spacious open-plan kitchen, dining, and family areas seamlessly connect to a generous alfresco balcony, creating the perfect environment for entertaining or simply relaxing while enjoying the view. A separate media room provides an additional living space, ensuring everyone has room to unwind.
Downstairs, a dedicated activity room creates the ideal children’s retreat, servicing the additional bedrooms and providing excellent separation between family living zones. This intelligent layout offers flexibility for growing families while maintaining privacy and functionality throughout the home.
The Hamilton is a magnificent family home that caters for every occasion, combining practical design with stylish modern living.
Inclusions (Customisable):
– 2700mm ceilings throughout
– Selected Urban façade as displayed
– Ducted Air Conditioning
– Elevated upper-floor living design
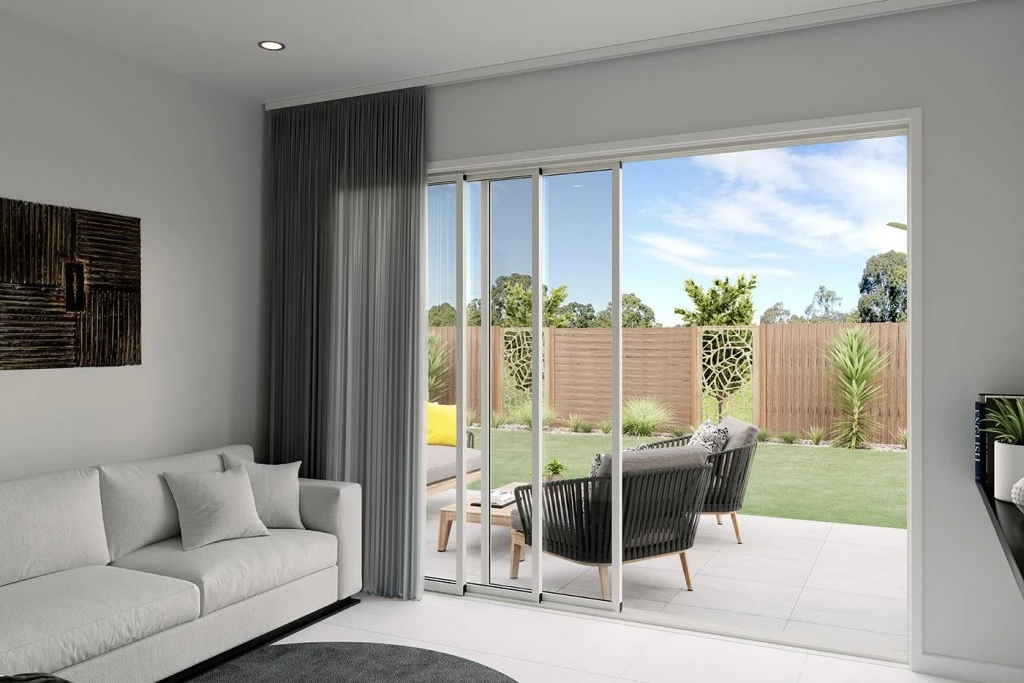
– Generous alfresco balcony for entertaining
– Open-plan kitchen, dining and family area
– Separate upstairs media room
– Downstairs activity room
– Westinghouse appliances
– Caesarstone kitchen benchtops (lifetime warranty)
– Laminate timber-look flooring with carpet to bedrooms
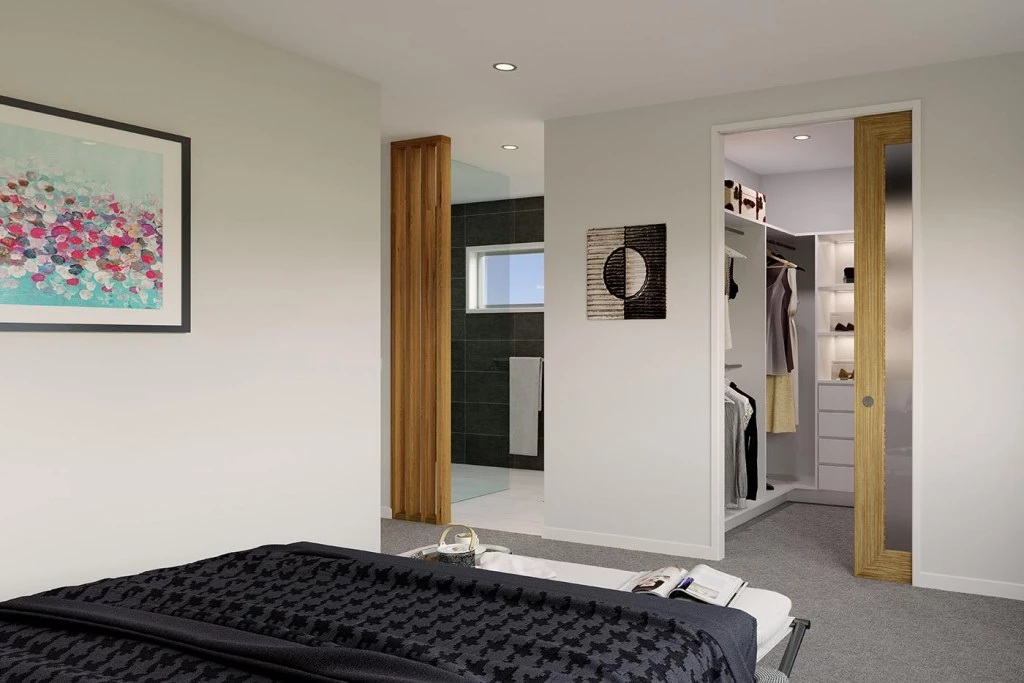
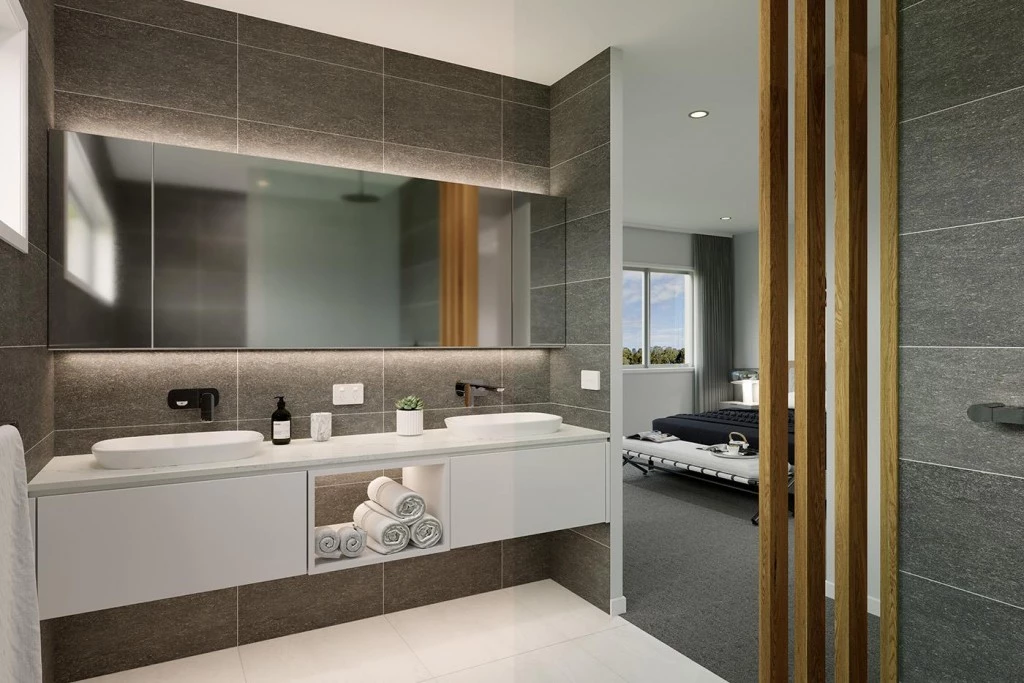
– Master suite with walk-in robe and ensuite
– Double garage with panel lift door and remotes
– Three-coat internal and external paint system
– Custom selection appointments
– 50-year structural guarantee
– All service connections up to 8m
Designed to perform exceptionally well on sites with a northern aspect to the front of the home, the Hamilton provides sustainable and comfortable living conditions throughout the year.
Imagine the lifestyle you’ve always wanted — in the home you deserve.
Key Features
- Alfresco
- Bedroom Downstairs
- Butler’s Pantry
- Ensuite
- Laundry
- Powder Room
- Walk-in Robe
Additional Features
- Main Living Areas on the Upper Floor