


Belmore 150
Build with confidence through your local G.J. Gardner Homes team! Backed by one of Australia’s most recognised and awarded home builders, we bring local knowledge, personalised service, and decades of building experience to every home we create across Adelaide’s southern suburbs and the Fleurieu Peninsula.
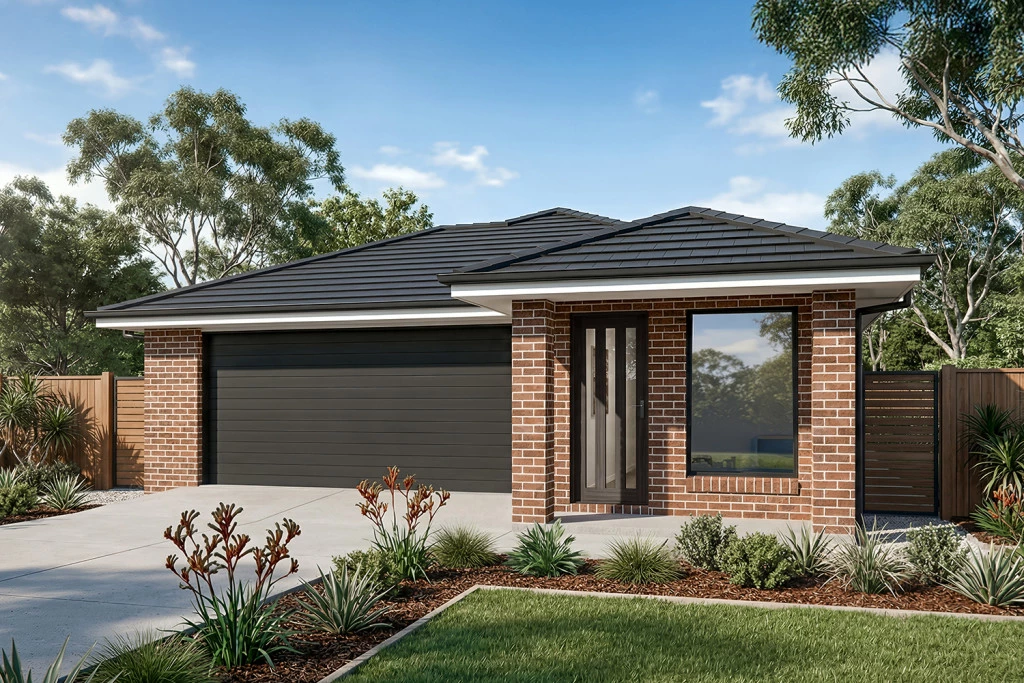
Positioned in the heart of established Reynella, this house and land package combines a Torrens Titled allotment with the stylish and versatile Belmore 150 by G.J. Gardner Homes.
Set within a convenient southern suburbs location, this ready-to-build opportunity offers the perfect balance of lifestyle and practicality. With parks, reserves, schools, shopping centres, public transport and the Southern Expressway all close by, you’ll enjoy easy access to everything needed for modern family living. The allotment is level, titled and benefits from preliminary engineering and soil testing already completed, helping streamline the path to your new home.
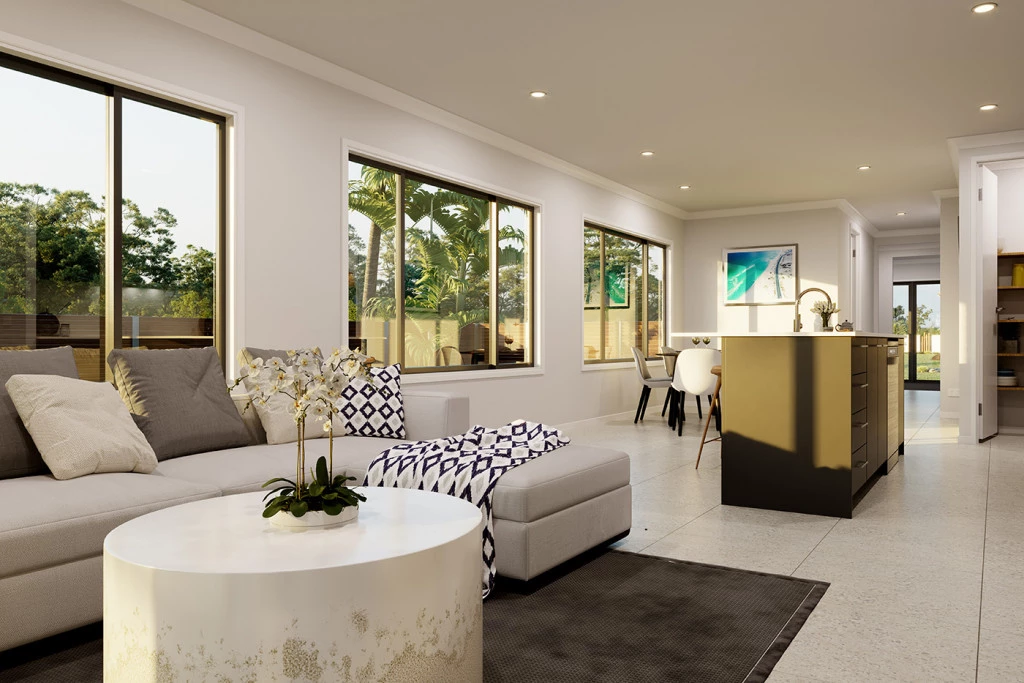
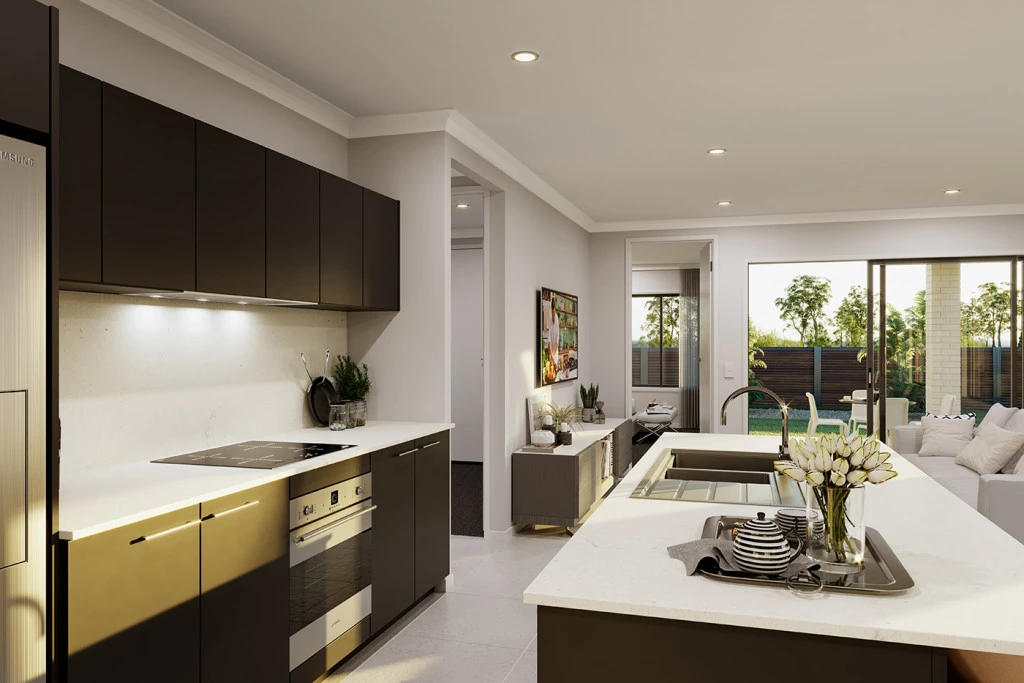
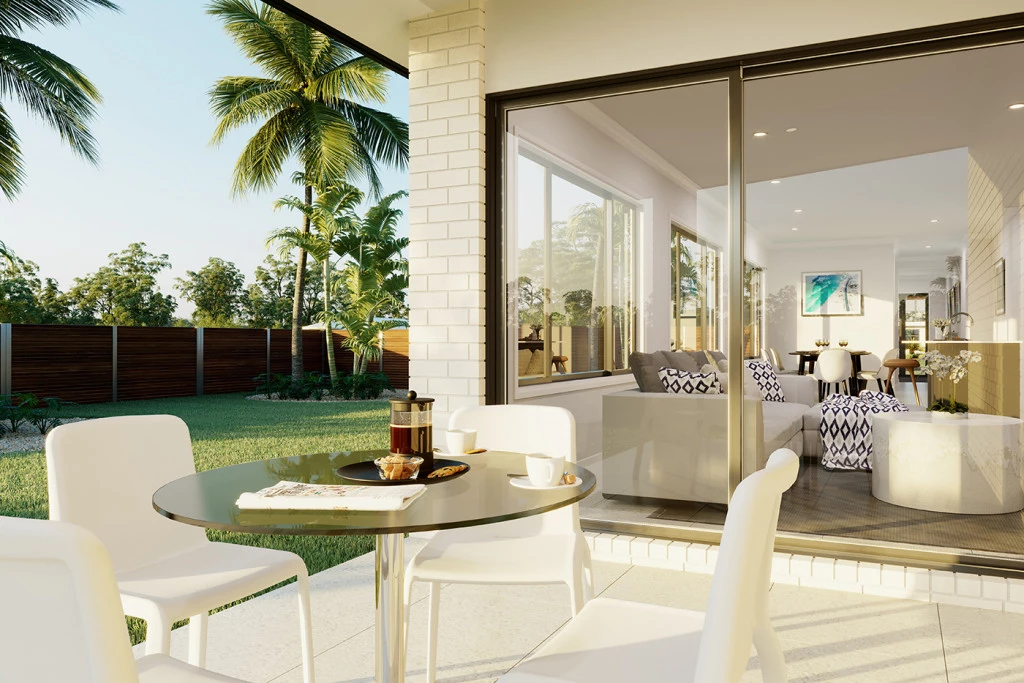
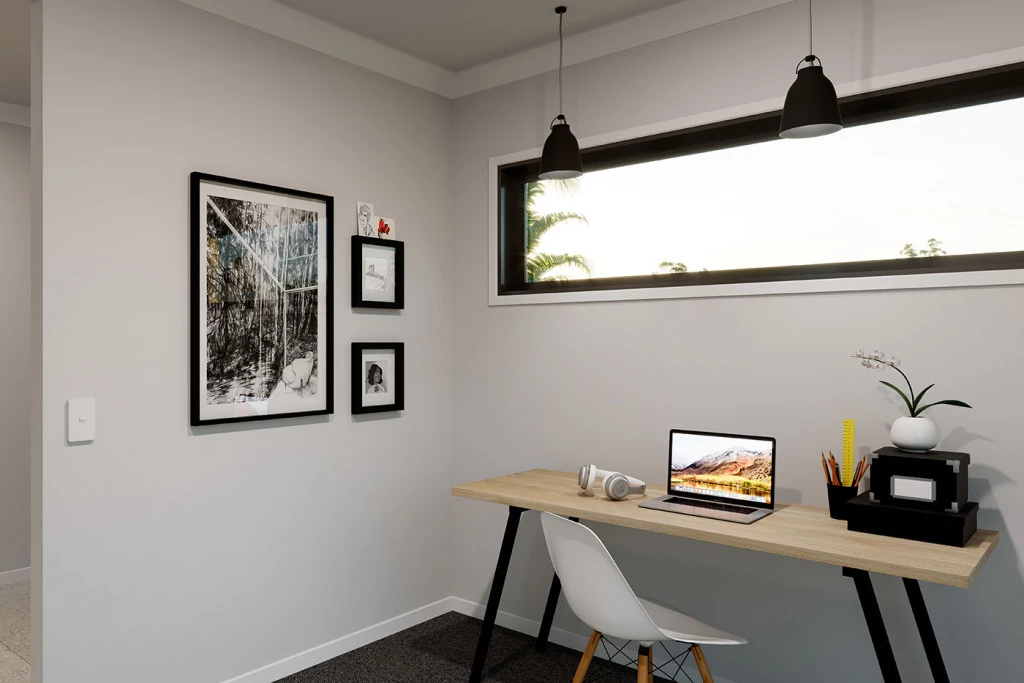
Designed for the way people live today, the Belmore delivers an intelligent floorplan that combines open-plan living with the flexibility modern families demand. At the centre of the home, a spacious kitchen overlooks the dining and family living areas, creating a welcoming hub for everyday life and entertaining. Large sliding doors connect seamlessly to the outdoor alfresco, extending the living space and making the most of Adelaide’s outdoor lifestyle. Featuring three bedrooms, two bathrooms and a dedicated study, the Belmore offers versatility well beyond its footprint.
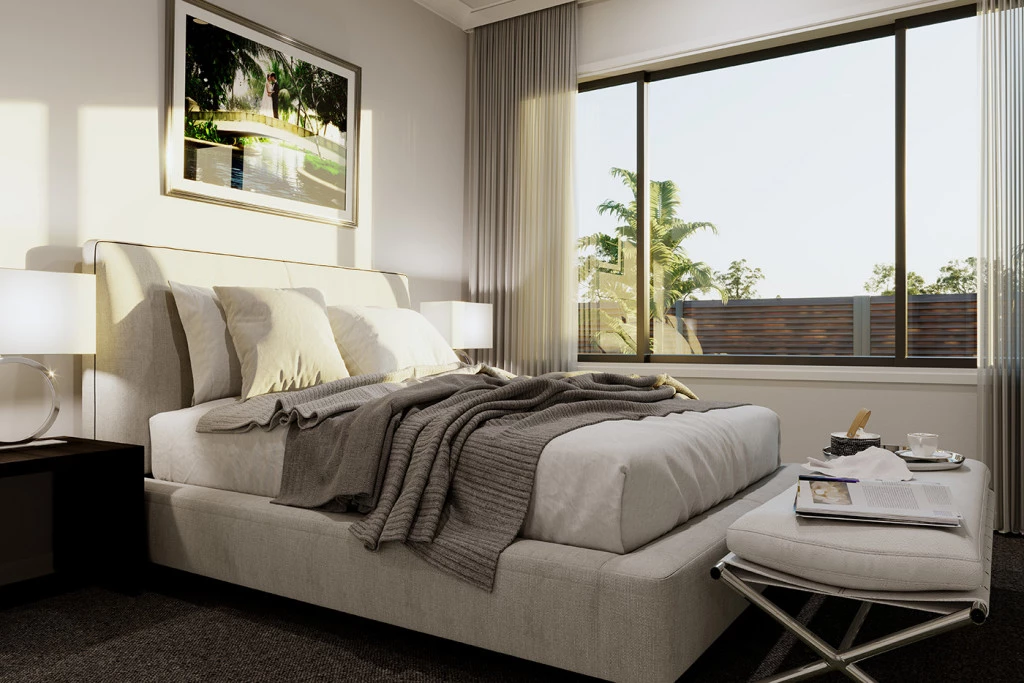
Whether you’re working from home, raising a young family or simply looking for additional space, the thoughtfully designed layout adapts to your changing needs. The privately positioned master suite provides a peaceful retreat complete with a walk-in robe and ensuite, while the remaining bedrooms are zoned separately to maximise comfort and privacy.
As with all G.J. Gardner Homes designs, the Belmore can be customised to suit your individual requirements, allowing you to create a home tailored to your lifestyle, budget and future plans.
Whether you’re looking to build your forever home or secure a quality investment in Adelaide’s thriving southern suburbs, this package represents exceptional value in a location that continues to attract strong buyer demand.
Key Features
- Alfresco
- Ensuite
- Laundry
- Office / Study
- Walk-in Linen