


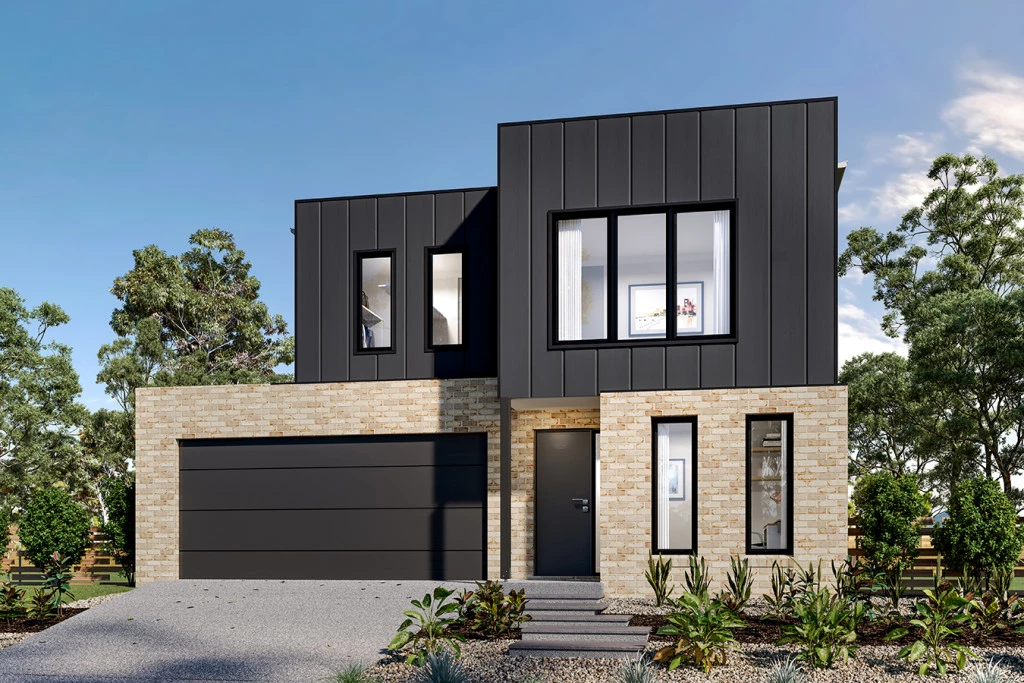
Parkdale 191

From $937,329

The Parkdale is a thoughtfully designed two-storey home that delivers exceptional comfort and functionality within a compact footprint. Ideal for narrow or infill lots, this design adapts seamlessly to a variety of urban environments.

The house is fully customisable

Parkdale 191

4
2.5
1
1
191m2
270m2

Thoughtfully designed to maximise space, comfort and functionality, this Modified Parkdale is a stunning two-storey home that makes the most of its compact footprint. Customised specifically for its location, every detail has been carefully considered to create a home that is as practical as it is beautiful.

The ground floor features a spacious open-plan kitchen, dining and family area that flows seamlessly onto the outdoor alfresco, creating the perfect setting for everyday living and entertaining. A beautiful master suite, complete with a walk-in robe and private ensuite, offers a peaceful retreat. A versatile study, which can easily serve as a fifth bedroom, and a conveniently located powder room provide additional flexibility and practicality.

Upstairs, you’ll discover three generously sized bedrooms, a central family bathroom and a separate WC, providing a comfortable and functional space for the whole family.

Positioned in Christies Downs, this home offers the convenience of nearby schools, shopping and everyday amenities, with the beautiful southern coastline and beaches just a short drive away. Enjoy the perfect balance of coastal lifestyle and suburban convenience.

Combining clever design, contemporary street appeal and an exceptional location, the Modified Parkdale offers the perfect balance of style, comfort and practicality.

Key Features

  • Alfresco
  • Ensuite
  • Laundry
  • Office / Study
  • Powder Room
  • Walk-in Robe
Disclaimer: Images and photographs may depict fixtures, finishes and features either not supplied by G.J. Gardner Homes or not included in any price stated. These items include furniture, swimming pools, pool decks, fences, landscaping. Price does not include all facades shown. For detailed home pricing, please talk to a new homes consultant.

Download Flyer

Download the Parkdale 191 flyer to get all details about the home. Alternatively, contact your local G.J. Gardner consultant to learn more about customisations and pricing on this home.

Contact Us

"*" indicates required fields

This field is for validation purposes and should be left unchanged.
Parkdale 191
4
2.5
1
1

Get a Quote

"*" indicates required fields

This field is for validation purposes and should be left unchanged.

Please complete the form below and one of our friendly team will be in touch soon.

"*" indicates required fields

This field is for validation purposes and should be left unchanged.

Download Flyer

Please complete the form to download the Parkdale 191 house and land package flyer and one of our friendly team will be in touch to ensure this meets your needs.