


Essendon 203
*This home is to be designed with your style in mind and is not yet under construction.
Please contact Jayden Kirk – Eclipse Real Estate on 0422105052 for all enquiries about land purchase.
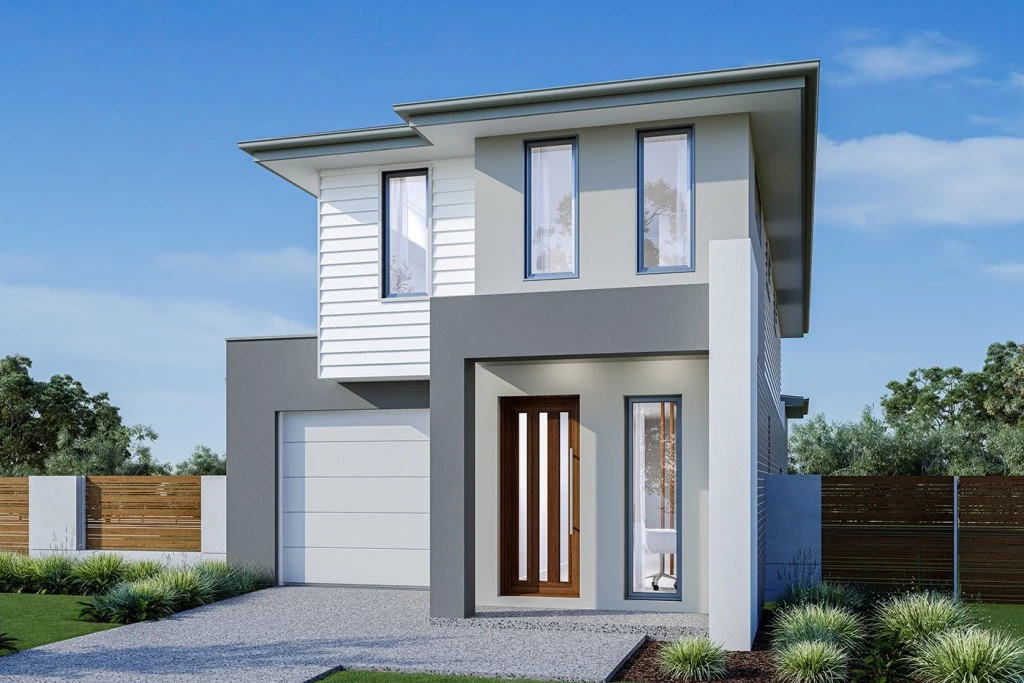
The Essendon is a two-storey home designed to suit narrow lots while providing functional and spacious living areas in a compact family home.
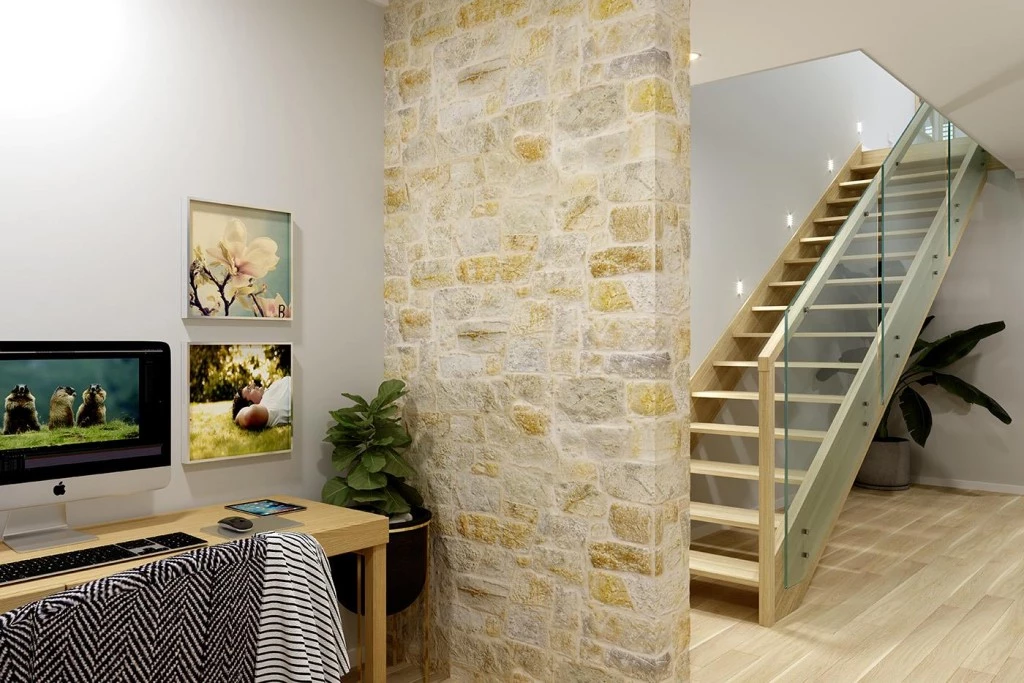
This feature packed home provides great value for a compact design. With 3 bedrooms all with walk in robes a single garage including ample storage space study and internal laundry the Essendon is practical for families couples and individuals alike.
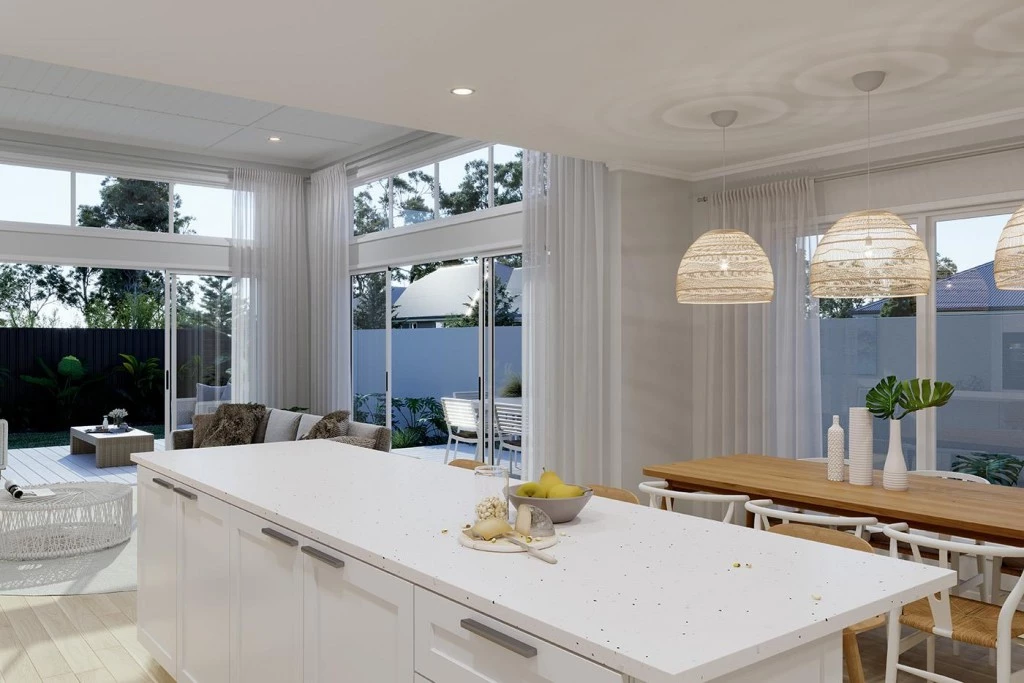
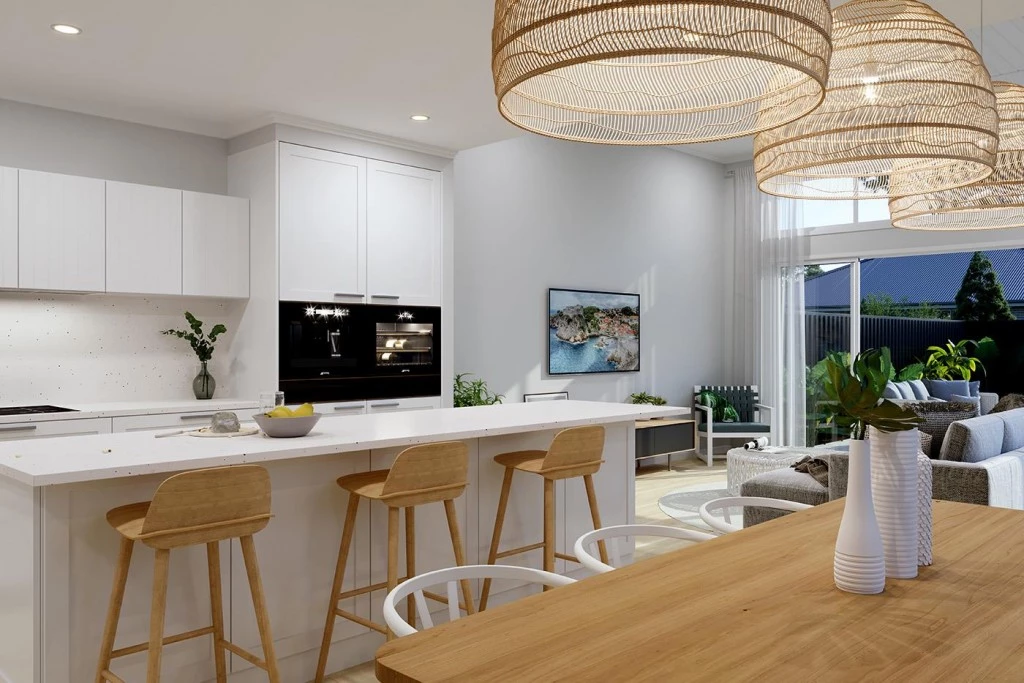
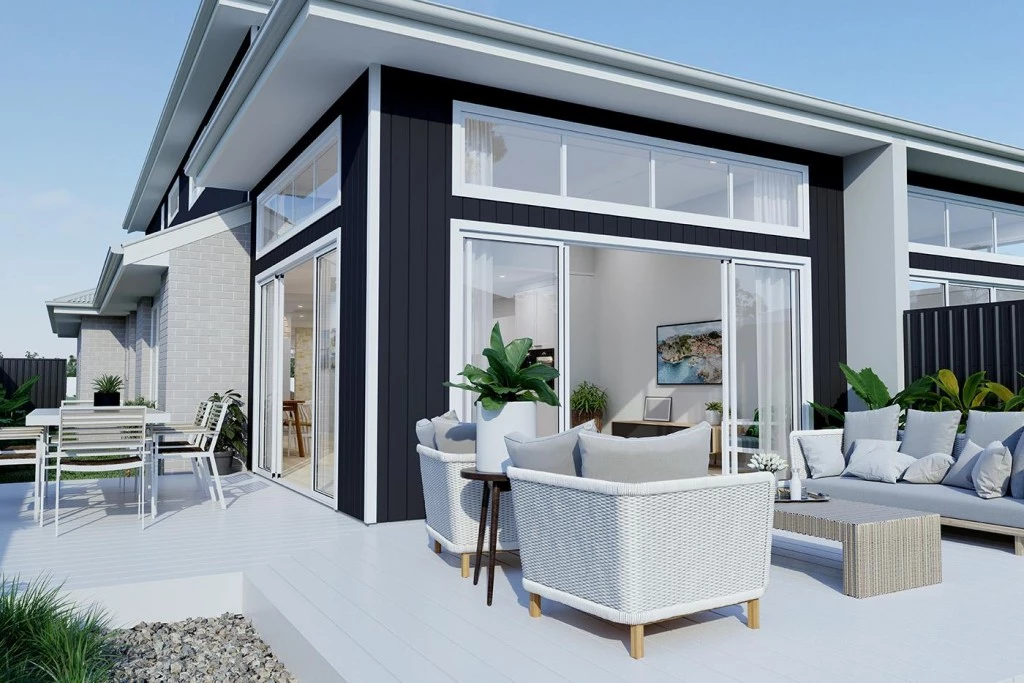
The entertainer’s kitchen including butler’s pantry and the large open plan living and dining areas are encased by windows and sliding glass doors that soak in the natural light and breezes flowing out to the optional alfresco area perfect for entertaining.
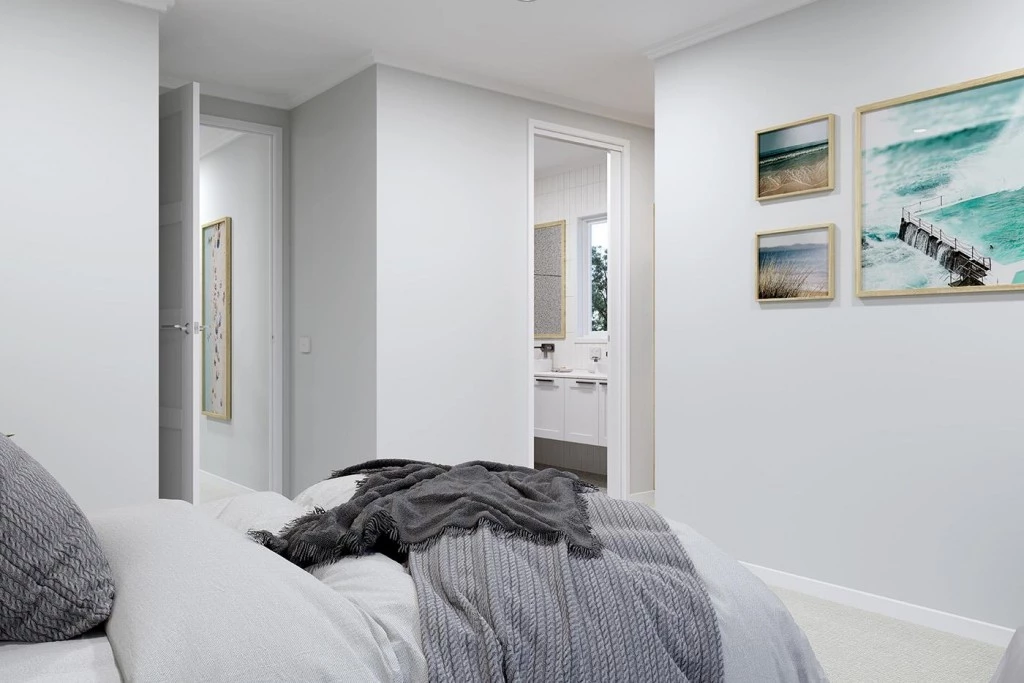
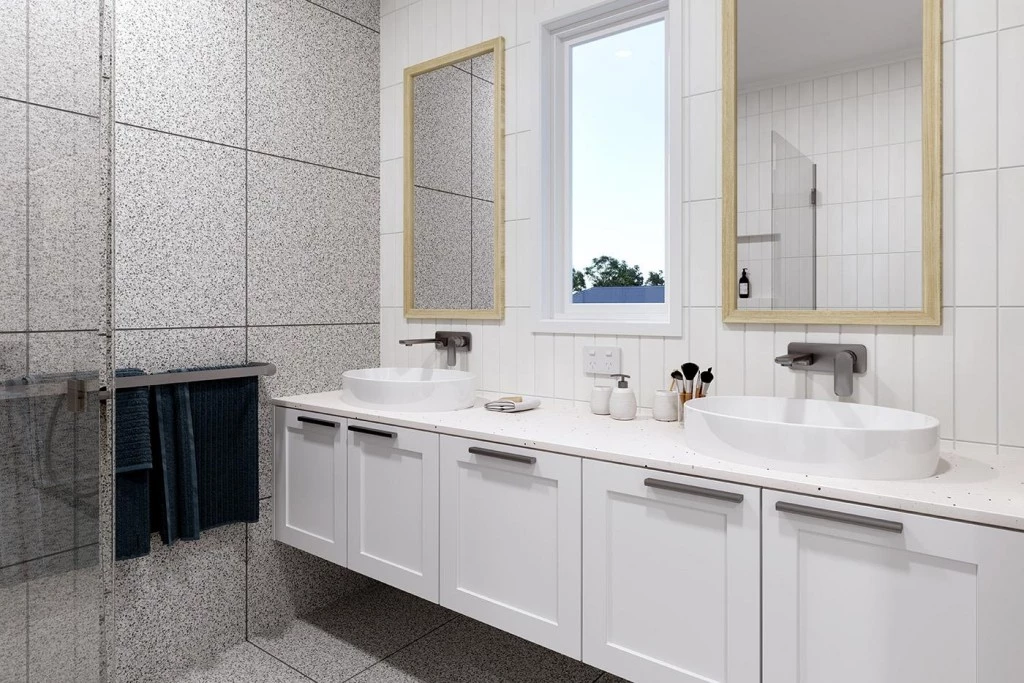
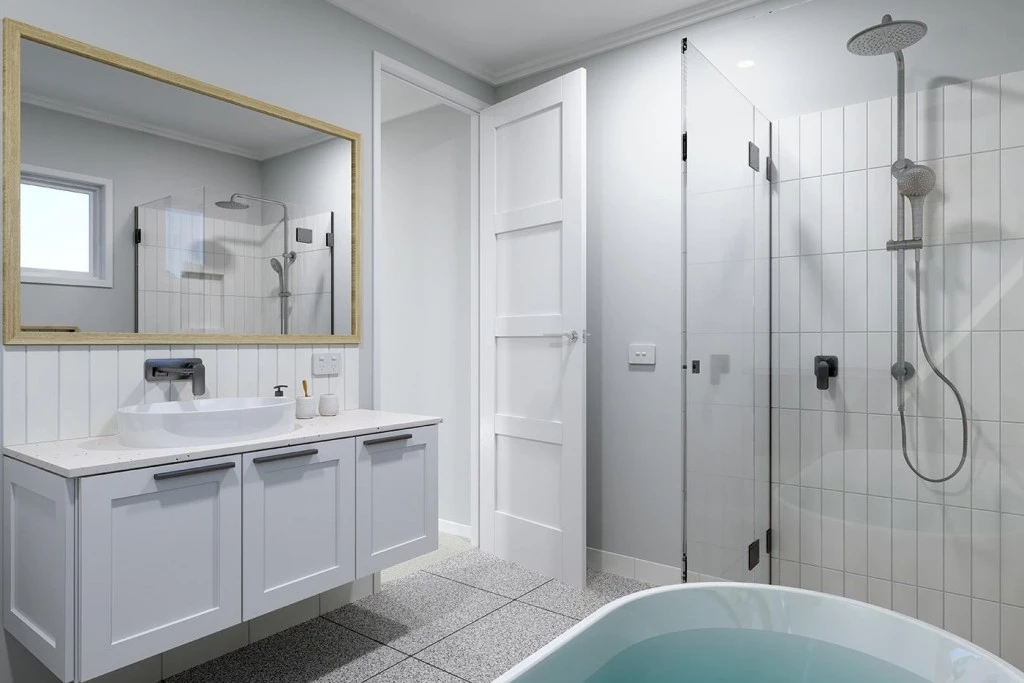
The upper floor provides a private master suite at the front with walk in robe and ensuite 2 additional bedrooms with walk in robes and the family bathroom.
Allow yourself to imagine the lifestyle you’ve always wanted; in the home you deserve!
*Based on classic facade
**Subject to soils, contours and tree reports**
Key Features
- Butler’s Pantry
- Courtyard
- Ensuite
- Laundry
- Powder Room
- Storage Room
- Walk-in Linen
- Walk-in Robe
Additional Features
- Walk in Robes to all Bedrooms
- Optional Alfresco
- 2.7 Ceilings
- Daikin Airconditioner
- Luxury Vinyl flooring throughout