


Balmain 300
DISCLAIMER: HOUSE AND LAND PACKAGE IS A DIGITAL ADVERTISEMENT ONLY
South Ripley
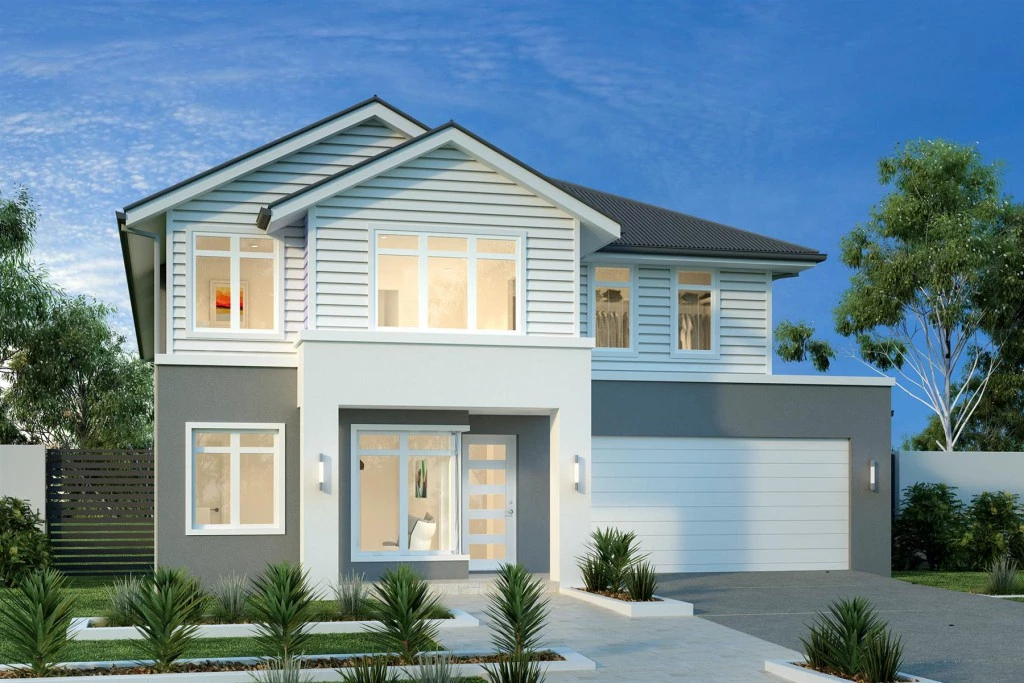
Elevate your lifestyle with the Balmain, a feature-rich double-storey design. This architectural sanctuary redefines family living, providing a smart layout that delivers the perfect balance of sprawling interior space, flexibility, and a sublime connection to the outdoors.
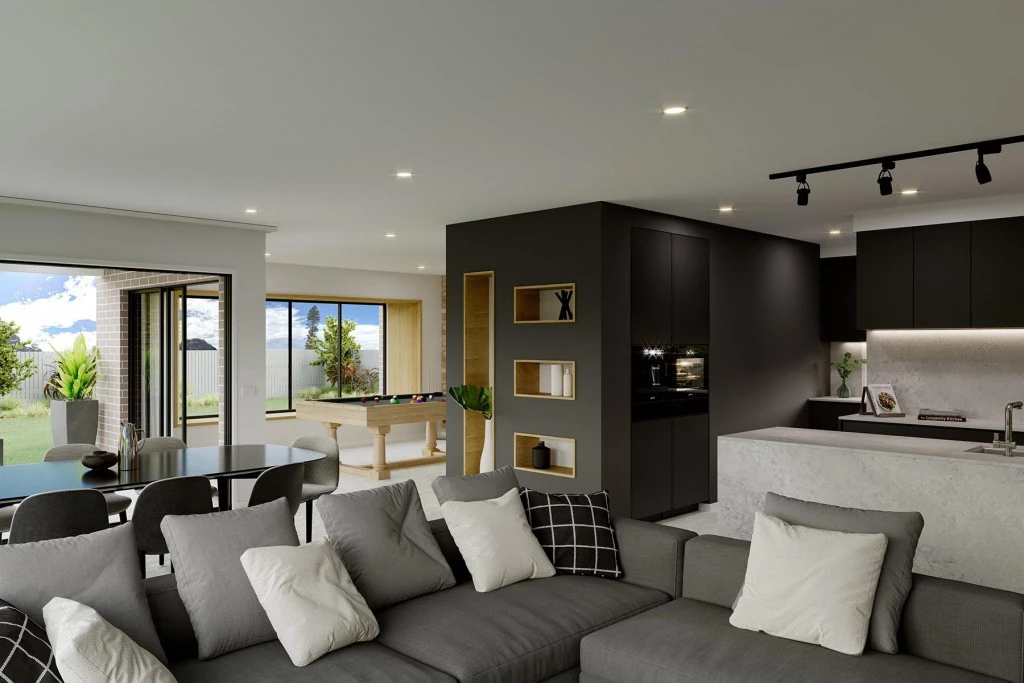
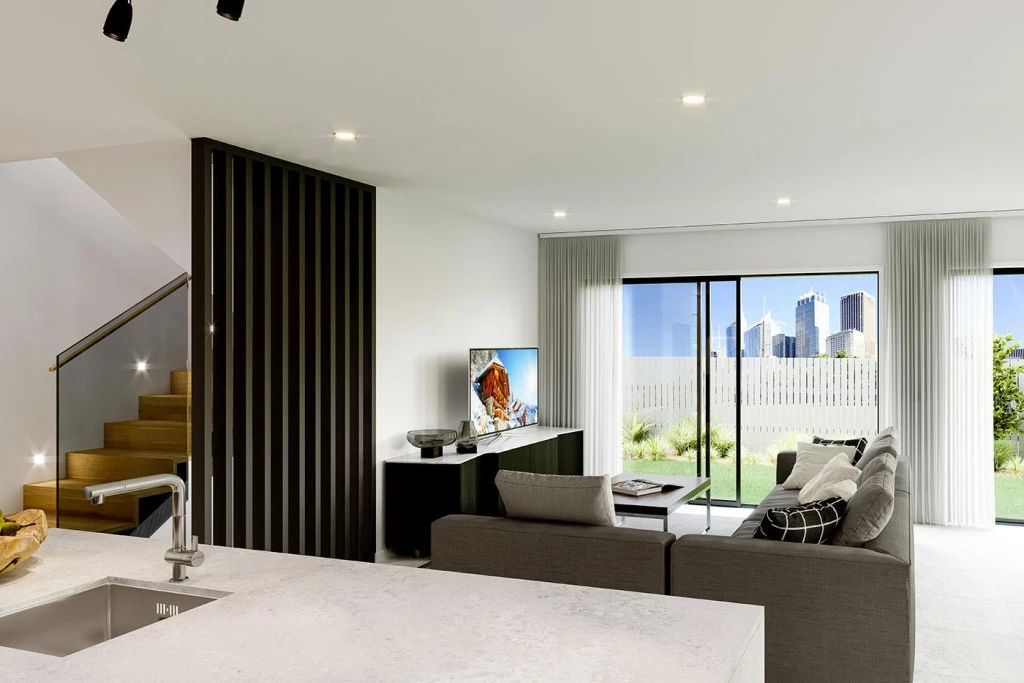
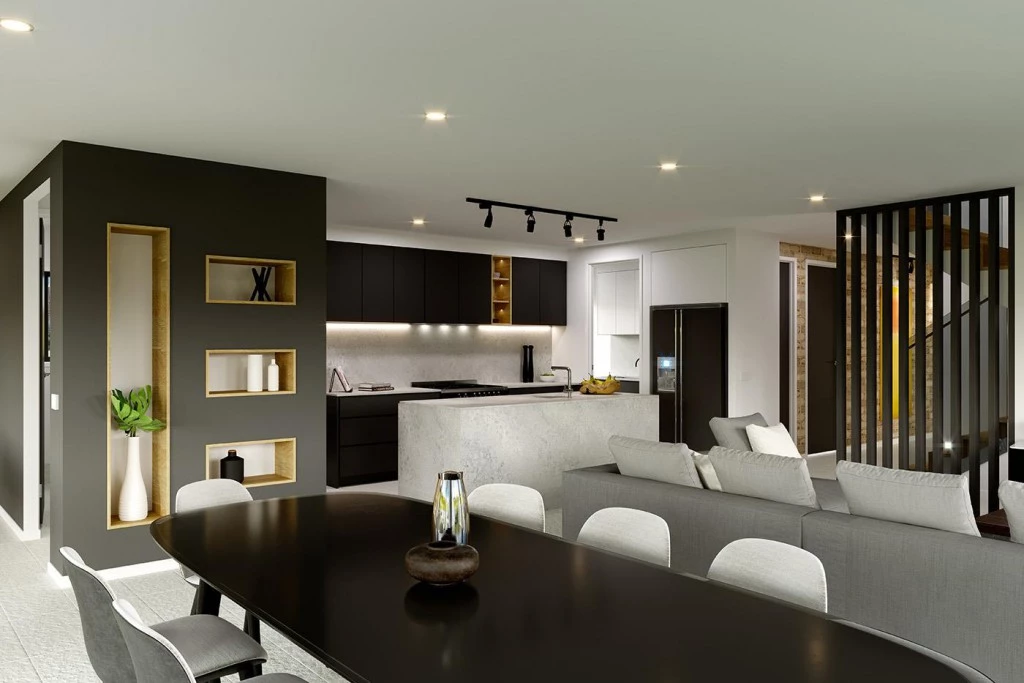
The ground floor is an entertainer’s dream, featuring a flowing open-plan living space with a gourmet kitchen, family room, and dining area. The family room is separated from a dedicated games room, creating a versatile social hub that leads seamlessly to the covered alfresco.
A second master bedroom suite offers unparalleled flexibility for guests or multi-generational living.
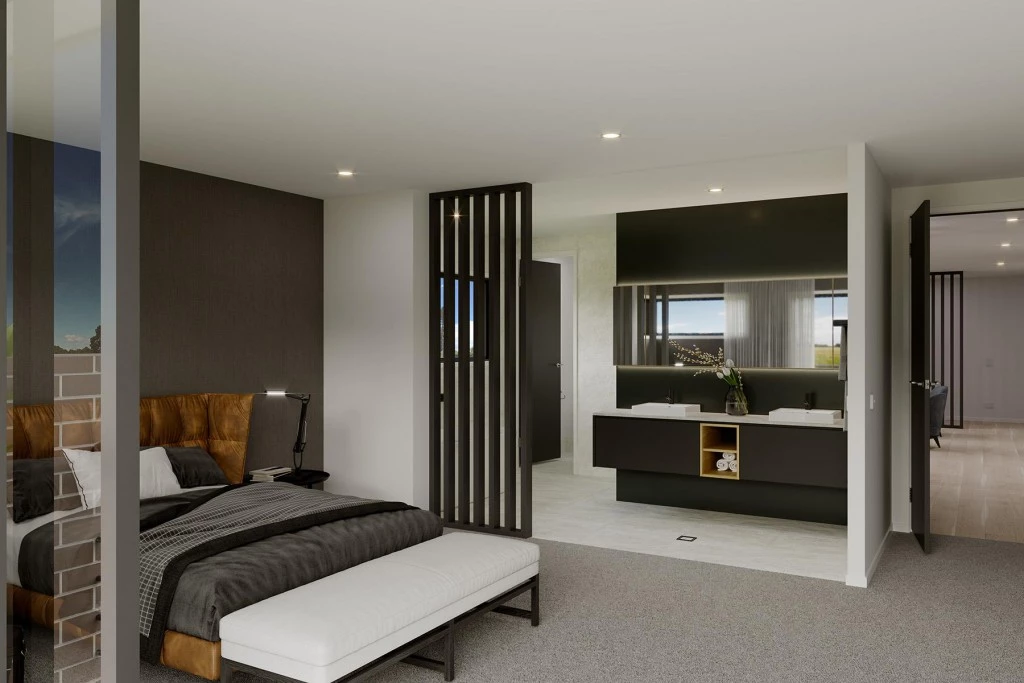
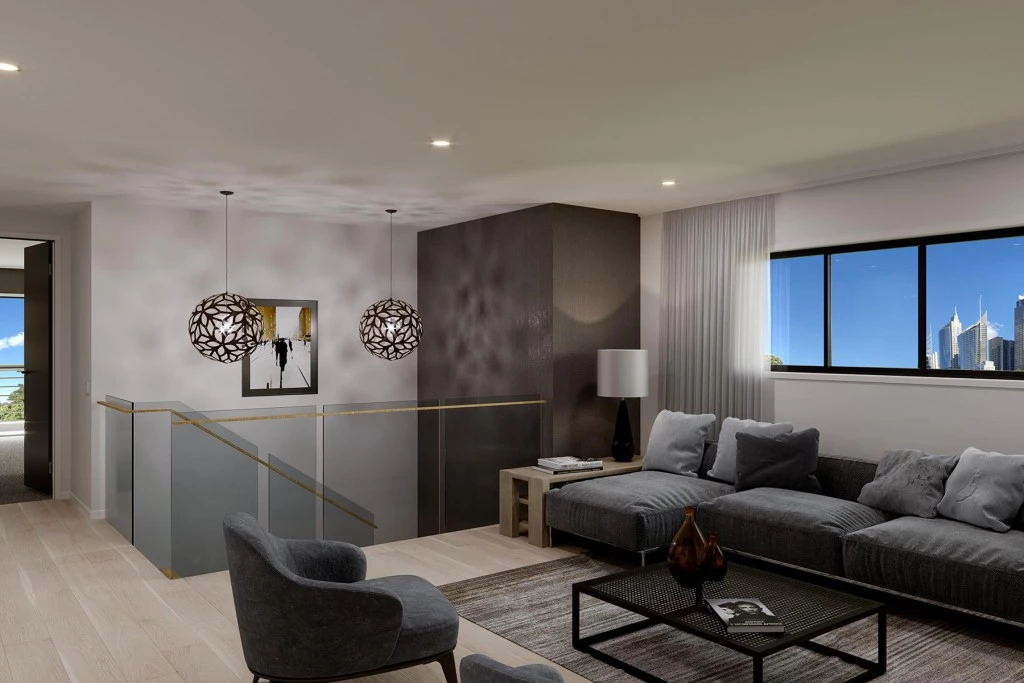
The upstairs features a fourth living space and the primary master suite. This grand retreat includes a private balcony, a huge walk-in robe, and ensuite.
Property Highlights:
Dual Master Suites including a grand upstairs retreat with a private balcony.
Open-plan entertainer’s hub with a gourmet kitchen and dedicated games room.
Seamless indoor-outdoor flow to a large covered alfresco area.
Central upstairs retreat providing secondary living space for family separation.
Flexible Facade Options to suit your style
Additional Features:
2590mm ceiling height for an airy, spacious feel throughout.
Ducted Air Conditioning for year-round comfort.
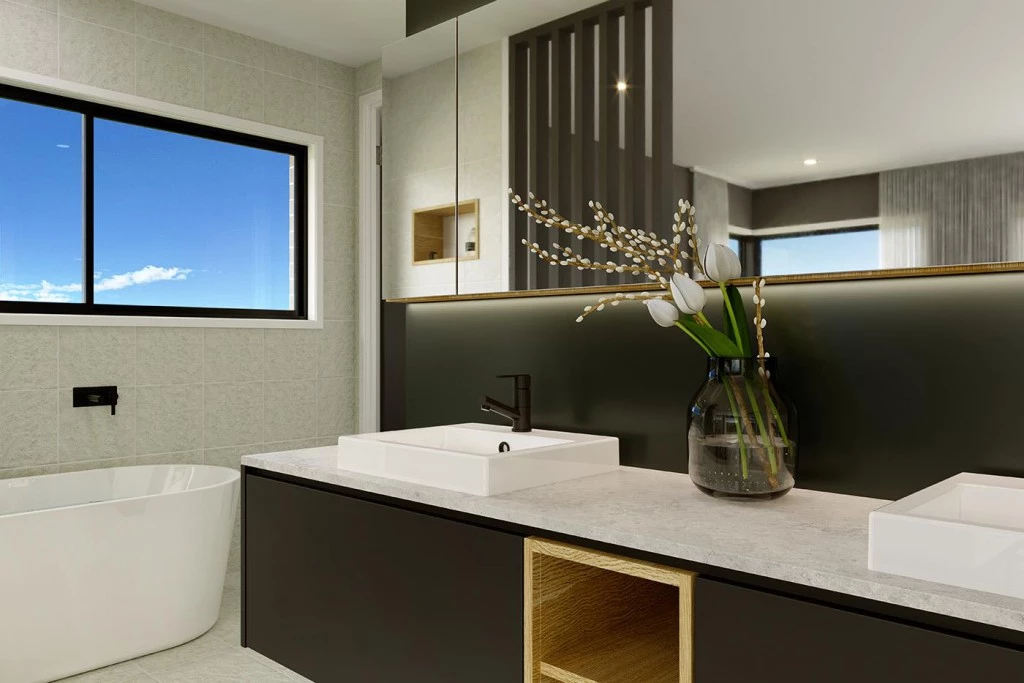
Premium Stone benchtops throughout the kitchen and bathrooms.
Exposed aggregate driveway allowance up to 40m².
Washing line and Letterbox included.
About Providence Estate, White Rock: Providence Estate is a premier destination for families seeking a balance of nature and community connection. This vibrant neighbourhood offers a relaxed pace of life, surrounded by green spaces, playgrounds, and parks. Ideally positioned with easy access to local schools, sporting facilities, and major transport links.
Indicative Only: Images are illustrative and may show upgrades. Furniture, engineering, landscaping, and fencing are not included. Packages subject to land availability and council approvals. Contact G.J. Gardner Homes Springfield & Ripley for full details.
Key Features
- Alfresco
- Bedroom Downstairs
- Ensuite
- Games / Rumpus
- Guest Bedroom
- Laundry
- Powder Room
- Walk-in Robe
Additional Features
- Ducted Air Conditioning
- Urban Facade Included
- Exposed Aggregate Driveway
- 2590mm Ceiling Height
- Stone Benchtops Throughout