


Rochedale 327
New Home + Land in Eumundi
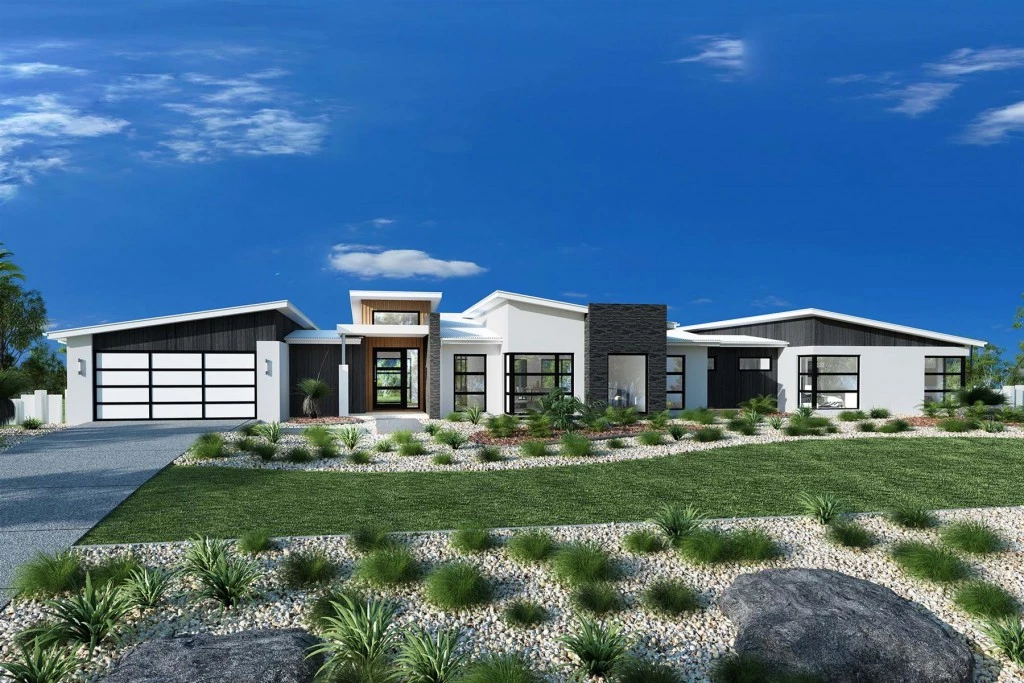
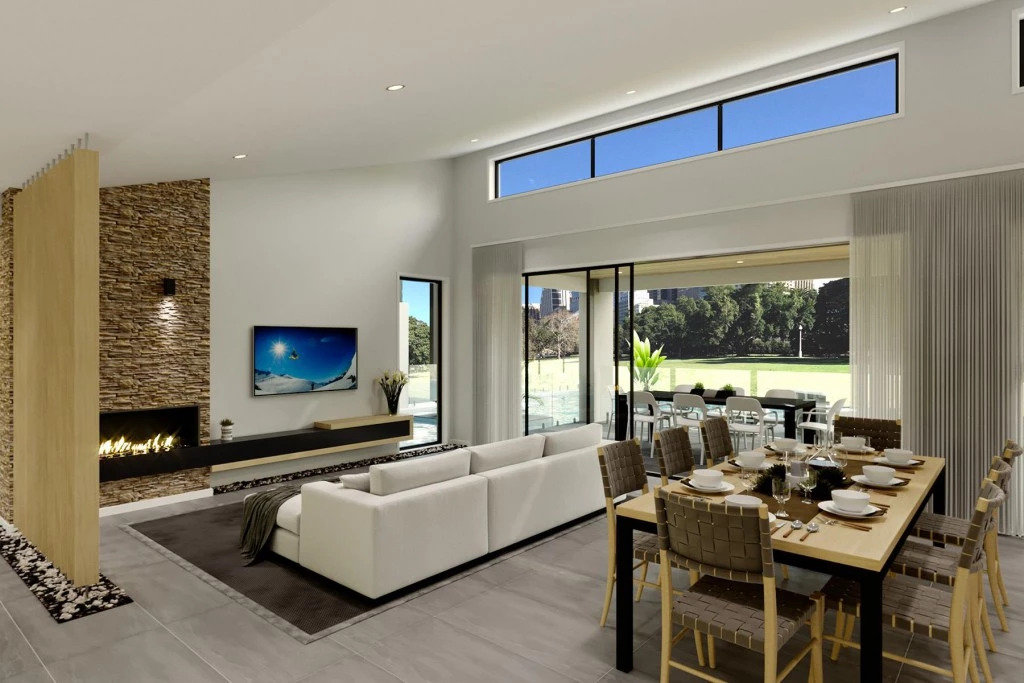
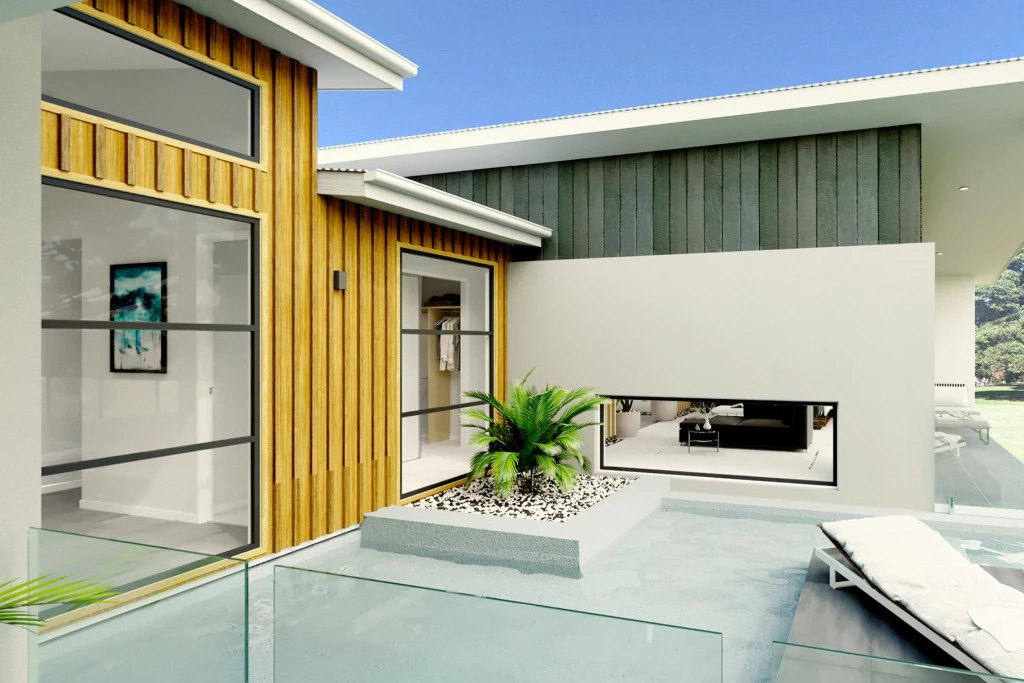
The ultimate in modern family living the Rochedale Prestige design exclusive to G.J. Gardner Homes is a popular pod-style home designed for large lifestyle blocks, offering separation and privacy through three distinct living zones.
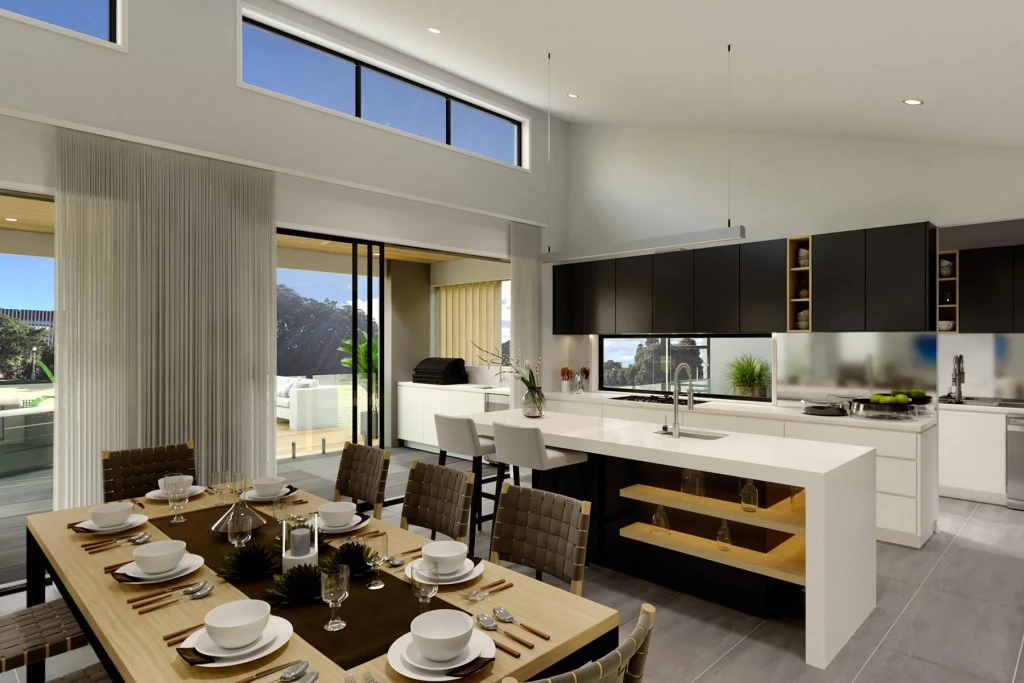
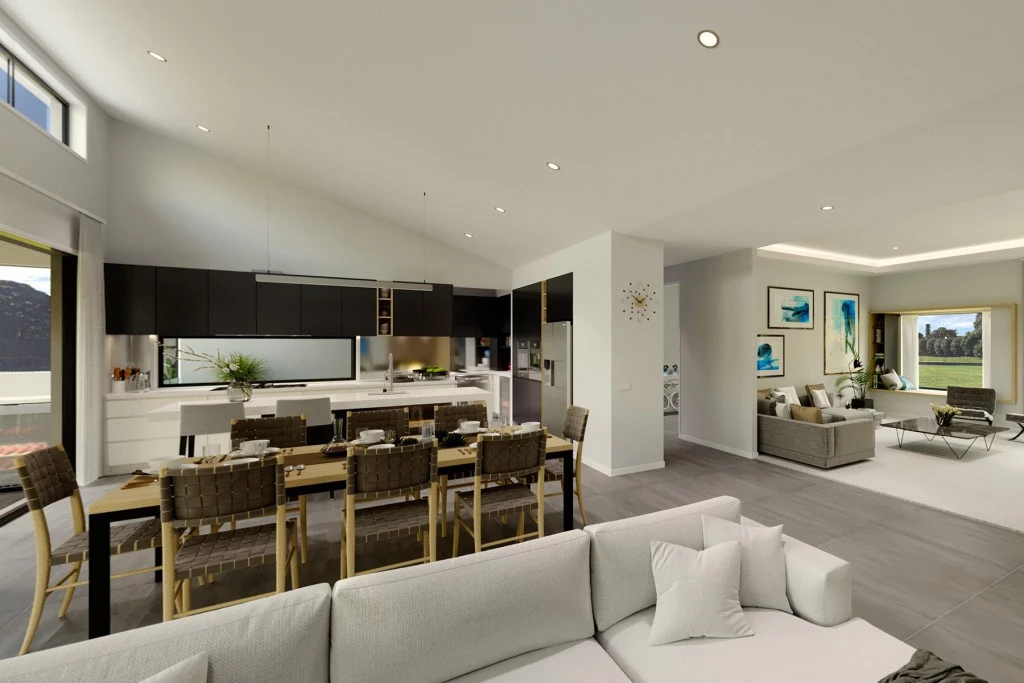
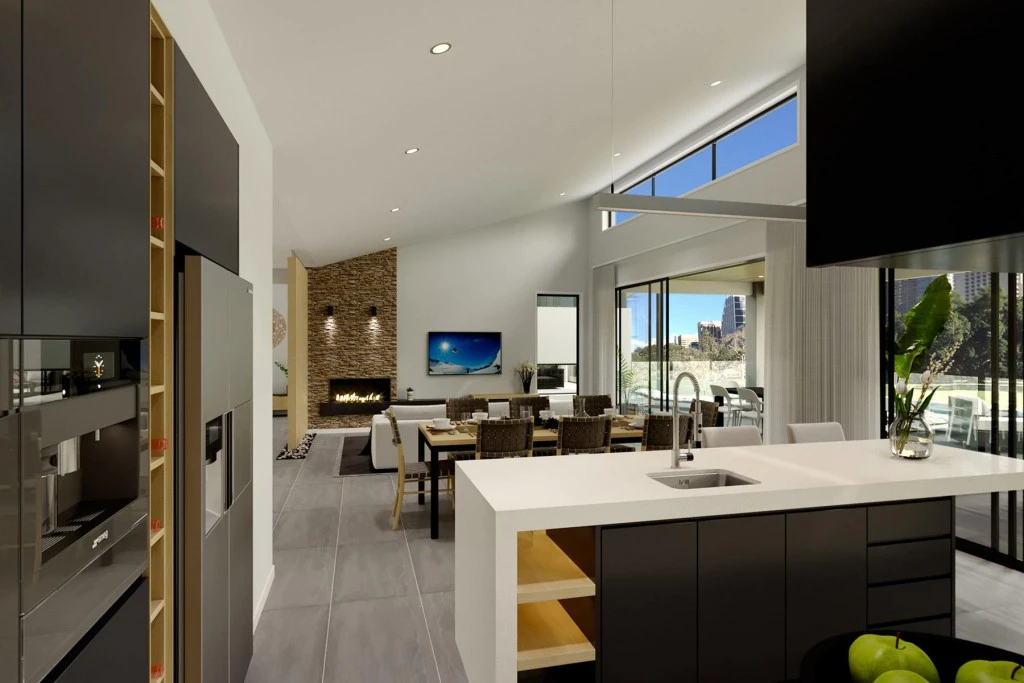
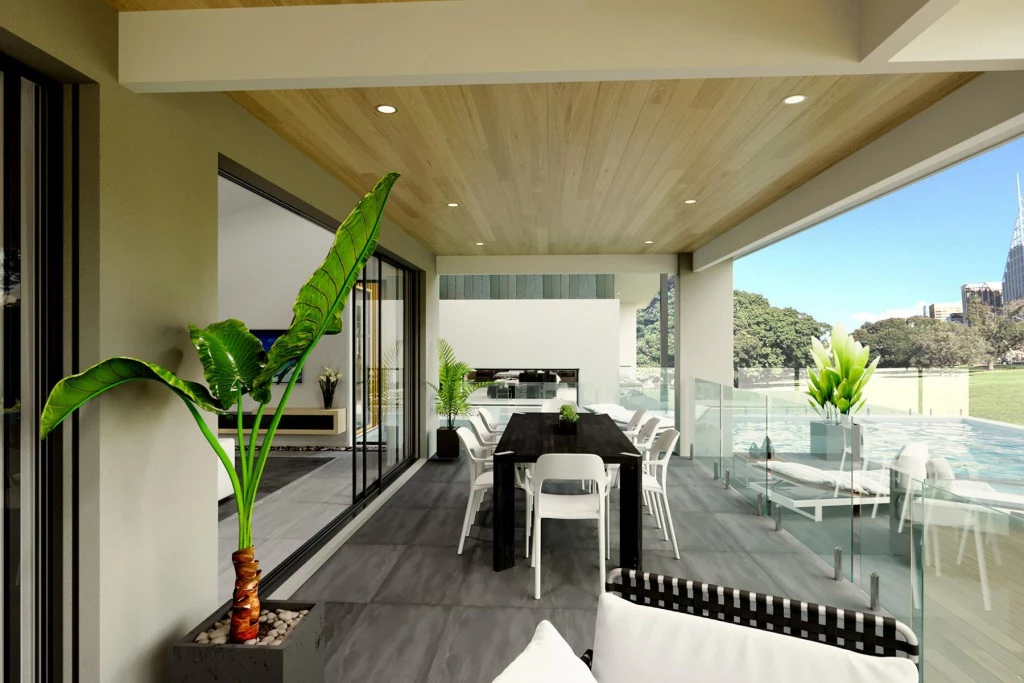
The central zone holds the family living and entertaining areas with modern kitchen and butler’s pantry that opens onto a large, covered alfresco area with optional outdoor kitchen. A separate lounge, office and gym add to the impressive features of this home.
A designated kids’ wing includes a central activity area surrounded by the bedrooms and complete with family bathroom, powder room and study nook.
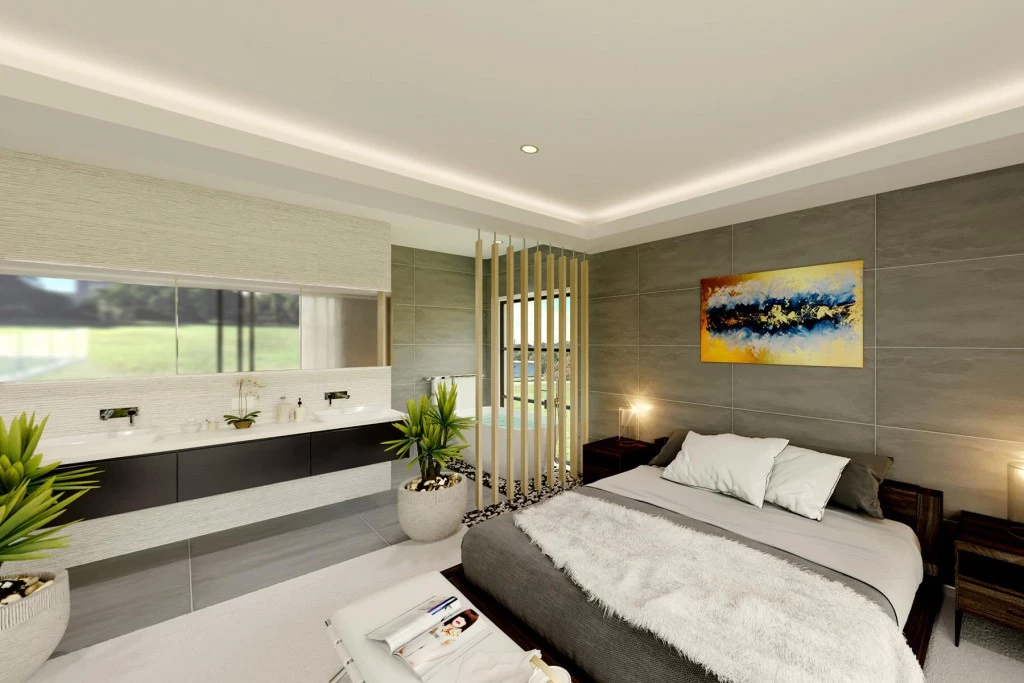
On the other side of the home parents can escape, where they’ll find a private master retreat with large ensuite, walk in robe and private verandah.
Allow yourself to imagine the lifestyle you’ve always wanted; in the home you deserve!
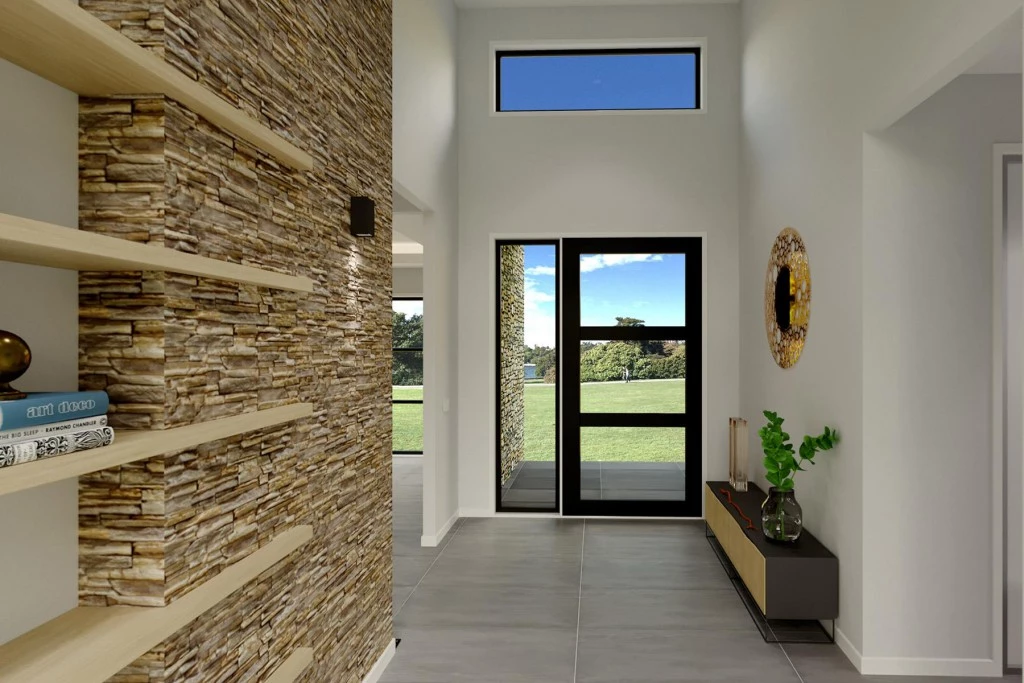
The Rochedale design offers individually crafted facades that will inspire you by providing a choice of homes that reflect your personal lifestyle and preferences.
For optimal site use, this design is best positioned on sites with the north aspect towards the rear of the home, providing sustainable and comfortable living conditions throughout the year.
– Urban façade
– 3.6m Raked Ceilings to Main Living + 2.7m High Ceilings
– 600×600 Tiling to Main Floors + 20mm Stone bench tops throughout
– Ducted air-conditioning + 41 x double power points + 55 x LED Downlights + 10 x ceiling fans
– HSTP + 2x 22,500L Water tanks + 3m site cut & fill
– Exposed aggregate driveway 65sqm + Letterbox, clothesline, TV antenna
Key Features
- Alfresco
- Butler’s Pantry
- Ensuite
- Laundry
- Lounge / Media
- Office / Study
- Powder Room
- Storage Room
- Walk-in Linen
- Walk-in Robe
Additional Features
- Daikin Ducted Air
- 2x 22,500L Water Tanks
- Taylex HSTP