


Sorrento 263
The Sorrento has been carefully tailored to provide relaxed family living while maximising your site’s outlook with living areas on the upper floor.
The master suite and open-plan main living area on the upper level, with a rear-facing balcony and expansive use of glass to capture natural light and breezes, enjoy a stunning backdrop to entertain with family and friends.
An alfresco area and lounge room on the lower level offer an abundance of living and entertaining space with three good-sized bedrooms, a family bathroom, laundry and double garage providing everything the growing family needs.
Allow yourself to imagine the lifestyle you’ve always wanted; in the home you deserve!
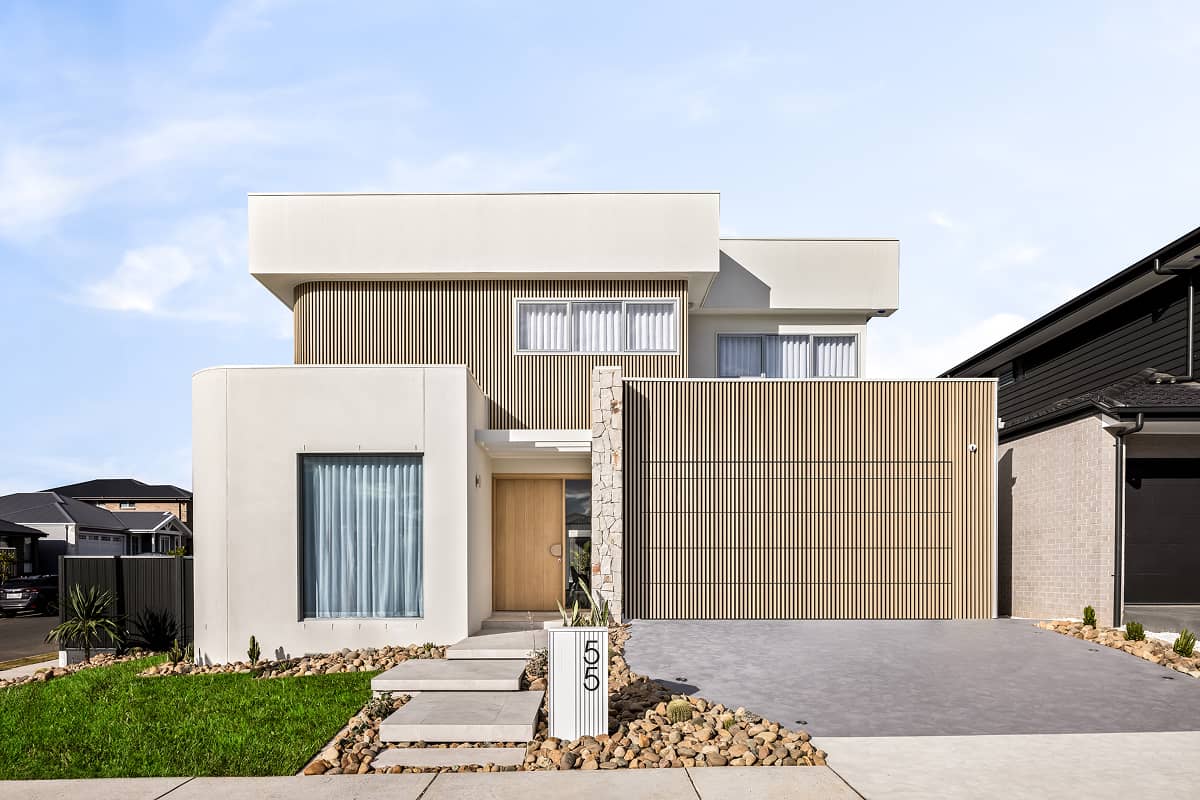
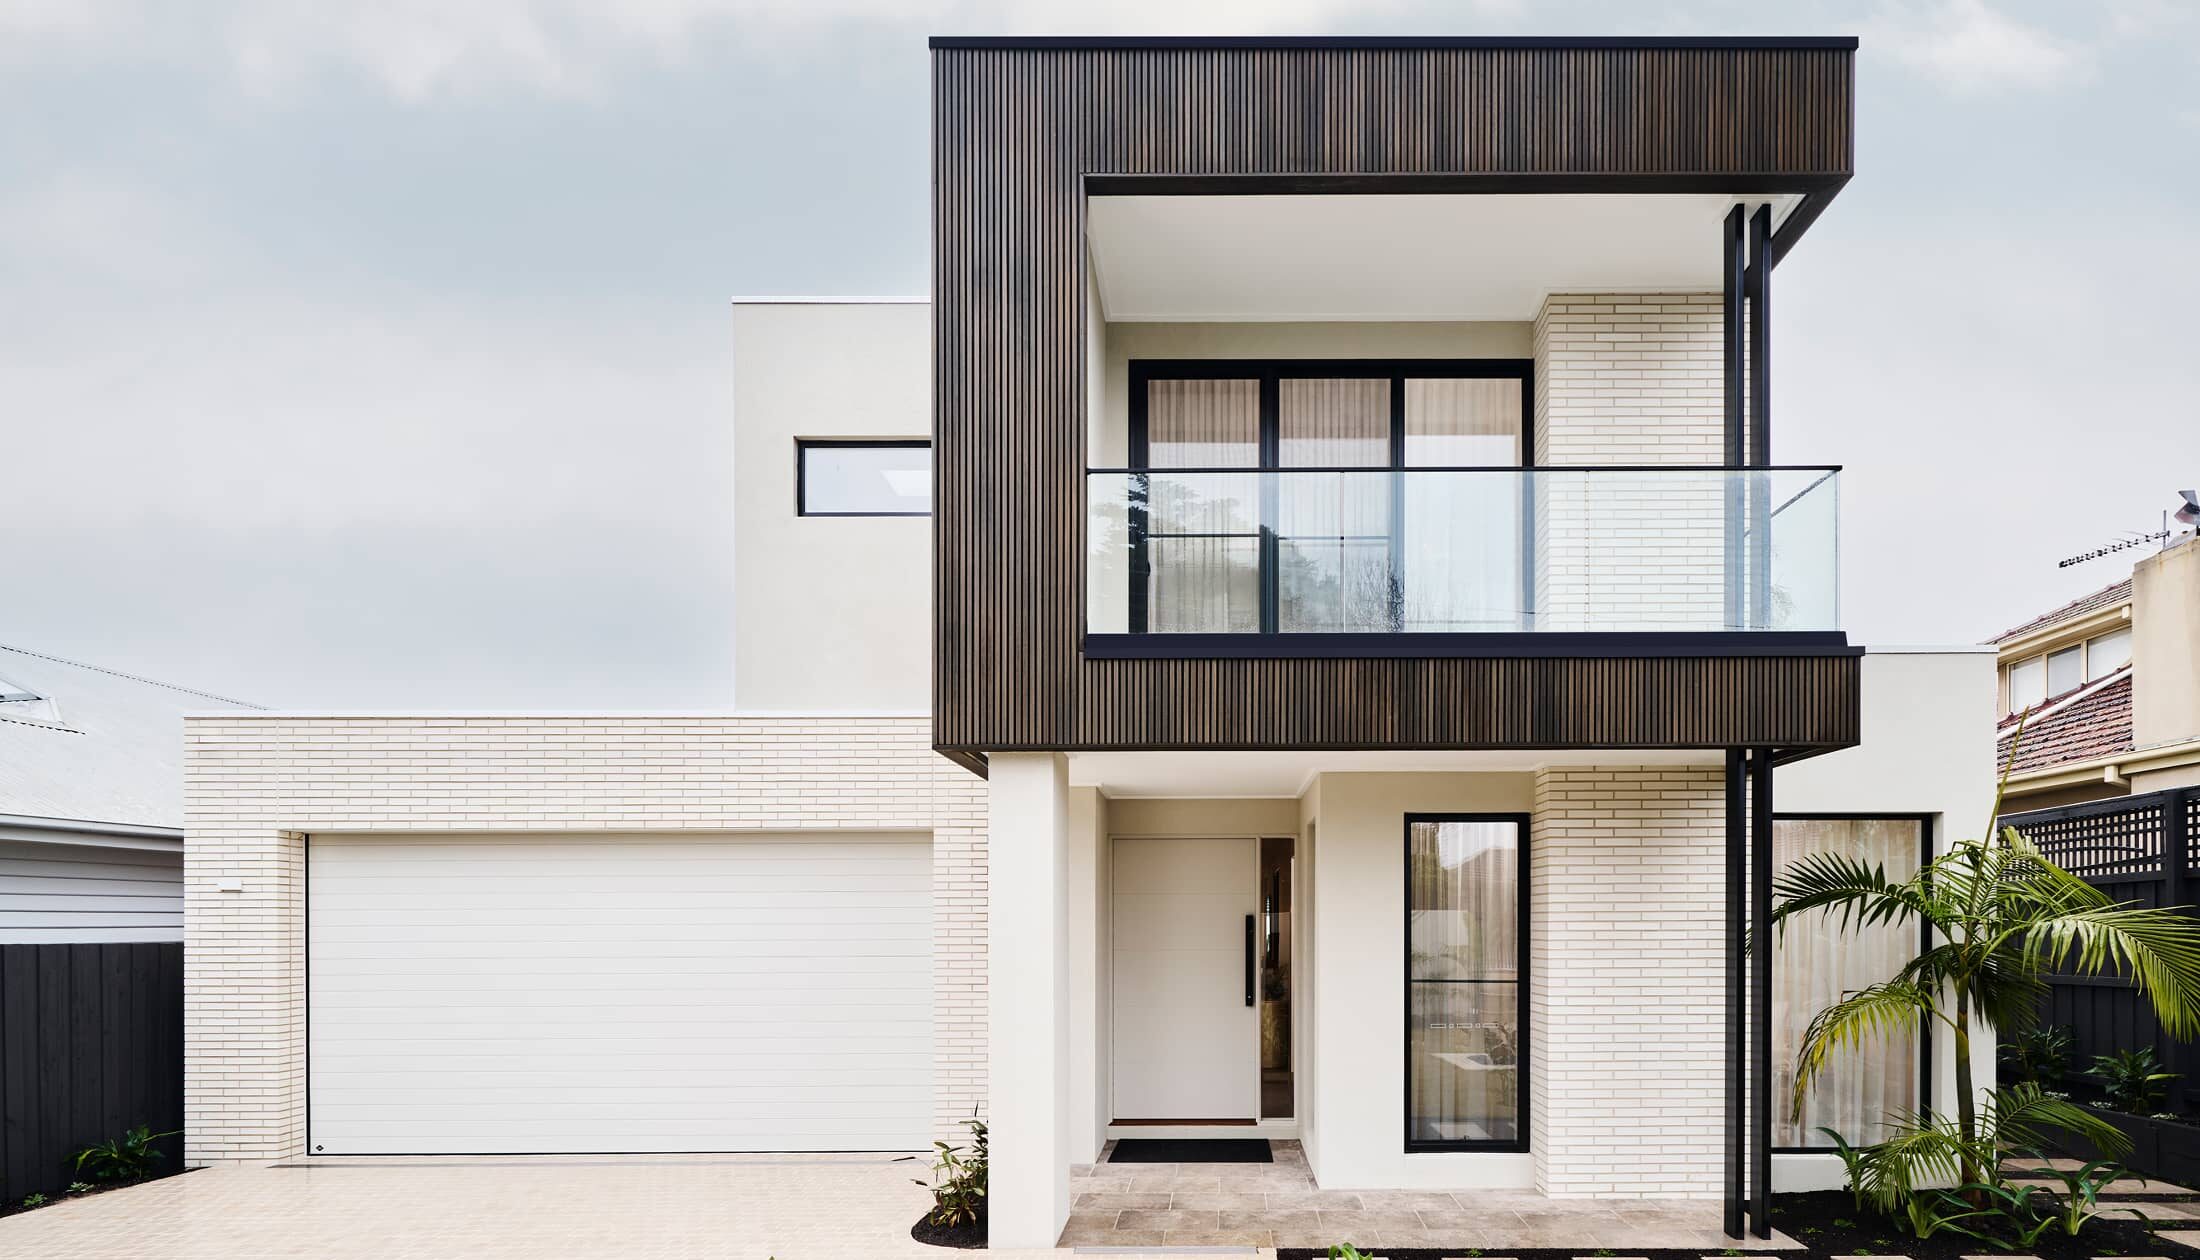
The Sorrento offers individually crafted facades that will inspire you by providing a choice of homes that reflect your personal lifestyle and preferences.
For optimal site use, this design is best positioned on sites with the north aspect towards the rear of the home, providing sustainable and comfortable living conditions throughout the year.
Disclaimer: Pricing, land availability, site cost allowances, and package specifications are indicative and subject to change without notice. Images and renders are for illustrative purposes only and may depict upgraded finishes, landscaping, or feature items not included.
Key Features
- Alfresco
- Bedroom Downstairs
- Ensuite
- Laundry
- Lounge / Media
- Powder Room
- Walk-in Robe
Additional Features
- Reverse living to capture the breeze
- Tailor the floor plan to suit your needs
- Check out virtual tour on line
- Beach facade included