


Amandari 190
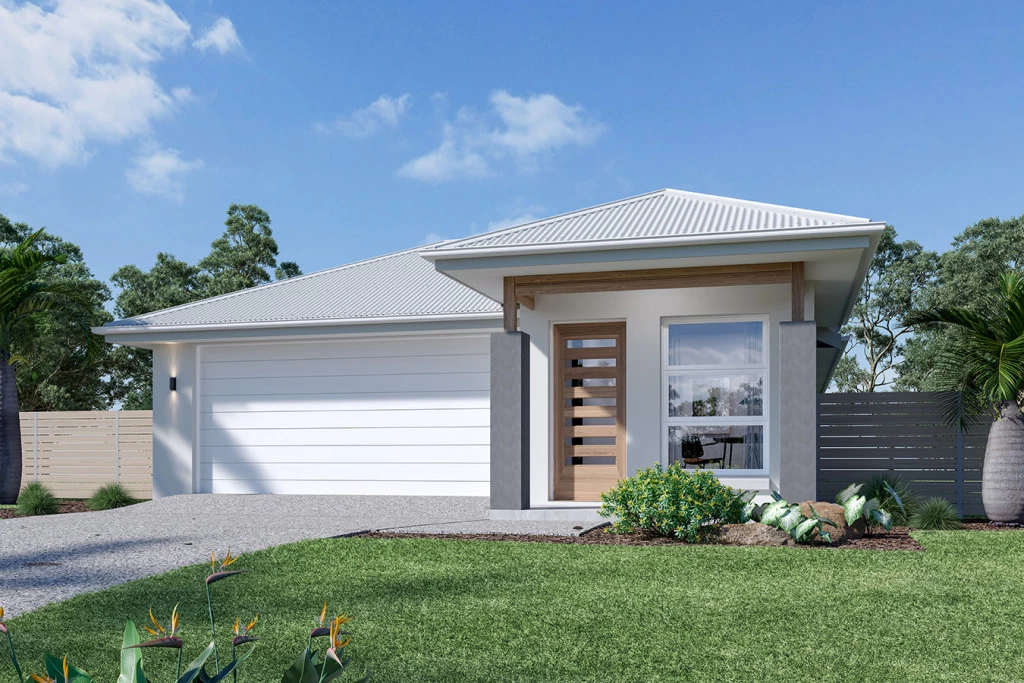
House & Land Package – Amandari 237 with Alpine Façade (Other Façade options are available)
Registered Land: Ready to start construction
Package includes:
Generous site cost allowances, N3 Wind Rated Frame & Trusses
NCC Compliant with 7 Star Energy Efficiency
2.7m Ceiling Heights with 2.4m Joinery Height
Daikin Ducted Air Conditioning, Ceiling Fans & LED Downlights
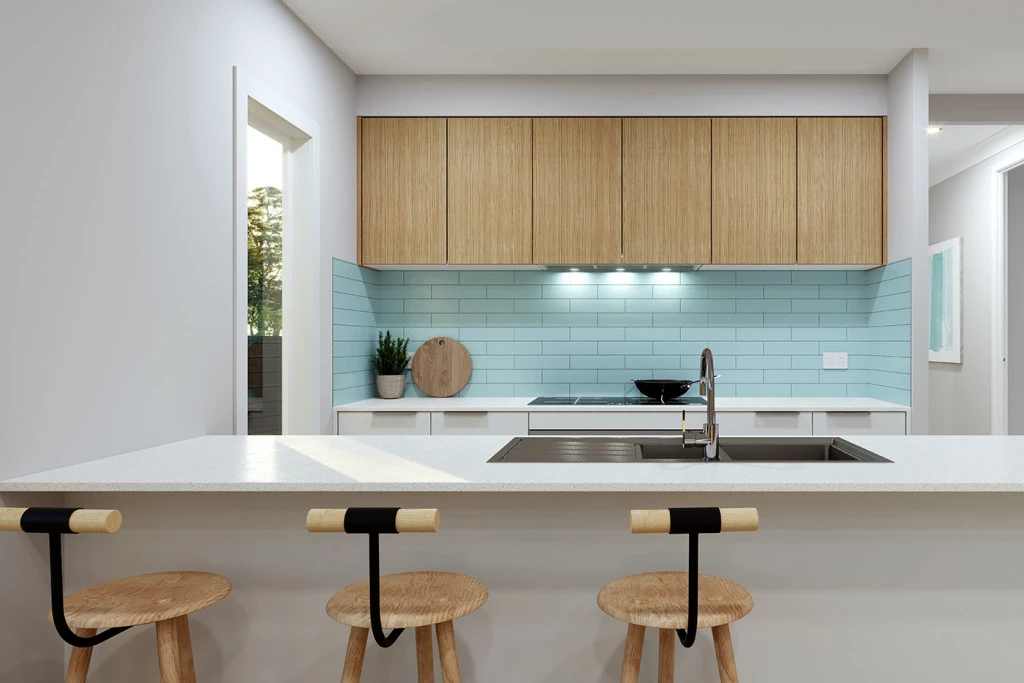
20mm Stone Benchtops & soft close Cabinetry throughout plus Overheads & Bulkheads to Kitchen
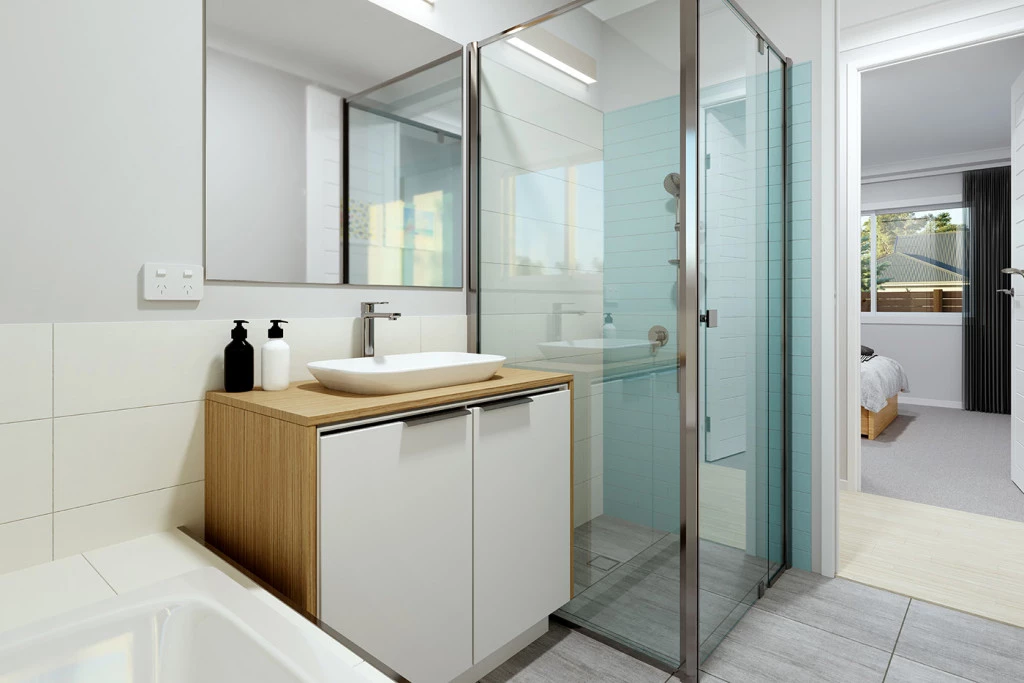
Quality Floor Coverings, Tiled Niches & Floor Wastes to showers & Insect Screens
Generous lighting & power point allowances
Note: This package does NOT include Landscaping & Fencing
Contact Heather Spurle (GJ Gardner Homes) for further information: Mob 0409 960-689
Compact and stylish, the Amandari 237 is designed to suit narrow sites while optimizing space for practical living.
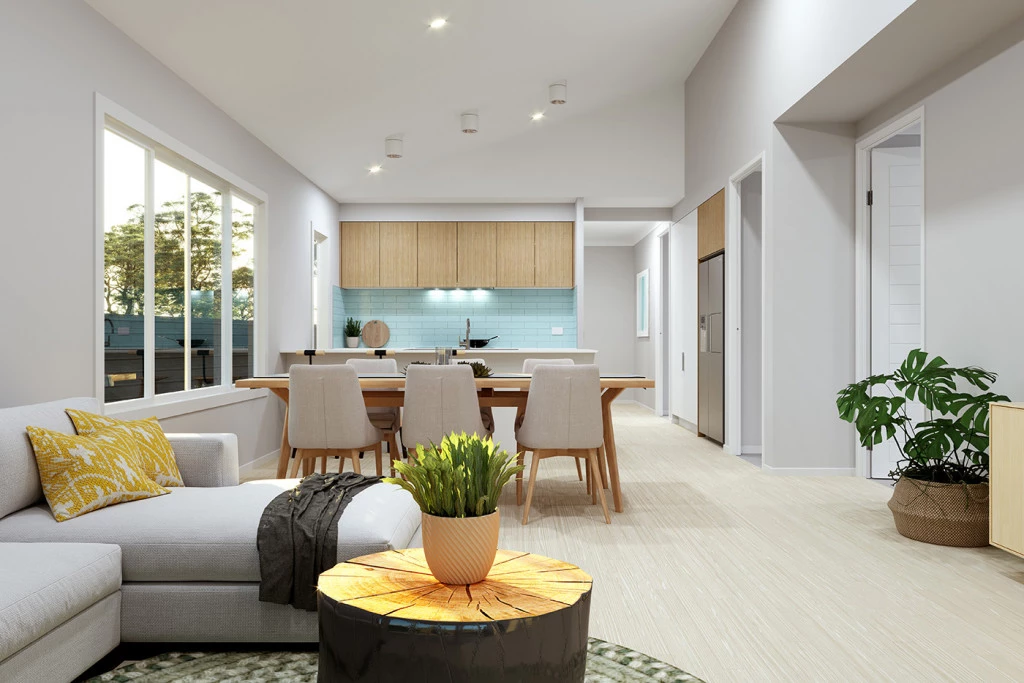
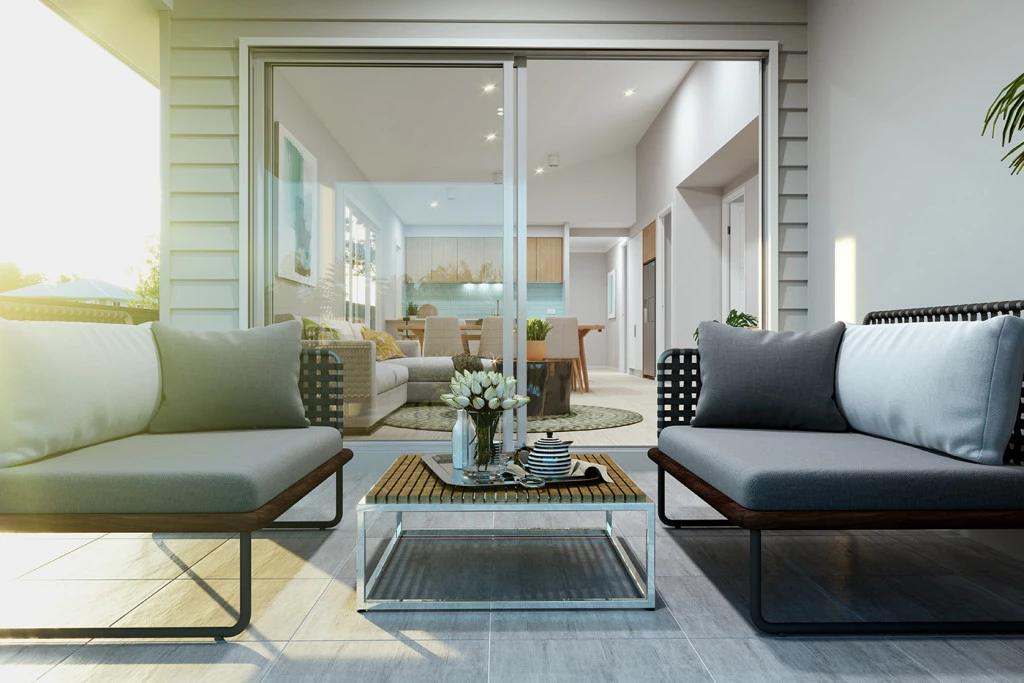
This smartly planned home offers functional living with an open-plan layout that seamlessly connects the kitchen, dining, and family areas. The alfresco space extends your living outdoors, perfect for entertaining or relaxing.
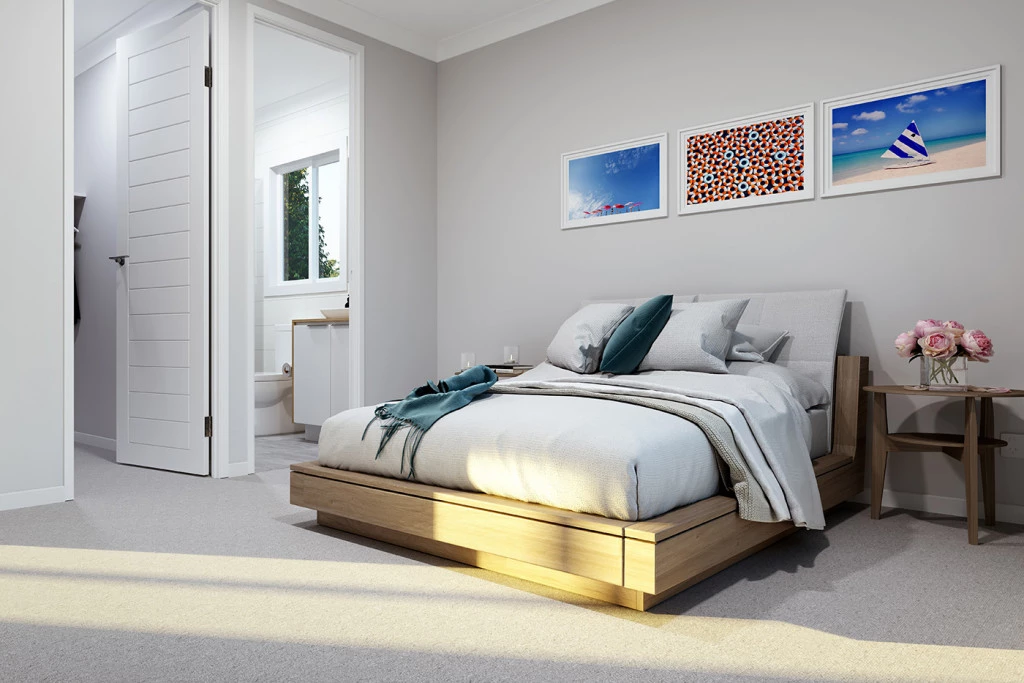
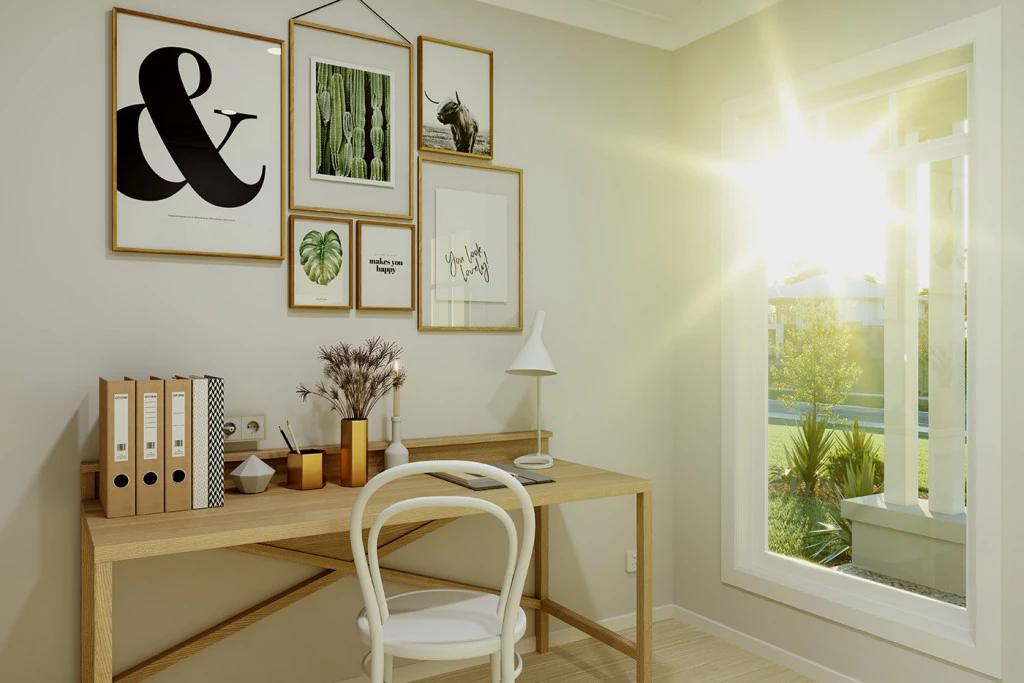
A private master suite with walk-in robe and ensuite provides a peaceful retreat, while additional bedrooms and a versatile study zone cater to family needs. With clever storage solutions, a walk-in pantry, and a double garage, the Amandari delivers comfort and convenience without compromise. Ideal for growing families or those seeking a modern home that makes the most of limited space.
Allow yourself to imagine the lifestyle you’ve always wanted; in the home you deserve!
The Amandari design offers individually crafted facades that will inspire you by providing a choice of homes that reflect your personal lifestyle and preferences.
For optimal site use, this design is best positioned on sites with the north aspect towards the rear and side, providing sustainable and comfortable living conditions throughout the year.
Key Features
- Alfresco
- Ensuite
- Laundry
- Office / Study
- Walk-in Linen
- Walk-in Robe
Additional Features
- 2.7m Ceiling Heights with 2.4m Joinery Height
- Daikin Ducted Air Conditioning, Ceiling Fans & LED Downlights
- 20mm Stone Benchtops & soft close Cabinetry throughout plus Overheads & Bulkheads to Kitchen
- Quality Floor Coverings, Tiled Niches & Floor Wastes to showers & Insect Screens
- Site cost allowances including N3 Wind Rated Frame & Trusses
- Note: This package does NOT include Landscaping & Fencing