


Forest Park 249
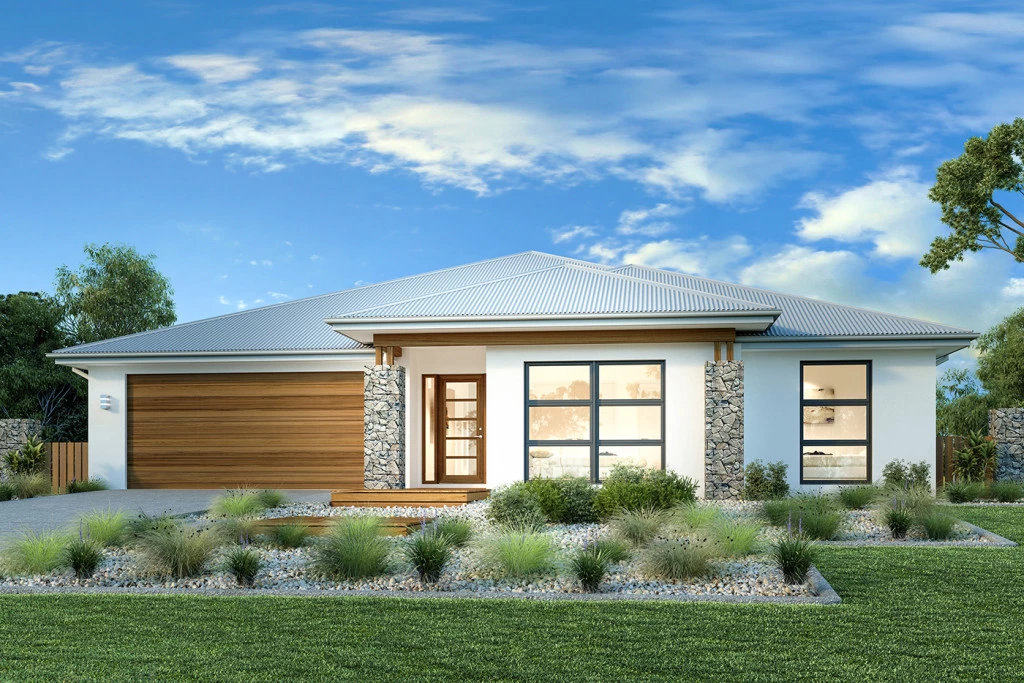
House & Land Package – Forest Park 249 with Resort Facade (Other Façade options are available) in beautiful Stone Creek Estate
Land anticipated to register: Sept / Oct 2026
Package includes:
H1 Concrete floor slab & Site cost allowances
Bushfire (BAL 12.5) upgrades
2.7m Ceiling Height (Design Guidelines requirement)
2.4m Door, Window & Joinery Height upgrades
Daikin Ducted Air Conditioning, Ceiling Fans & LED Downlights
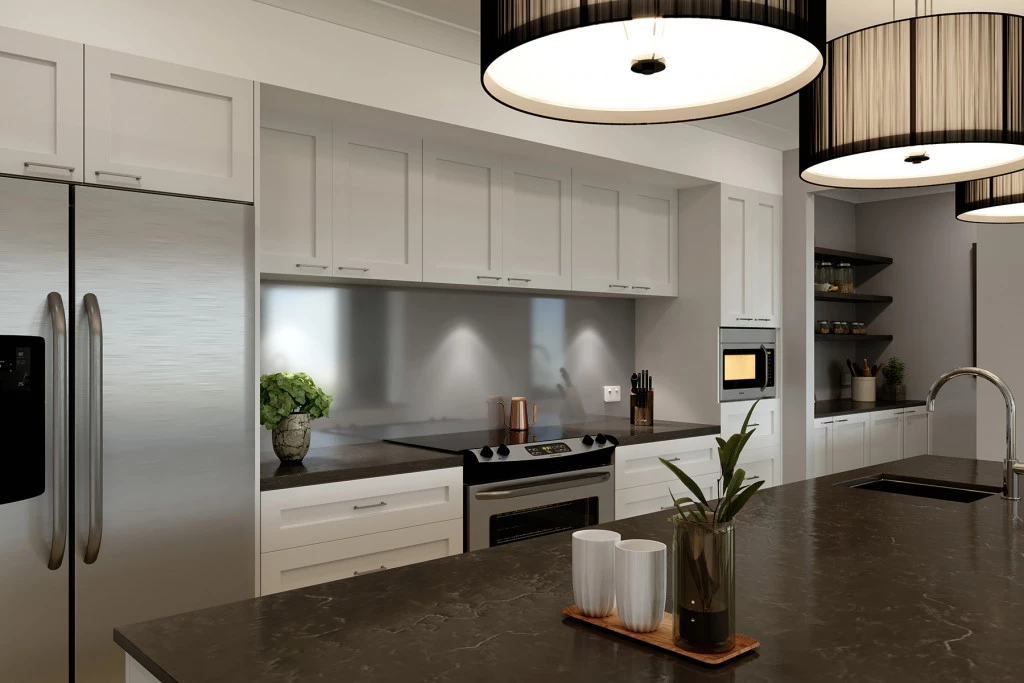
20mm Stone Bench tops, soft close Cabinetry, Overheads & Bulkheads to Kitchen
Choice of Floor Coverings plus Roller Blinds & Insect Screens
NCC Compliant with 7 Star Energy Efficiency with generous lighting & power point allowances
Turf to Front, Garden Bed, Fencing allowance, Wall Mounted Clothesline & Letterbox
Call Heather for further information M. 0409 960-689
The G.J. Gardner Homes Forest Park design range seamlessly blends the relaxed comfort of a family home with the modern conveniences of a contemporary urban lifestyle.
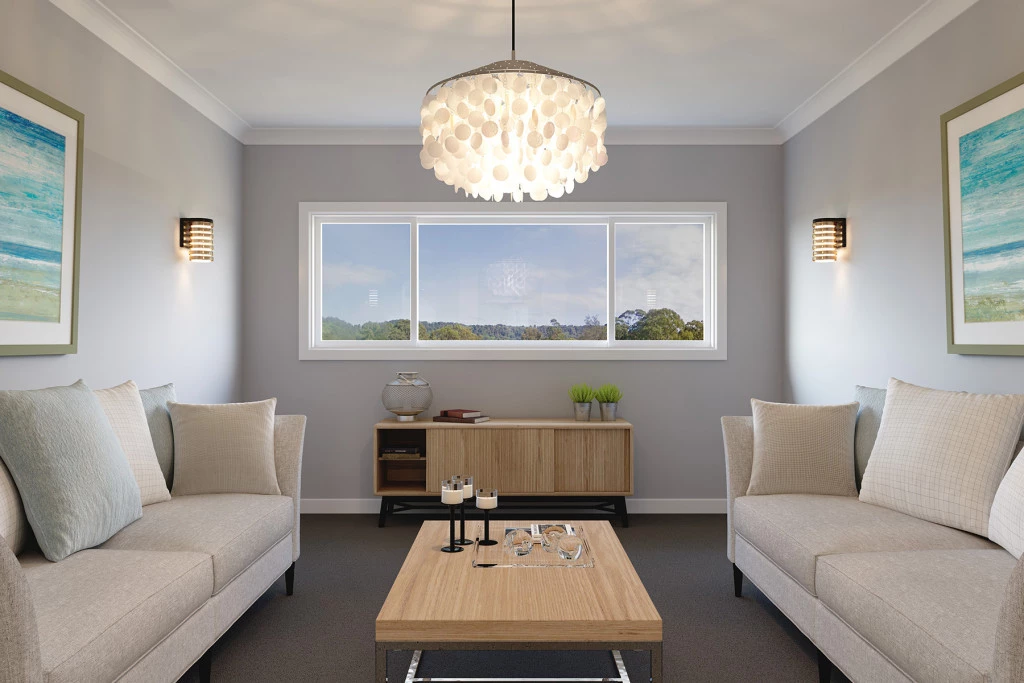
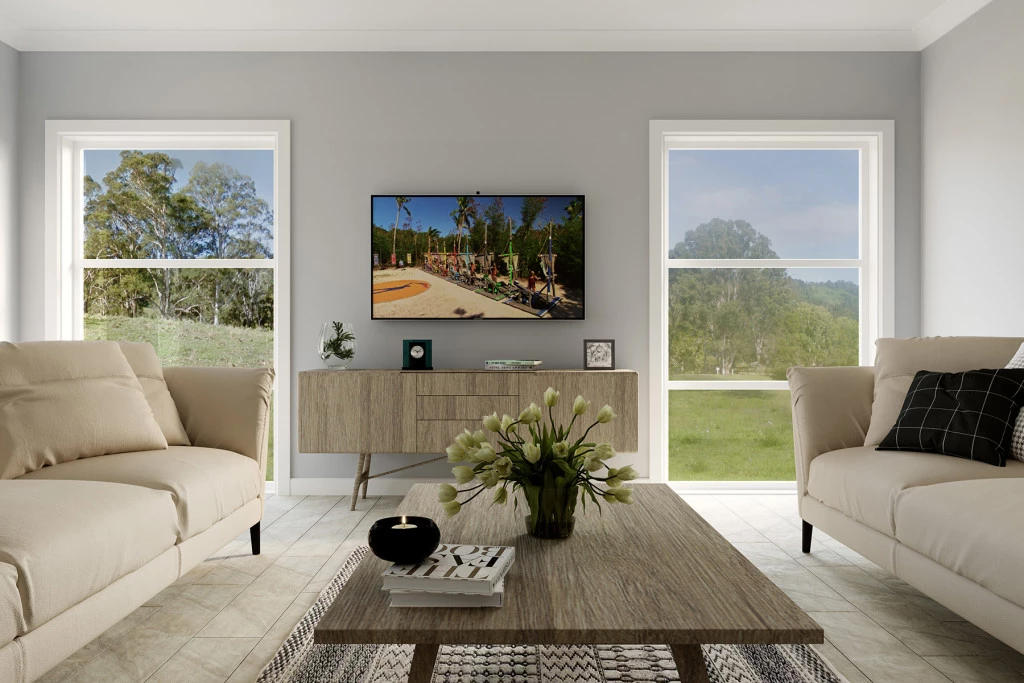
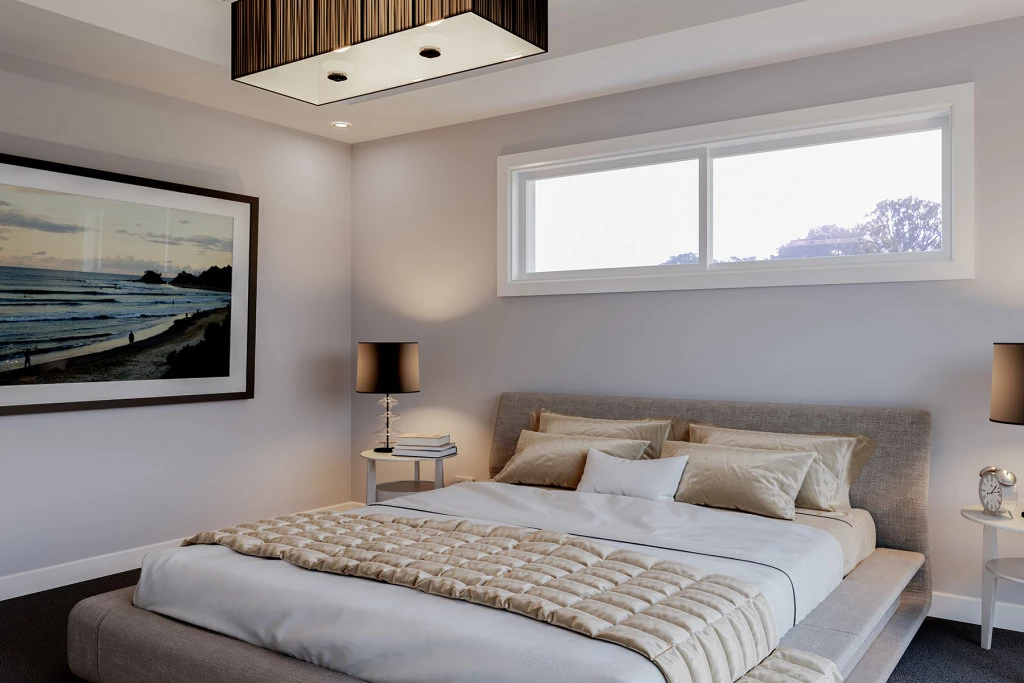
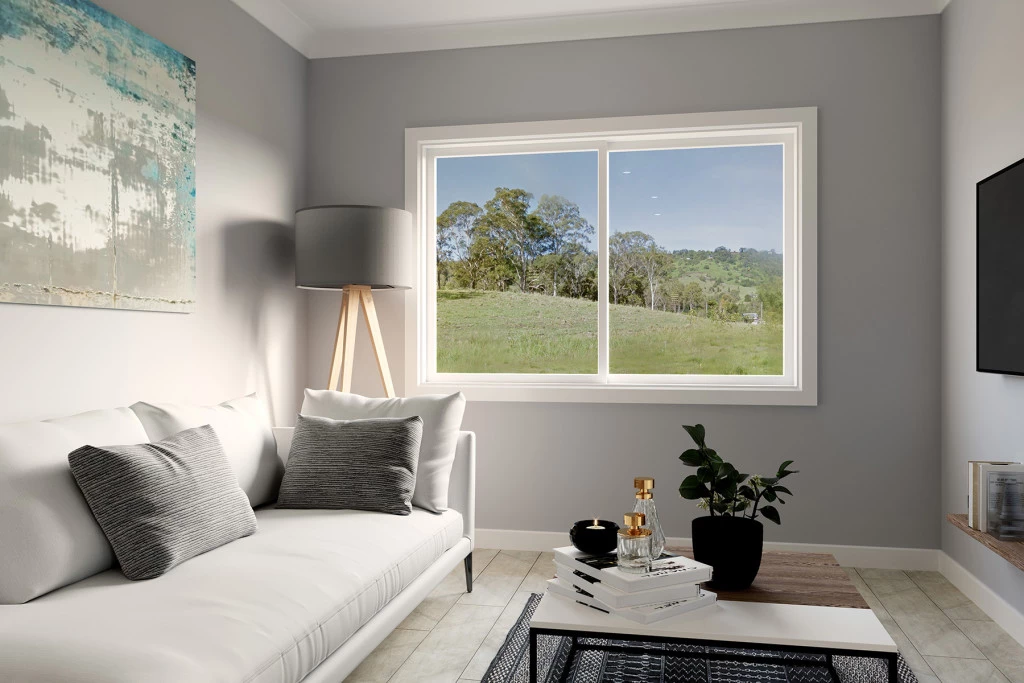
Designed with families in mind this design boasts plenty of living space including a separate kid’s zone with central Activity and Study. The master suite is privately located to the rear, completed with Ensuite and Walk in Robe.
The heart of the home is a spacious, open-plan kitchen, living and dining area with butler’s pantry that continues outdoors to a covered Alfresco creating the ideal place for the family to relax, connect or entertain.
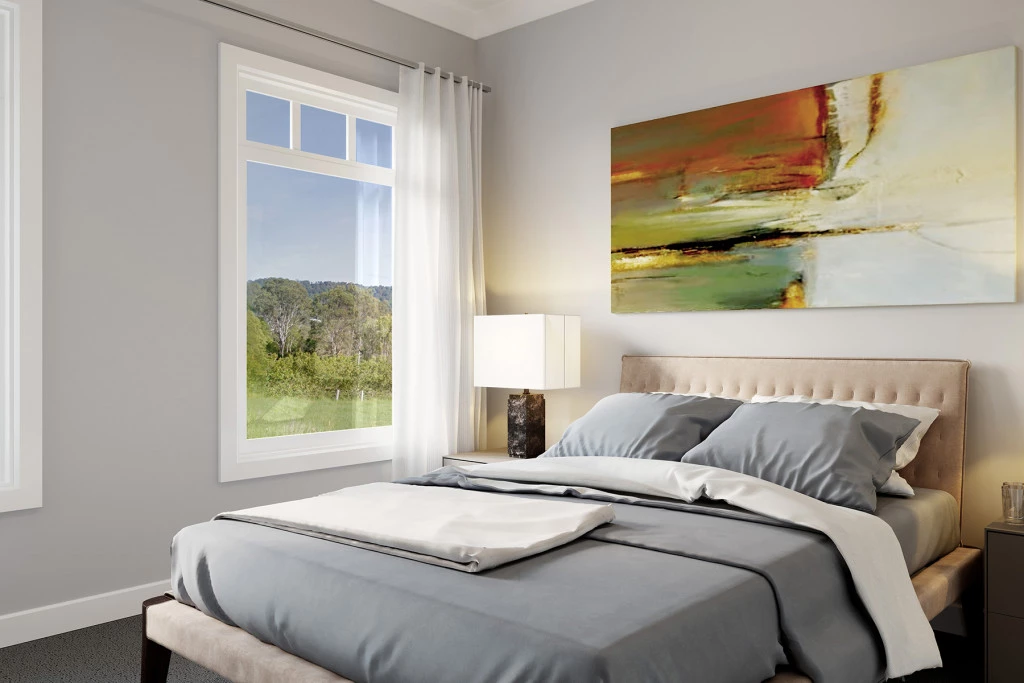
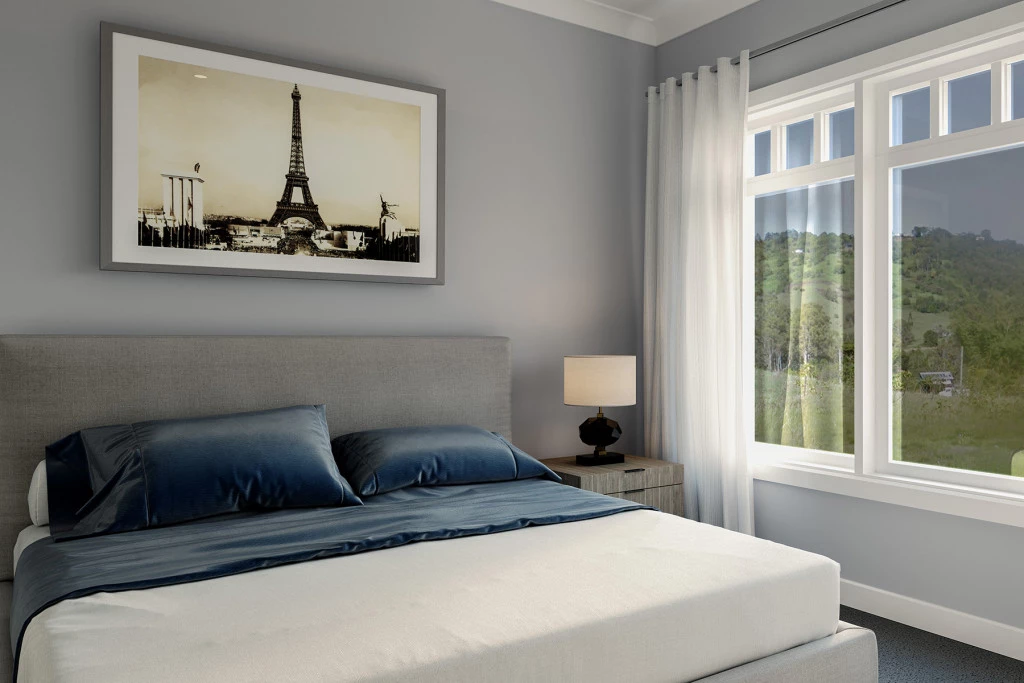
Featuring four bedrooms, two bathrooms, a study and three separate living areas, the Forest Park has everything the growing family needs.
Allow yourself to imagine the lifestyle you’ve always wanted; in the home you deserve!
The Forest Park design offers individually crafted facades that will inspire you by providing a choice of homes that reflect your personal lifestyle and preferences.
For optimal site use, this design is best positioned on sites with the north aspect towards the rear & side of the home, providing sustainable and comfortable living conditions throughout the year.
Key Features
- Alfresco
- Ensuite
- Laundry
- Lounge / Media
- Powder Room
- Walk-in Linen
- Walk-in Robe
Additional Features
- 2.7m Ceiling Height (Design Guidelines requirement)
- Daikin Ducted Air Conditioning, Ceiling Fans & LED Downlights
- 20mm Stone Benchtops, soft close Cabinetry, Overheads & Bulkheads to Kitchen
- Quality Floor Coverings, Roller Blinds & Insect Screens
- NCC Compliant with 7 Star Energy Efficiency rated construction with generous lighting & power point allowances
- Package includes Turf to Front & Fencing Allowance