


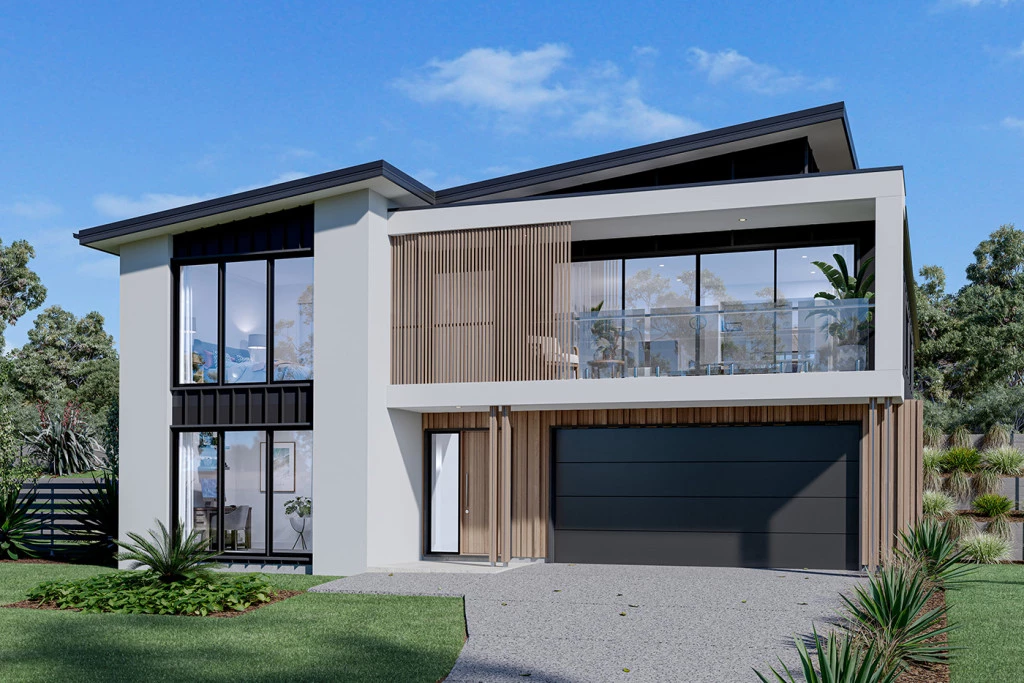
Stamford 285
Elevated Split-Level Living with Canungra Hinterland Views
Designed to embrace its elevated position, this impressive house and land package offers contemporary split-level living with sweeping views across the beautiful Canungra hinterland.
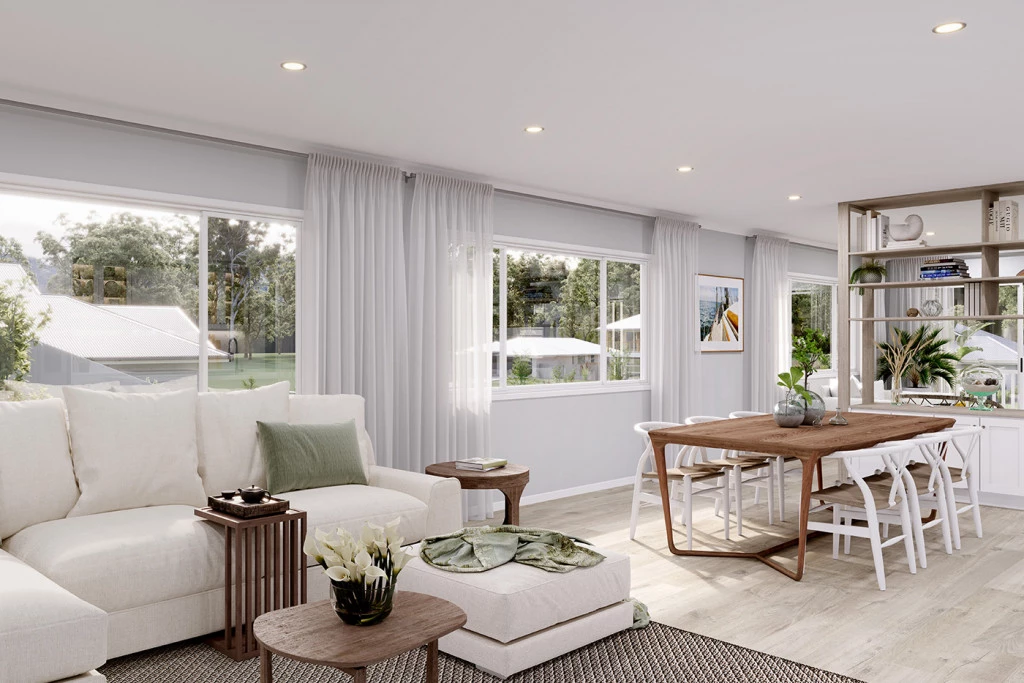
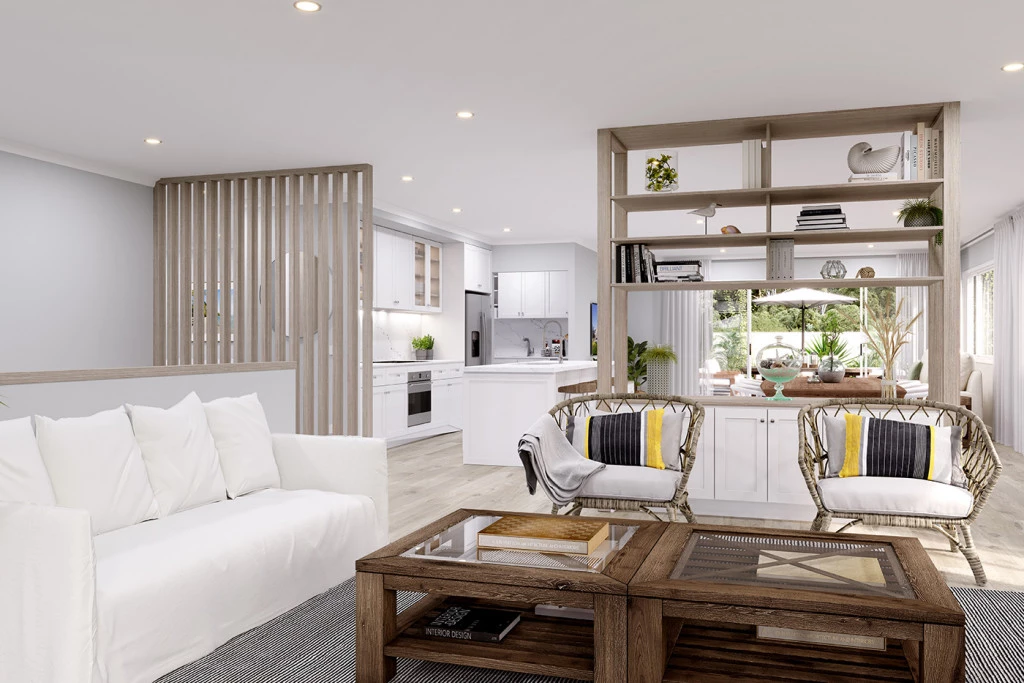
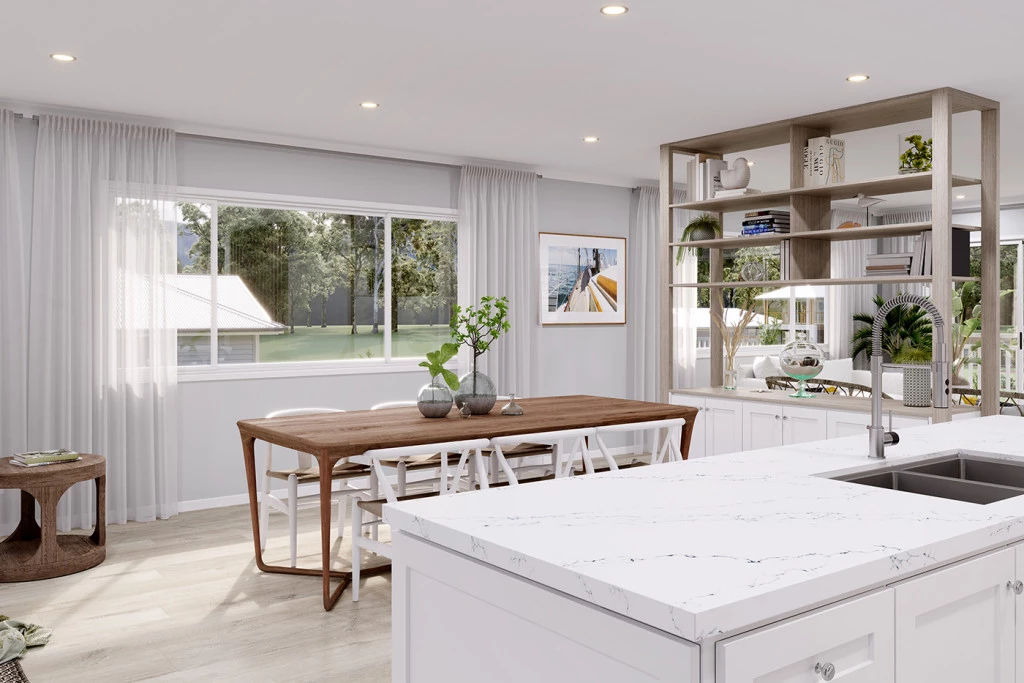
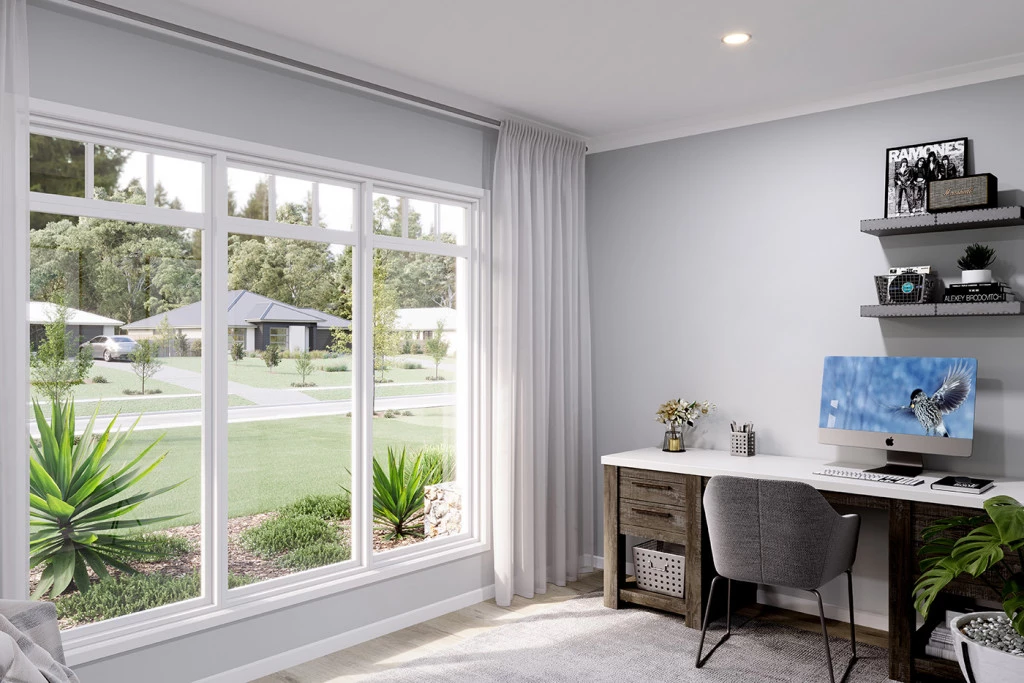
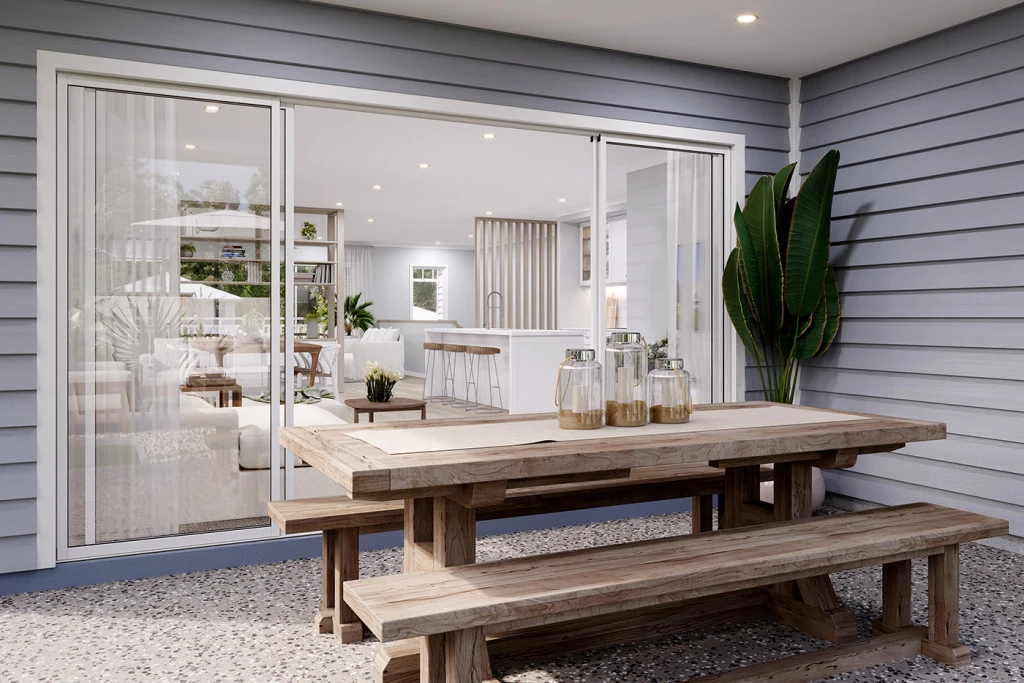
The clever split-level design works seamlessly with the natural slope of the block, creating distinct living zones while maximising light, airflow and outlook. Open-plan living areas are positioned to capture the views and flow effortlessly to outdoor spaces, ideal for entertaining or relaxing in a peaceful hinterland setting.
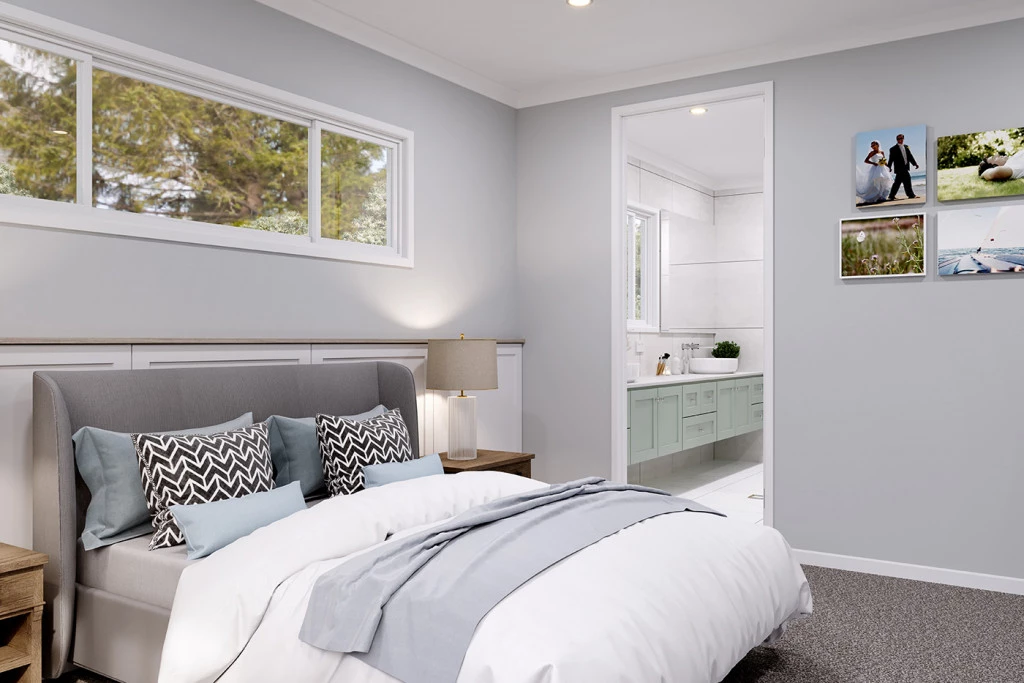
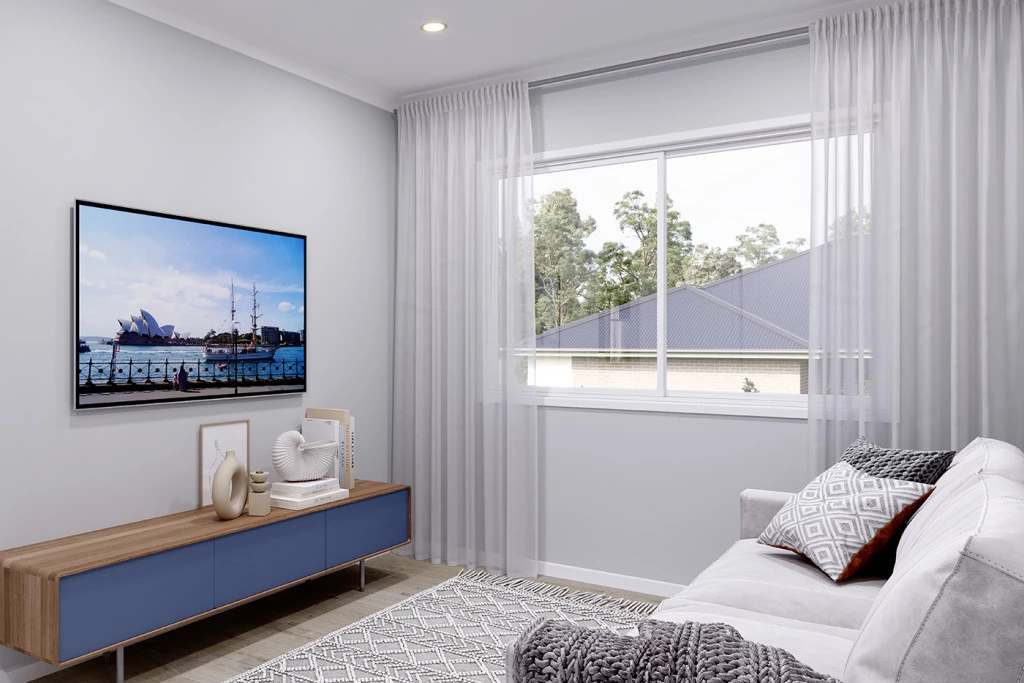
Generous bedrooms, multiple living areas and a flexible floorplan make this home ideal for families, professionals or downsizers seeking space without compromise. Large windows and elevated ceilings enhance the sense of openness and connection to the surrounding landscape.
A standout feature is the exceptional access and storage, with ample room for a boat, caravan or trailer, plus the option for a man shed or workshop — perfect for those who need space for toys, tools or weekend adventures.
Located just minutes from Canungra township, schools and local amenities, this package delivers the perfect balance of lifestyle and convenience.
Features include:
Architect-designed split-level home for an elevated block
Hinterland views from living areas
Open-plan living with seamless indoor–outdoor flow
Flexible floorplan with multiple living zones
Space for boat, caravan or man shed
Peaceful location close to town conveniences
Enquire now to secure this unique hinterland lifestyle opportunity.
Key Features
- Alfresco
- Bedroom Downstairs
- Butler’s Pantry
- Ensuite
- Guest Bedroom
- Laundry
- Lounge / Media
- Powder Room
- Walk-in Robe
Additional Features
- Elevated Living With Views
- Sandstone Retaining Walls
- Ducted Air Conditioning
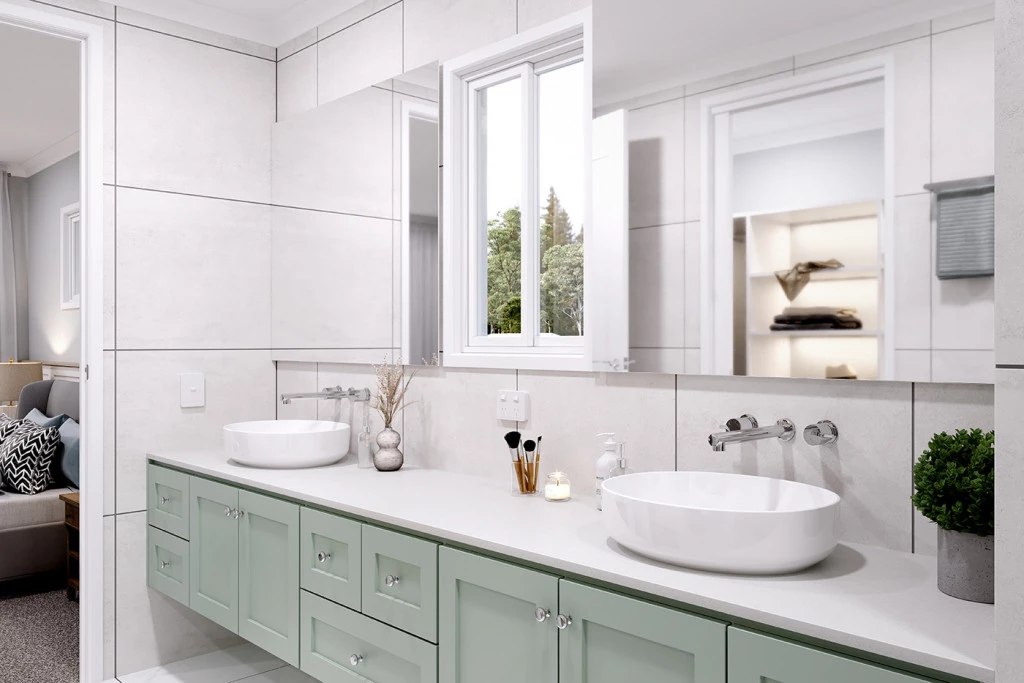
- Stone Benchtops Through Out