


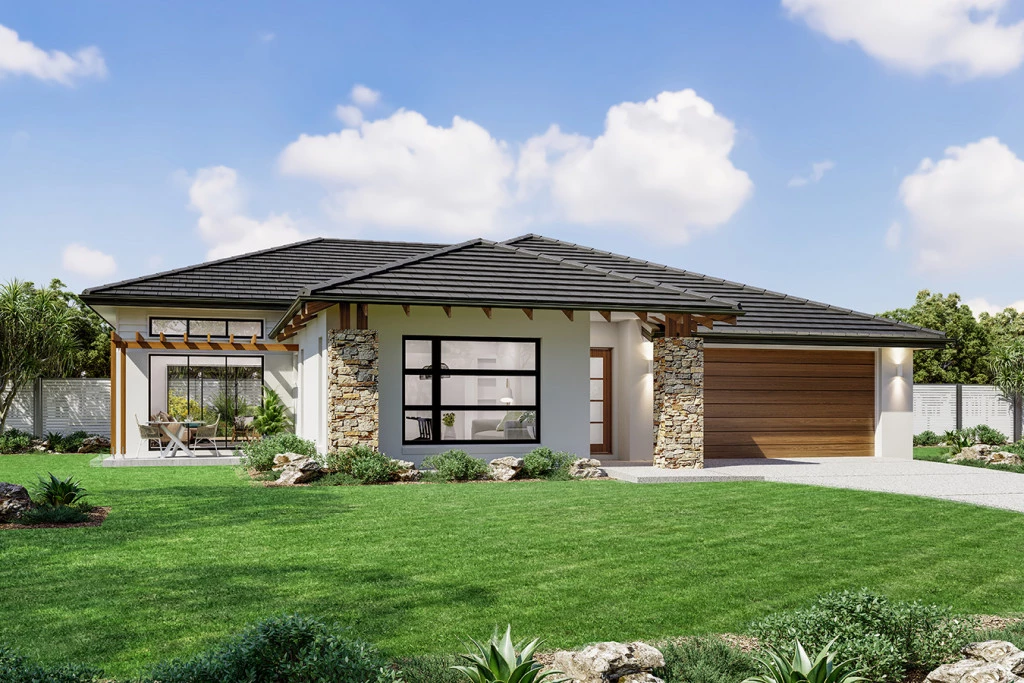
Allora 260
The Allora is a spacious family home with a commanding streetscape and large open plan living at the heart, offering multiple living zones ensuring plenty of space for everyone.
Entering the home, the foyer draws you to the centre of the home to a welcoming open plan living space comprising a kitchen and butler’s pantry with dining and family spaces flowing between the rear alfresco and an optional front patio providing effortless connections to the outdoors.
Private spaces inclusive of bedrooms and bathrooms are located at the back of the home, and cleverly designed to maintain good separation between the kids’ zone and the parent’s master suite, that hosts a well-appointed ensuite and a large walk-in robe.
Additional opportunities for the whole family to entertain, relax and unwind can be found throughout the home from the spacious open plan living offering unsurpassed indoor/outdoor linkage, to the lounge room at the front.
Allow yourself to imagine the lifestyle you’ve always wanted; in the home you deserve!
The Allora offers individually crafted facades that will inspire you by providing a choice of homes that reflect your personal lifestyle and preferences.
Key Features
- Alfresco
- Butler’s Pantry
- Ensuite
- Laundry
- Lounge / Media
- Powder Room
- Walk-in Robe
Additional Features
- Split system AC throughout
- Custom kitchen w stone benchtops
- Huge butlers pantry
- High quality fixtures and fittings throughout
- Fully tiled undercover alfresco
- Driveway and fencing included