


Rothbury 242
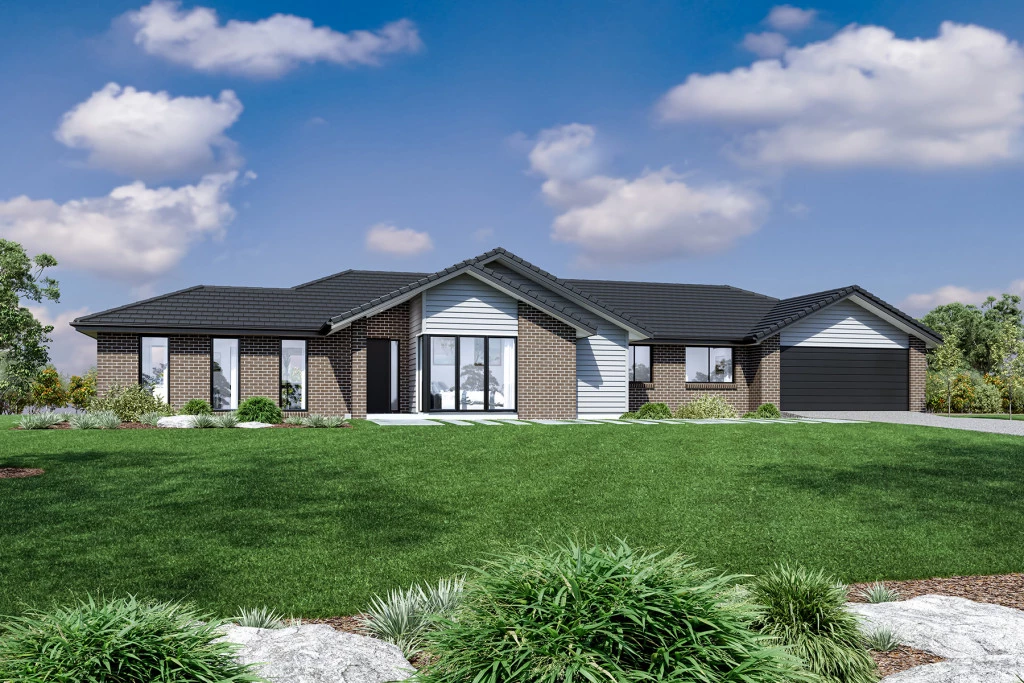
G.J. Gardner Homes – Rothbury 242 with Classic Facade
Discover timeless style and generous family living with the Rothbury 242, featuring the elegant Classic Facade. Perfectly tailored for modern acreage living, this House & Land package is situated on Lot 323 Hines Circuit within the highly desirable Harrisville Pastures Estate.
Executive Package Upgrades & Key Features:
Classic Exterior: A warm, inviting standard profile designed for great street appeal and timeless beauty.
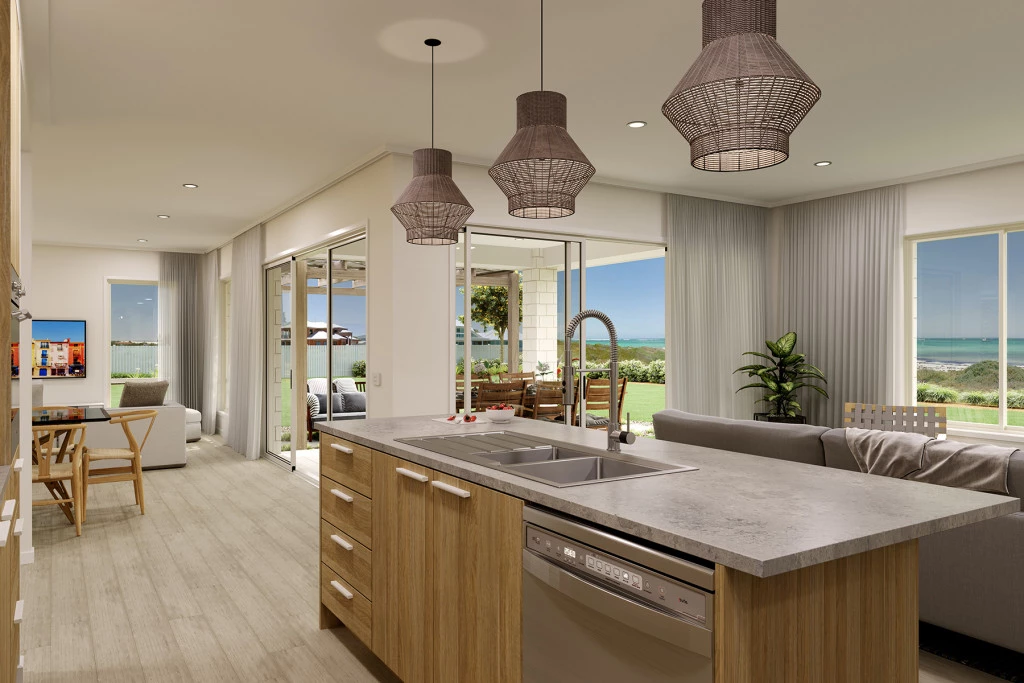
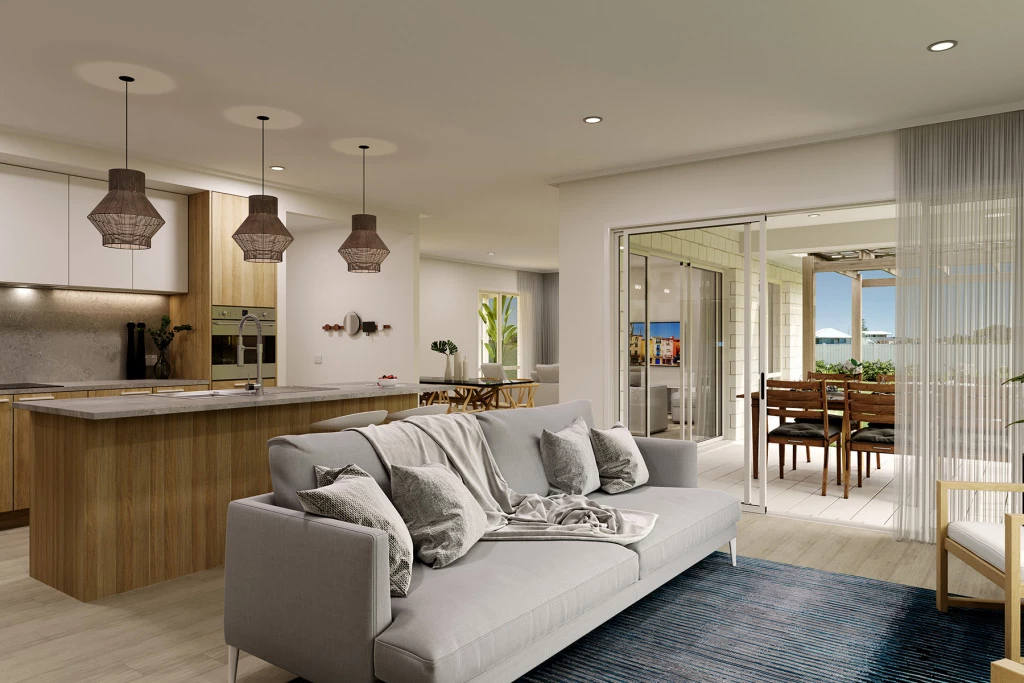
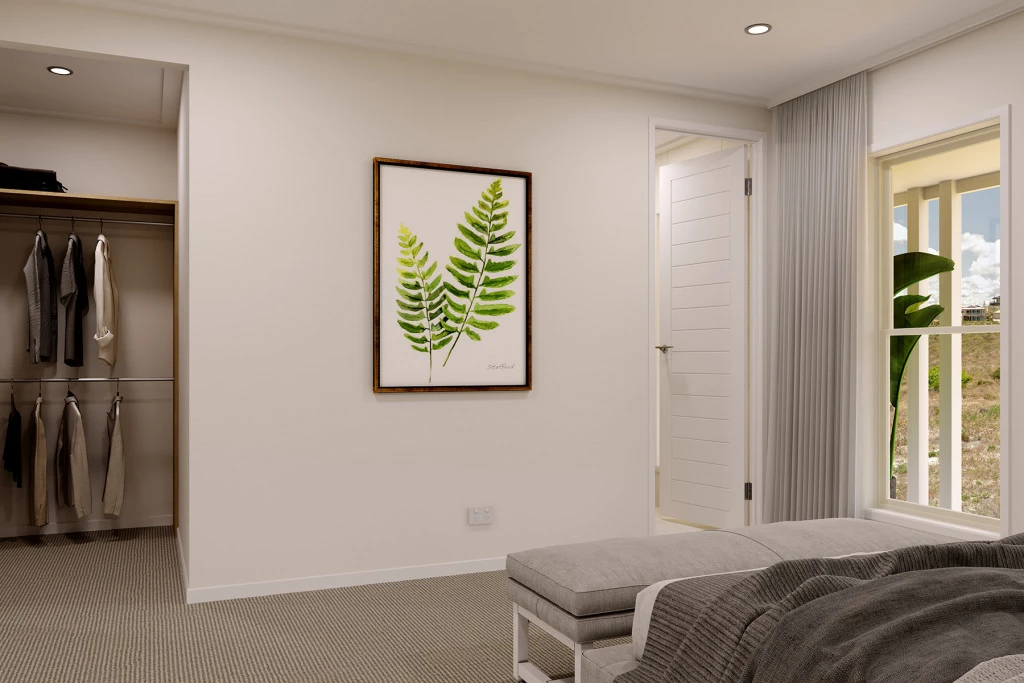
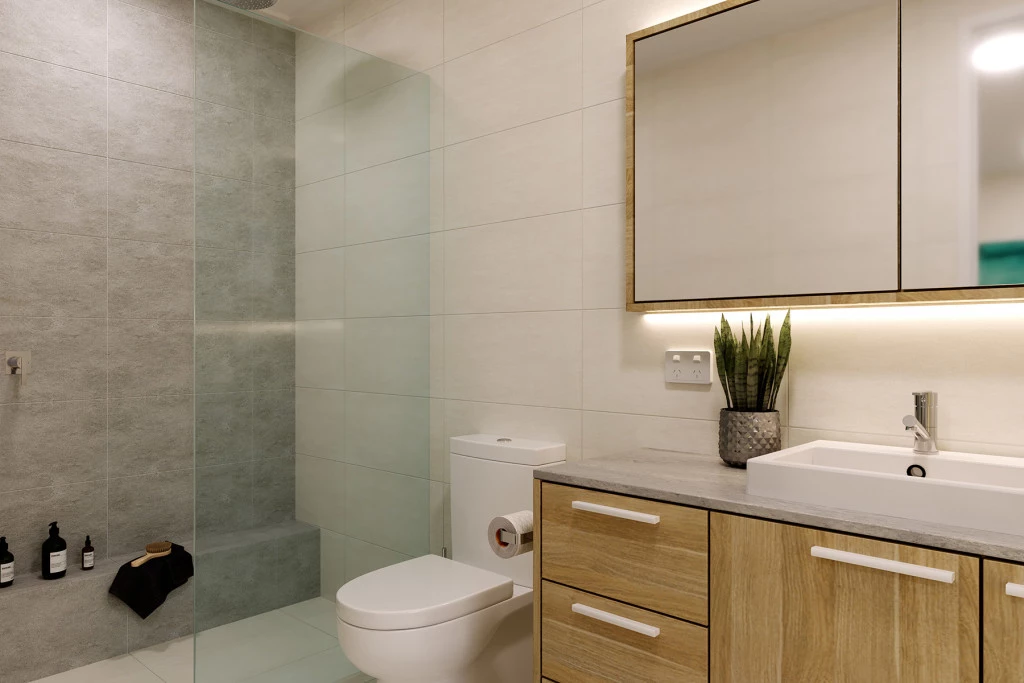
Gourmet Kitchen & Bathrooms: Builder’s range stone bench tops featured throughout the kitchen, main bathroom, and ensuite. Complete Flooring Package: Quality floor tiles to main living and high-traffic areas, paired with soft carpet to all bedrooms and leisure zones.
Whole-Home Climate Control: Fully ducted air conditioning for year-round heating and cooling.
Site Preparation Included: Complete site cost allowance including a fully installed Home Sewage Treatment Plant (HSTP) ready for acreage living.
Sought-After Estate: Located in Harrisville Pastures with breathtaking Scenic Rim views, underground power, NBN connectivity, and full pressure town water. Enjoy a peaceful countryside lifestyle with school, parks, and dining right at your doorstep, plus major retail hubs in Ipswich just a short drive away.
Disclaimer: Pricing, land availability, site cost allowances, and package specifications are indicative and subject to change without notice. Images and renders are for illustrative purposes only and may depict upgraded finishes, landscaping, or feature items not included. Speak with your new home consultant to provide the finishes and fixtures to suit your lifestyle and budget.
Key Features
- Alfresco
- Ensuite
- Laundry
- Lounge / Media
- Powder Room
- Walk-in Robe
Additional Features
- Open Plan Living
- Separate kids zone
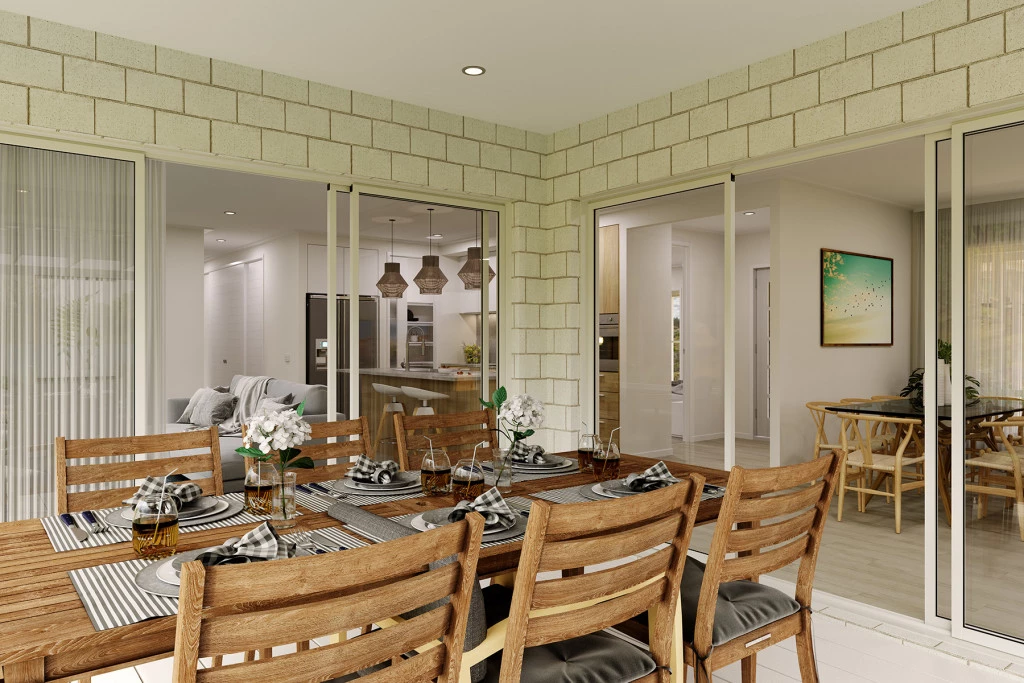
- Large Alfresco
- Builders Range carpet and tiles throughout main floors
- Ducted air-conditioning included
- Site cost allowance including HSTP