


Longreach 233
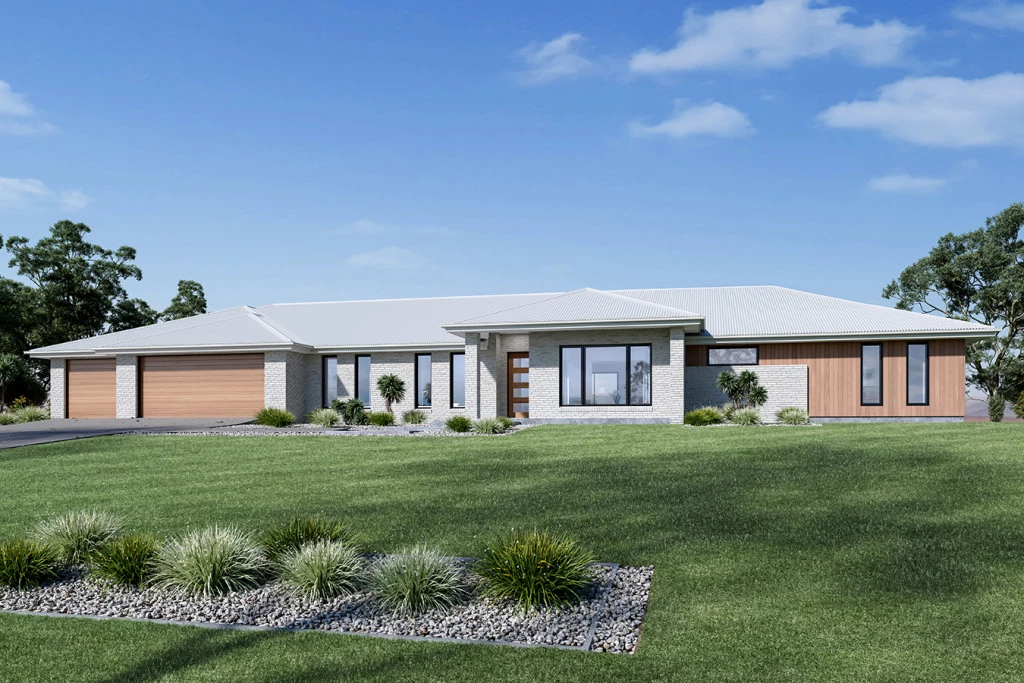
G.J. Gardner Homes – Longreach 233 with Resort Facade
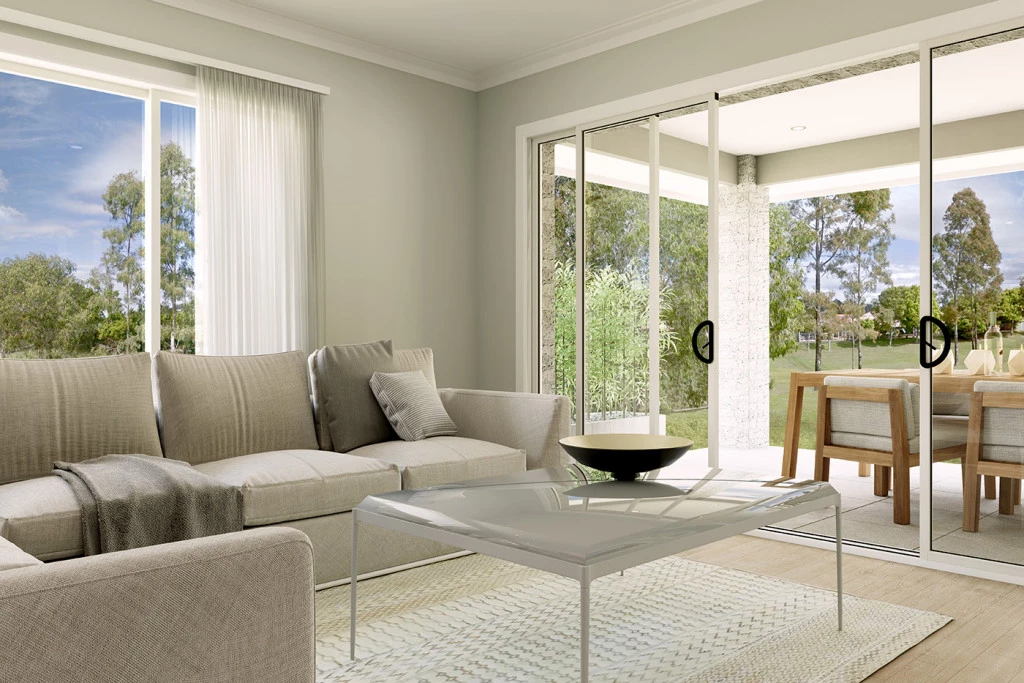
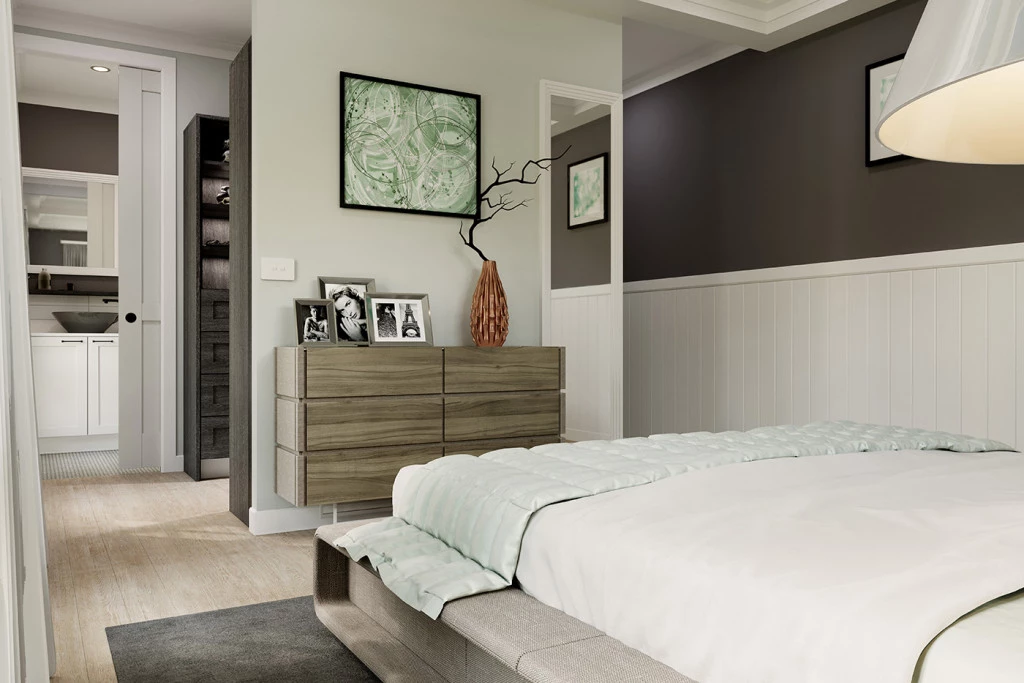
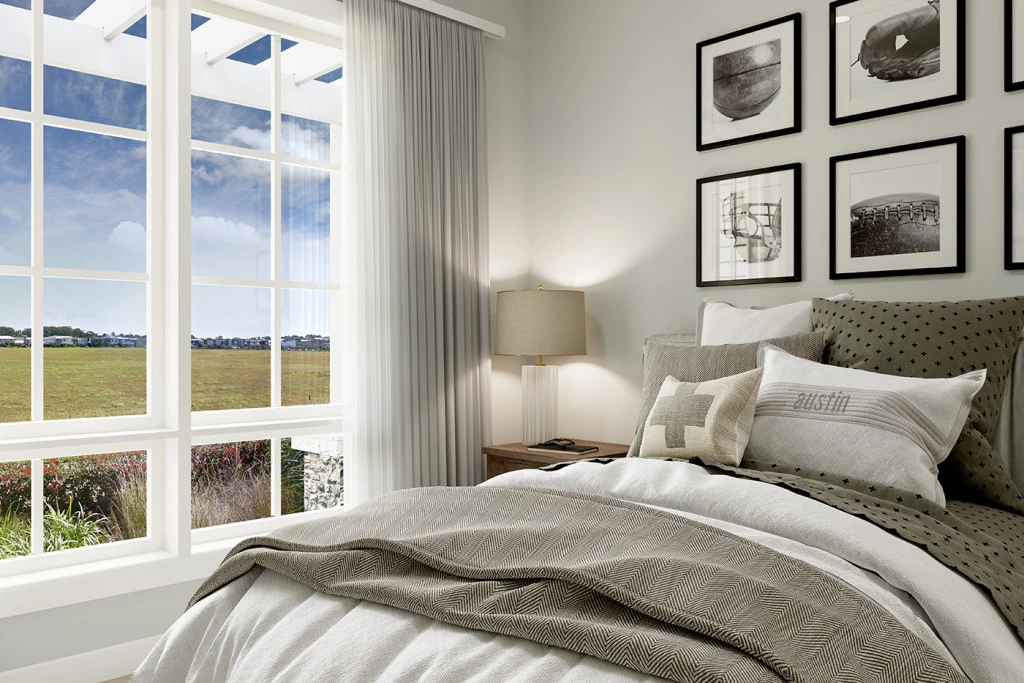
Experience effortless indoor-outdoor living with the magnificent Longreach 233, styled with the striking Resort Facade. Designed to embrace natural light and relaxed open-plan living, this new home and land package is set to be built in the sought-after Harrisville Pastures Estate on Hines Circuit, Harrisville.
Package Highlights & Premium Inclusion Range:
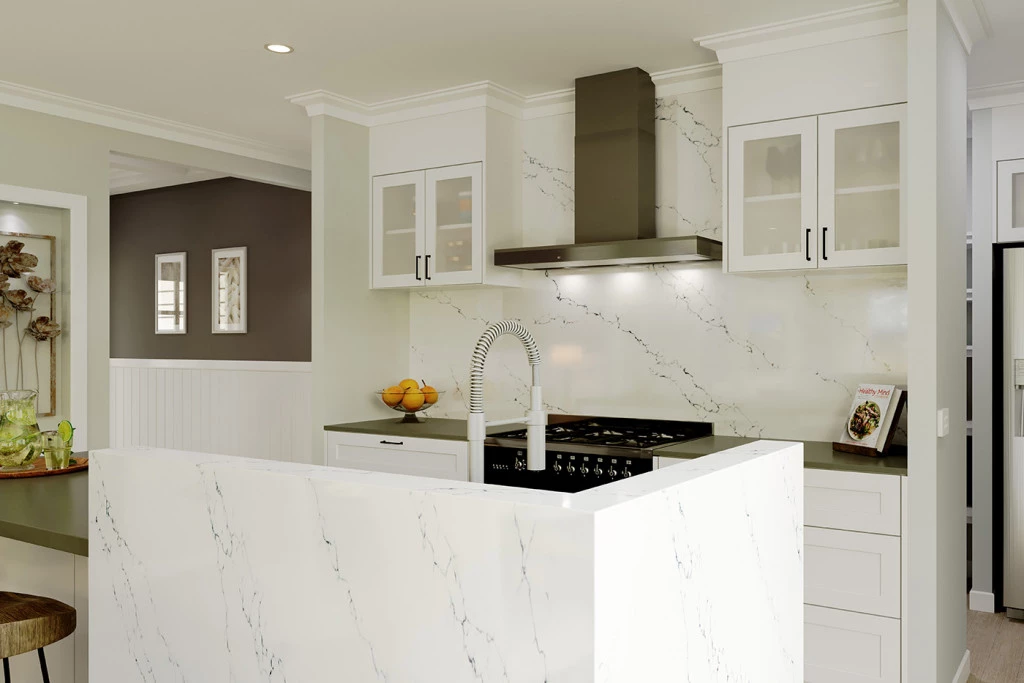
Resort-Style Facade: Grand entry design offering clean lines and contemporary architectural appeal. Desiner Kitchen & Bathrooms: Builder’s range stone bench tops to the kitchen, main bathroom, and ensuite. Internal Flooring: Premium floor tiles to main living and high-traffic areas with plush carpet to all bedrooms and leisure zones.
Climate Control: Fully ducted air conditioning throughout for year-round comfort.
Site Preparation: Includes site cost allowance and an installed Home Sewage Treatment Plant (HSTP) ready for acreage living.
Sought-After Location: Situated on Hines Circuit in the tranquil Scenic Rim region, offering a serene community atmosphere with convenient access to Ipswich and local amenities.
Bring your dream lifestyle to life with one of G.J. Gardner’s most popular acreage-friendly home designs.
Disclaimer: Pricing, land availability, site cost allowances, and package specifications are indicative and subject to change without notice. Images and renders are for illustrative purposes only and may depict upgraded finishes, landscaping, or feature items not included. Speak with your new home consultant to provide the finishes and fixtures to suit your lifestyle and budget.
Key Features
- Alfresco
- Ensuite
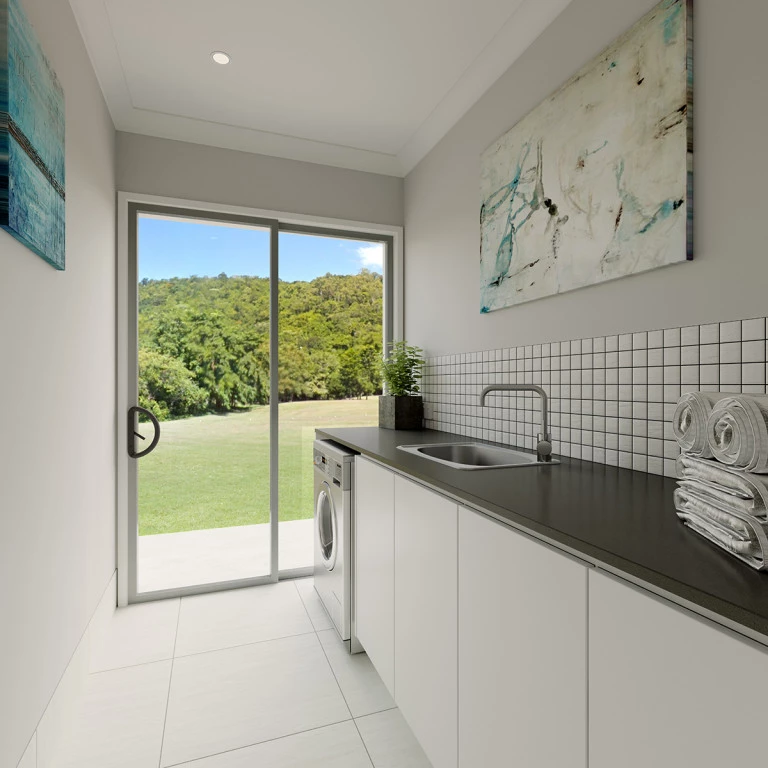
- Laundry
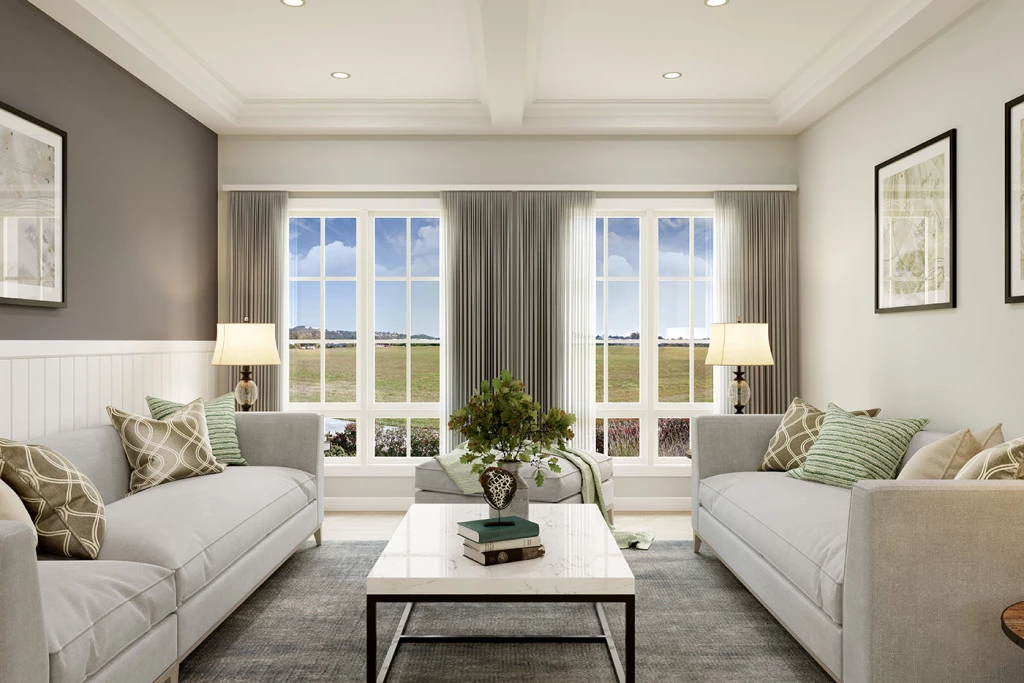
- Lounge / Media
- Powder Room
- Walk-in Linen
- Walk-in Robe
Additional Features
- Open Plan Living
- Separate Media Room
- Generous walk in pantry and option for Butlers Pantry
- Ducted Air-Conditioning
- Quality Carpet and Tiles to main floors
- Site cost allowance including HSTP