


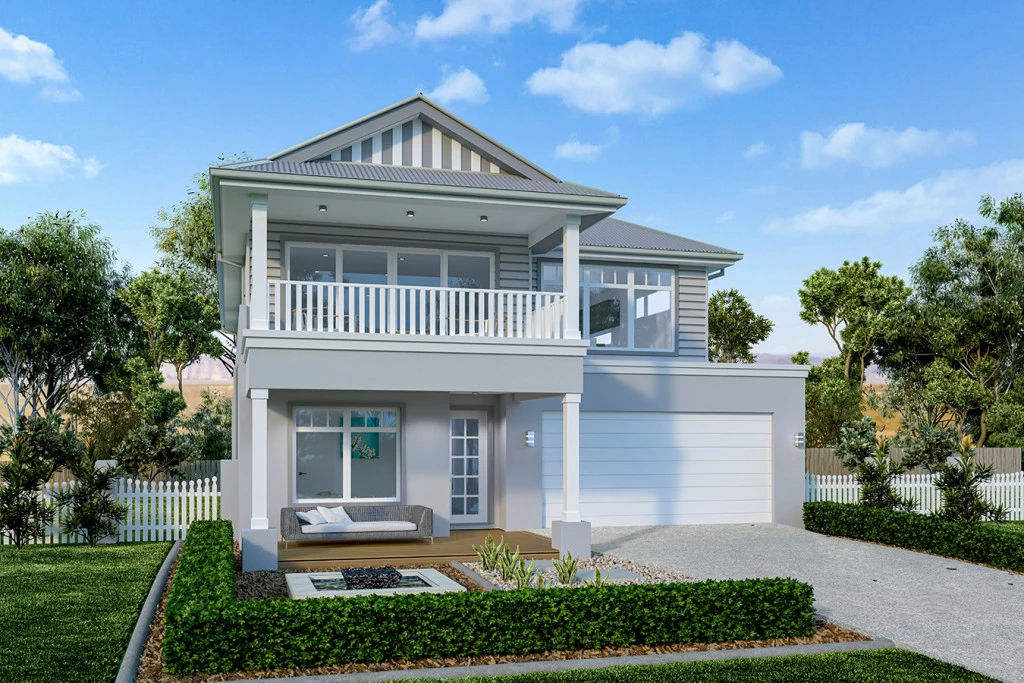
Fingal 275
PRICE IS FOR BUILD COMPONENT ONLY
CONTACT AGENT FOR LAND PRICE
Rare opportunities like this don’t come along often. Secure your place on one of the Gold Coast’s most sought-after and tightly held pockets with this exclusive house and land package in Mudgeeraba. Perfectly matched to this exceptional homesite, the Fingal has been thoughtfully designed to embrace elevated living, with the main entertaining spaces positioned upstairs to capture natural light, cooling breezes and the surrounding outlook. The expansive open plan kitchen, living and dining area flows seamlessly onto the front balcony, creating the perfect space to entertain family and friends or simply unwind at the end of the day. Privately tucked away at the rear of the upper level, the luxurious master suite features a spacious walk-in robe and elegant ensuite, offering a peaceful retreat from the rest of the home. Downstairs provides the ideal family zone, with three generous bedrooms, a central bathroom and a large rumpus room opening directly onto the backyard, giving children their own space to play, relax and grow. Set on an exclusive block in one of the Gold Coast’s most desirable suburbs, this is your chance to build a premium G.J. Gardner Home in a location where quality land is becoming increasingly difficult to secure. With individually designed façades and the flexibility to personalise finishes to suit your lifestyle, the Fingal delivers contemporary family living in a truly exceptional setting. Don’t miss this rare opportunity to secure exclusive Mudgeeraba land and build the home you’ve always imagined.
* Price listed is indicative only and does not include stamp duty, legal fees or conveyancing costs. Images may depict optional upgrades including fixtures, fencing, landscaping, features, facades, finishes and/or other items which are not included in the stated price. Further information overleaf. For further information, please talk to a New Homes Consultant or visit our website at https://www.gjgardner.com.au/house-and-land-pricing.
Key Features
- Bedroom Downstairs
- Butler’s Pantry
- Ensuite
- Laundry
- Powder Room
- Walk-in Robe