


Water Gallery 268
4
2.5
2
2
268m2
512m2
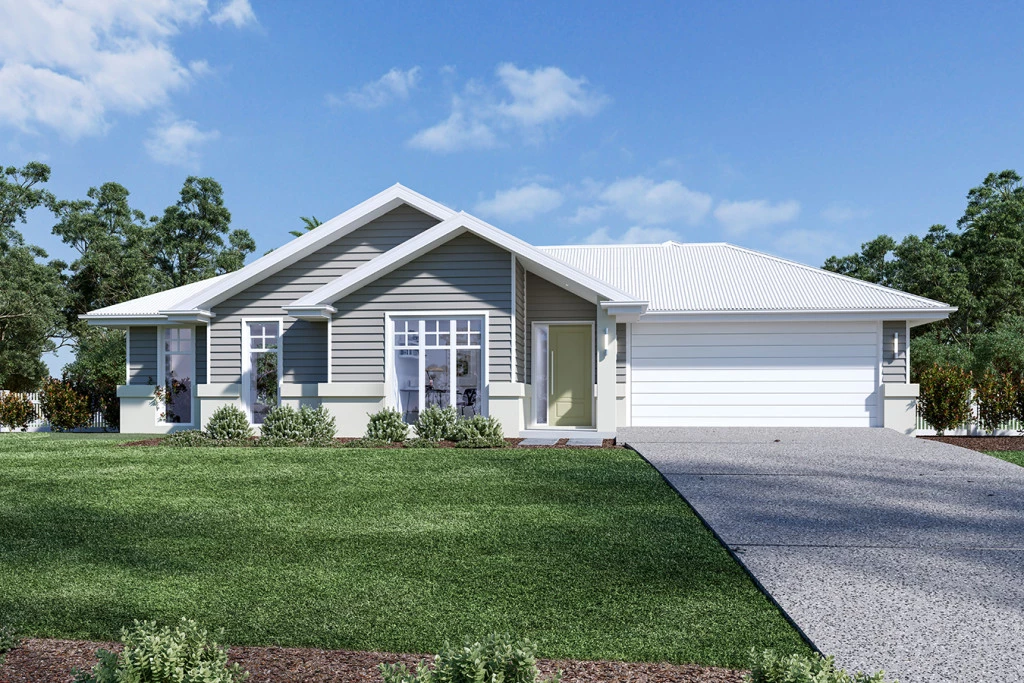
Embrace timeless elegance and modern family living with this exclusive house and land opportunity in the thriving Springfield Rise Estate. Featuring the stunning Water Gallery 268 design paired with a classic Hampton’s Facade, this home is crafted to impress from the moment you arrive.
Property & Location Details:
- Address: Lot 9172 La Grange Mews, Springfield Rise Estate
- Design: Water Gallery 268 by G.J. Gardner Homes
- Facade: Hamptons Facade
- Land Registration: Expected July–September 2027
Home Layout & Features:
The Water Gallery 268 is thoughtfully designed to balance open-plan social spaces with private family retreats.
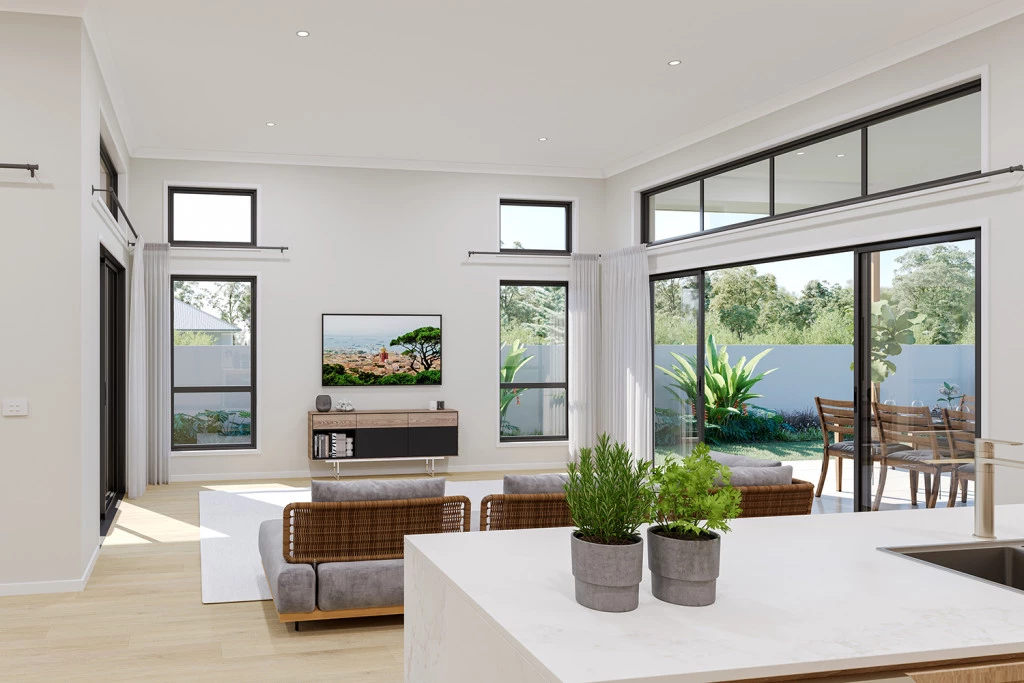
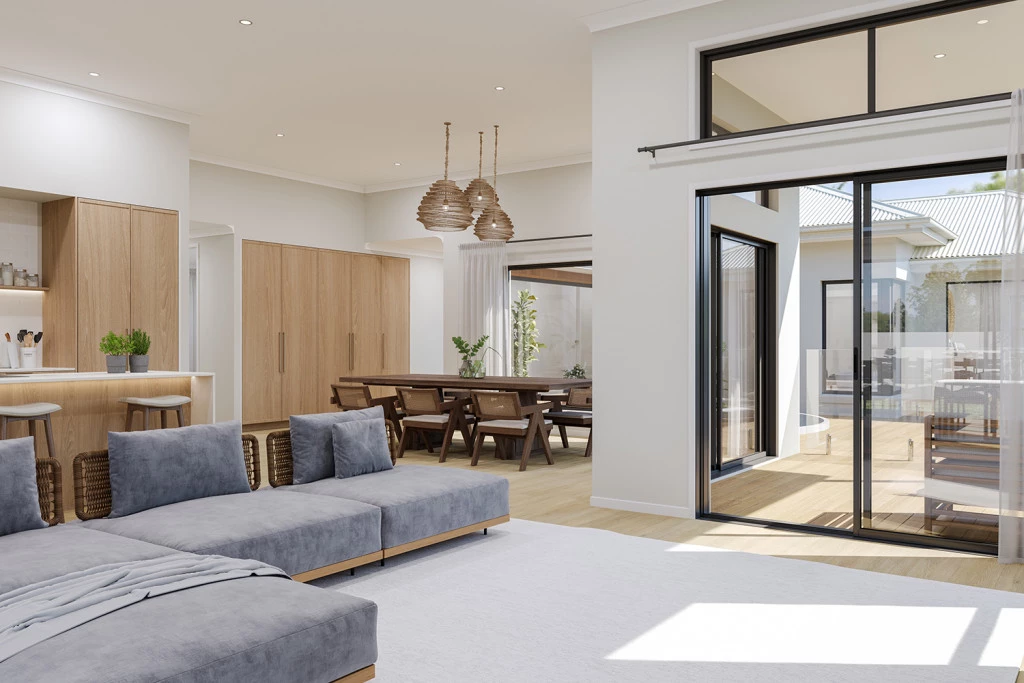
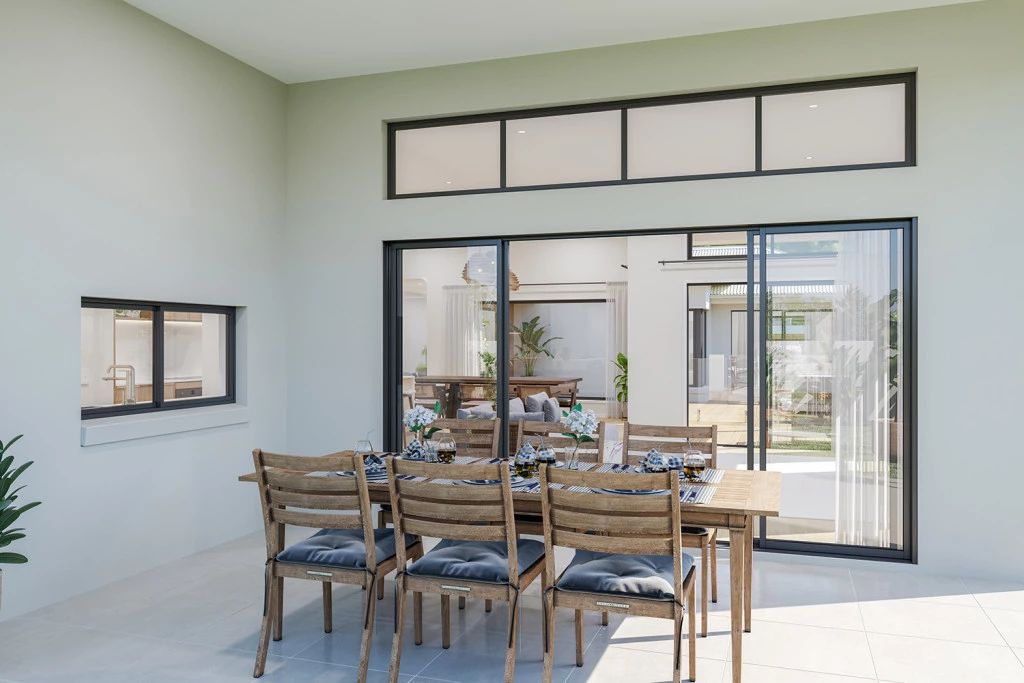
- Spacious Living: Generous open-plan living and dining areas that flow effortlessly into the outdoor alfresco space, perfect for entertaining.
- Chef’s Kitchen: Equipped with a sleek 900mm Kitchen Appliance Package (featuring an Induction Cooktop and dishwasher) and complemented by a highly functional butler’s pantry for effortless meal preparation and storage.
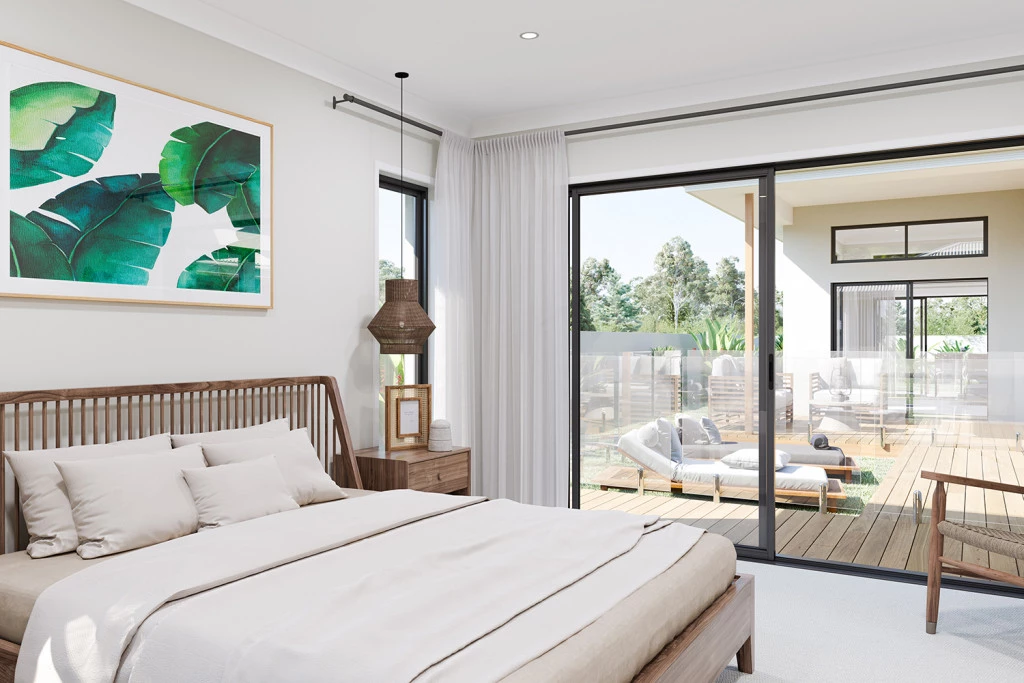
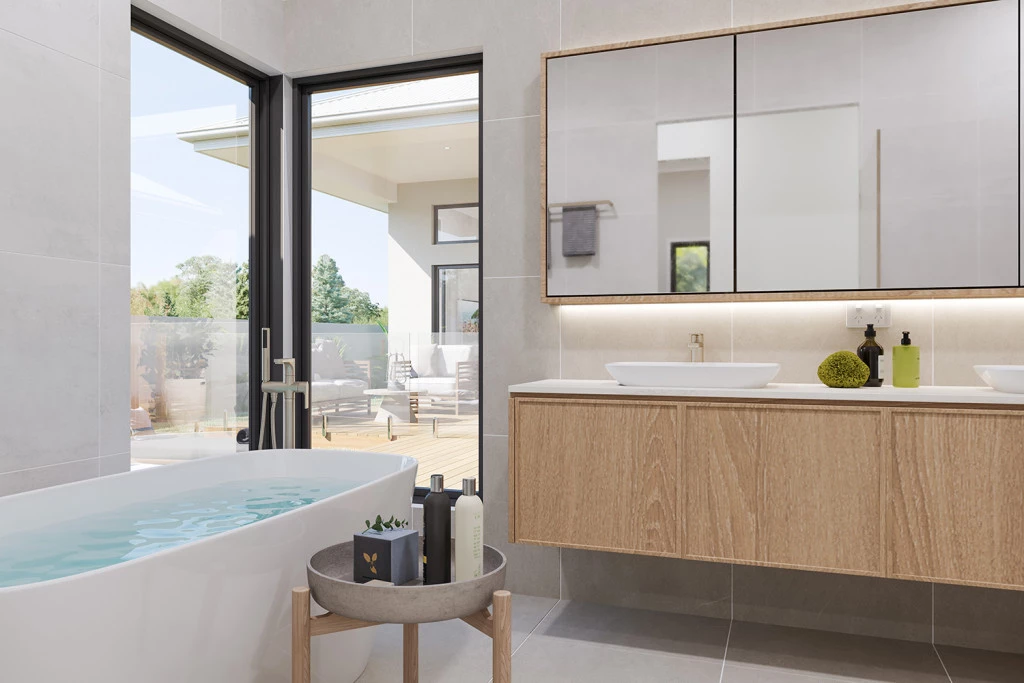
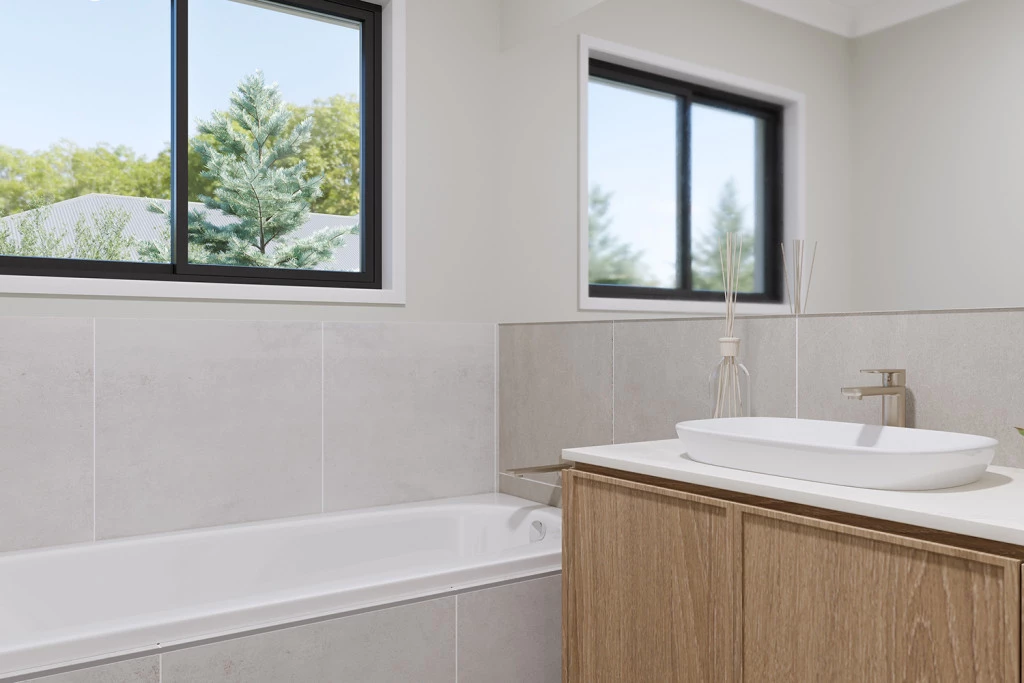
- Bedrooms & Retreats: Well-proportioned bedrooms designed for comfort, offering built-in storage and easy access to contemporary bathrooms.
- Customization: Plans and inclusions can be fully customized to suit your personal style and family requirements.
Premium Inclusions:
- Site costs included
- Ducted air conditioning throughout
- Stone bench tops throughout
- 2590mm high ceilings
- LED Downlights (30)
- Ceiling fans (7)
- Quality carpet and tiles throughout
- Driveway, clothesline, and letterbox included
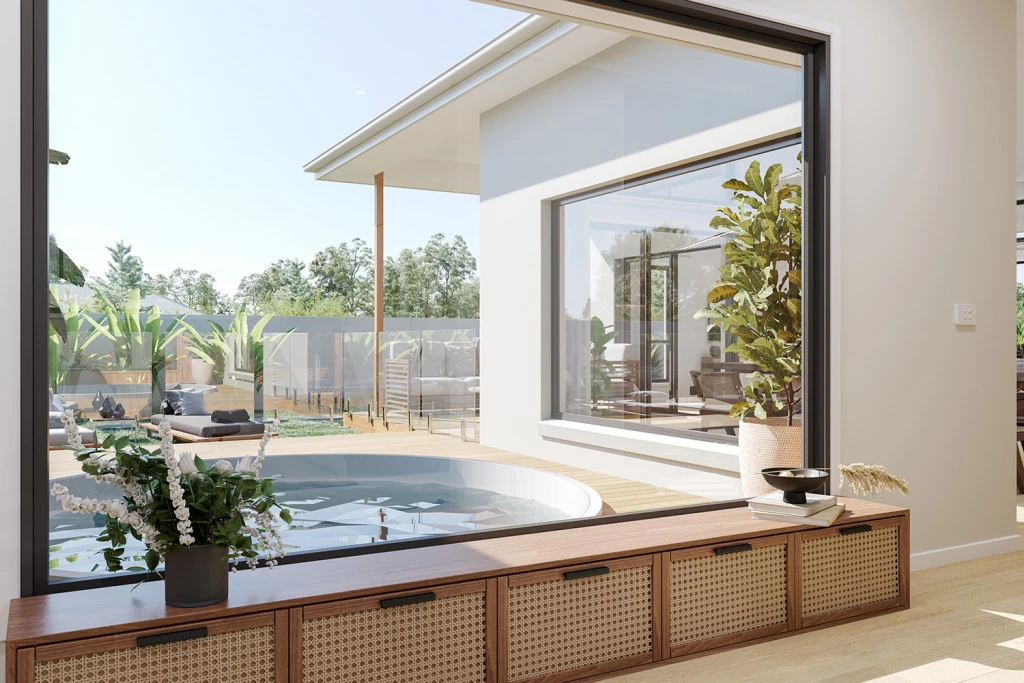
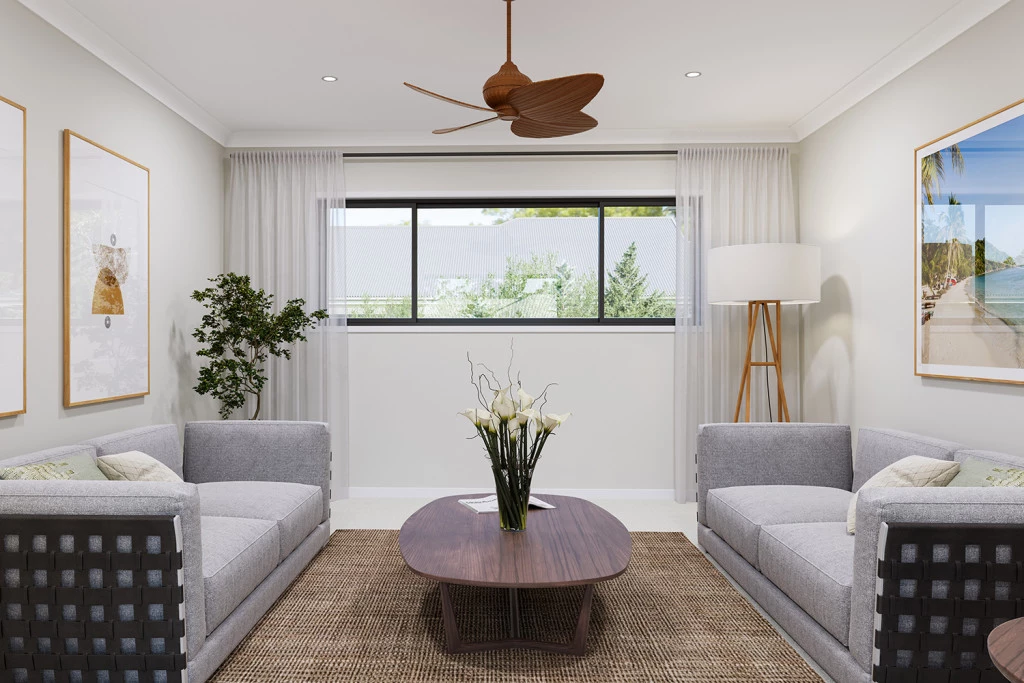
Disclaimer: Pricing, land availability, site cost allowances, and package specifications are indicative and subject to change without notice. Images and renders are for illustrative purposes only and may depict upgraded finishes, landscaping, or feature items not included.
Key Features
- Alfresco
- Butler’s Pantry
- Courtyard
- Ensuite
- Laundry
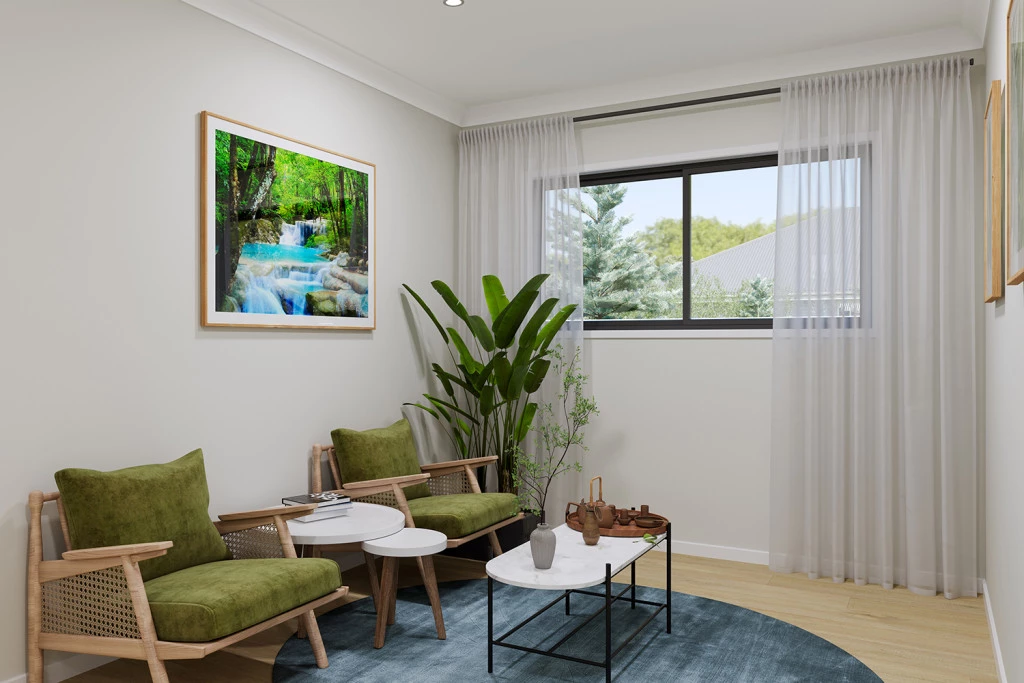
- Lounge / Media
- Powder Room
- Storage Room
- Walk-in Linen
- Walk-in Robe
Additional Features
- 900mm Induction Cooking Package
- Dishwasher
- Stone bench tops throughout
- Butlers Pantry
- Ducted A/C
- Carpet and tiles throughout