


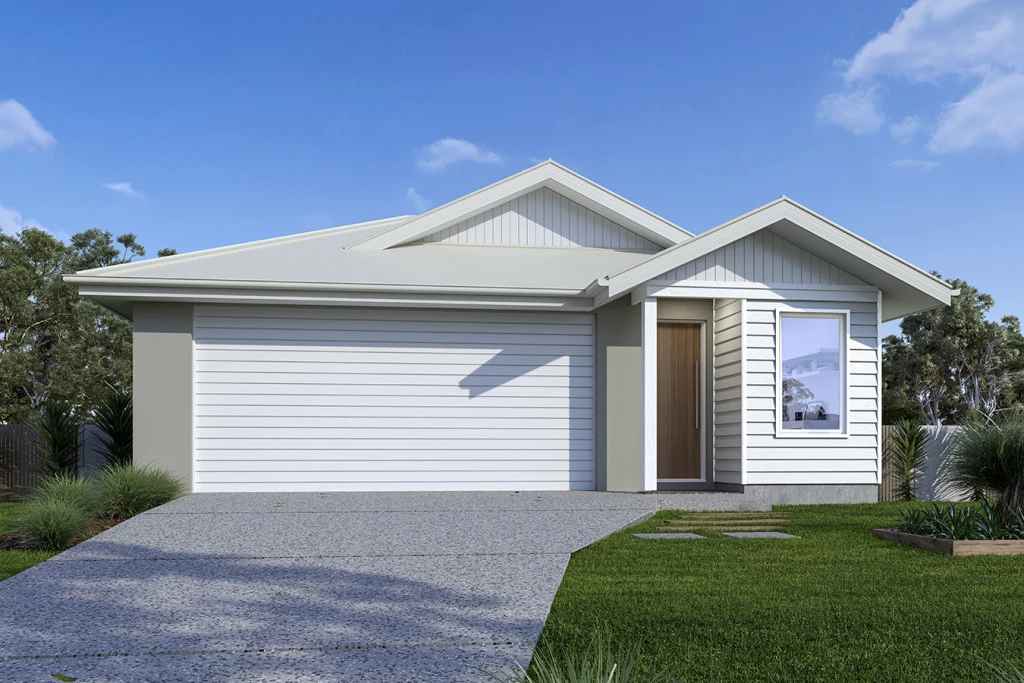
Albany 203
Discover the perfect balance of modern living and natural beauty with the Albany 203 by G.J. Gardner Homes, perfectly positioned within the sought-after Eucalee Estate in Gleneagle.
At the heart of the home, the contemporary galley-style kitchen flows seamlessly to the covered alfresco, creating the perfect space for entertaining family and friends or simply relaxing outdoors.
Privately positioned at the rear of the home, the master suite provides a peaceful retreat complete with a walk-in robe and ensuite, while the additional bedrooms are thoughtfully separated to provide comfort and privacy for the whole family.
Set within the master-planned Eucalee Estate
You will enjoy a relaxed lifestyle surrounded by parklands, walking trails, open green spaces and breathtaking Scenic Rim views. Located just minutes from Beaudesert and with convenient access to Brisbane and the Gold Coast, Eucalee offers the perfect combination of country charm and modern convenience.
G.J. Gardner Homes Albany 203
– 4 spacious bedrooms
– 2 bathrooms including private ensuite
-Separate lounge/media room
– Dedicated home office/study
– Open-plan kitchen, dining and family room
– Covered alfresco entertaining area
– Double lock-up garage
-Premium inclusions and quality finishes throughout
Whether you’re a first home buyer, growing family or savvy investor, this exceptional house and land package delivers quality, space and lifestyle in one of South East Queensland’s fastest-growing communities. Enquire today to secure your place in Eucalee Estate and start building the home you’ve always imagined.
Key Features
- Alfresco
- Ensuite
- Laundry
- Lounge / Media
- Walk-in Robe