


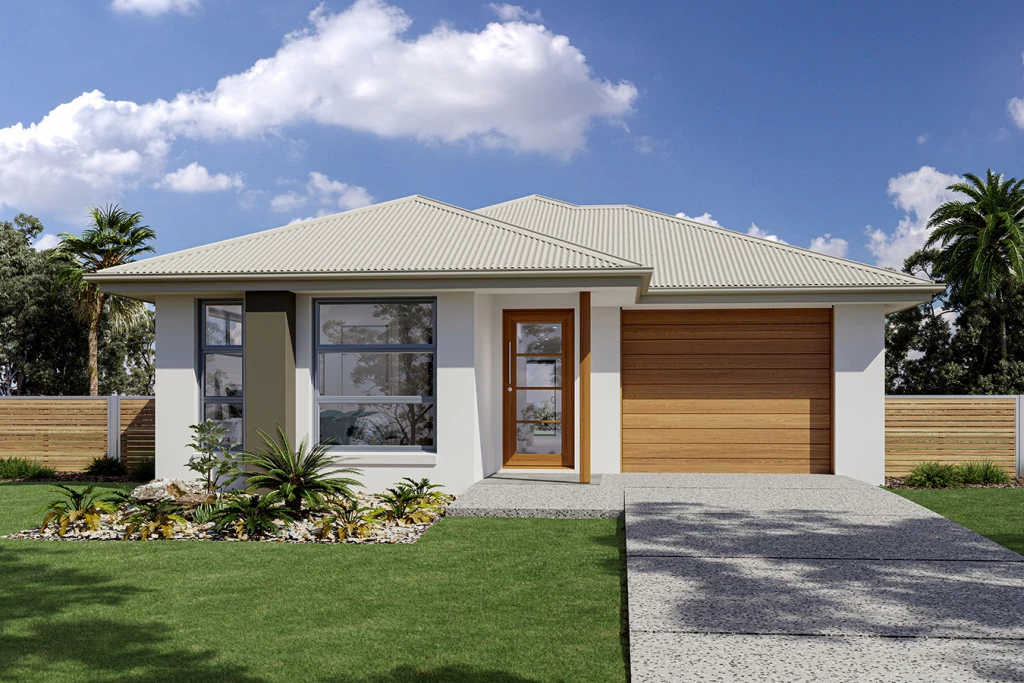
Calderwood 135
Perfect for first home buyers, downsizers, or families seeking a compact yet functional home, the Calderwood is a clever design that maximizes space on narrow sites without compromising comfort.
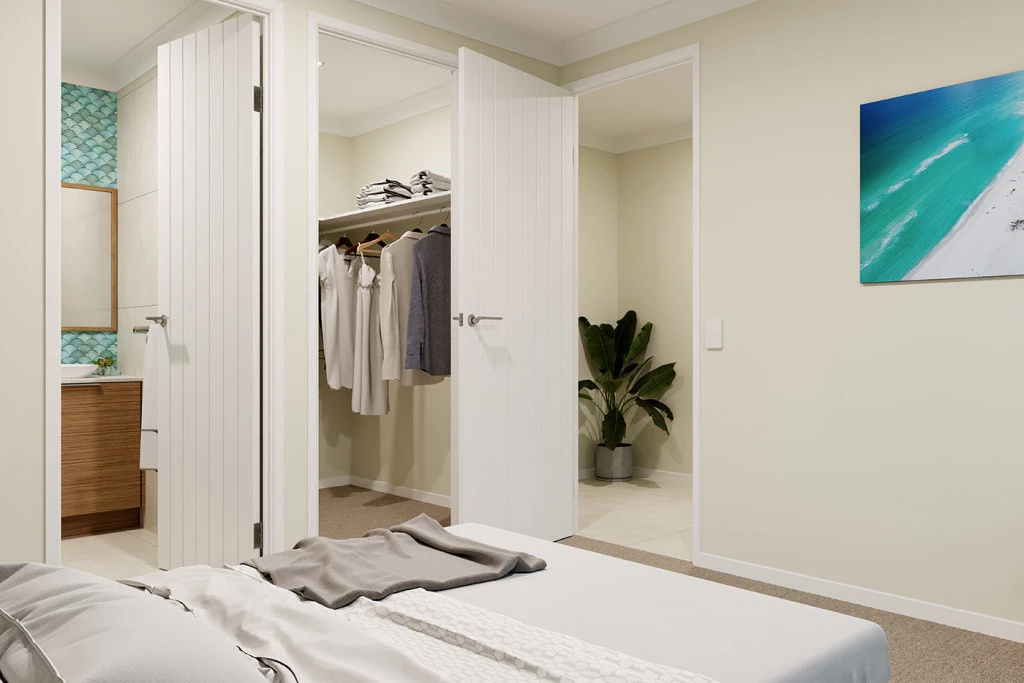
Featuring well-separated bedrooms, including a private master suite with walk-in robe and ensuite, this layout ensures privacy and flexibility for every household member.
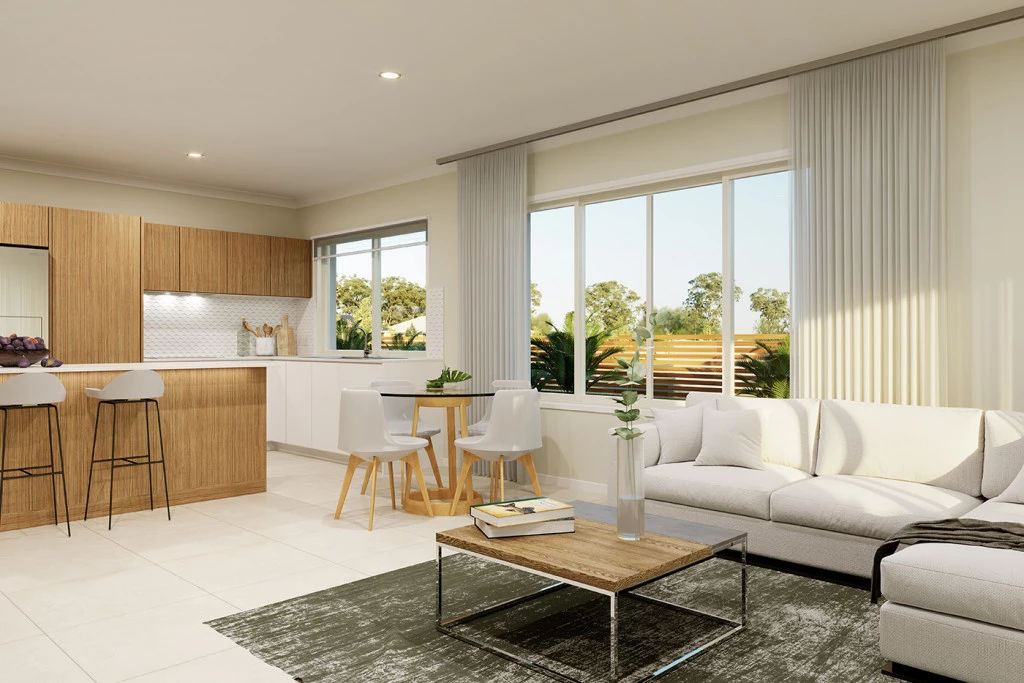
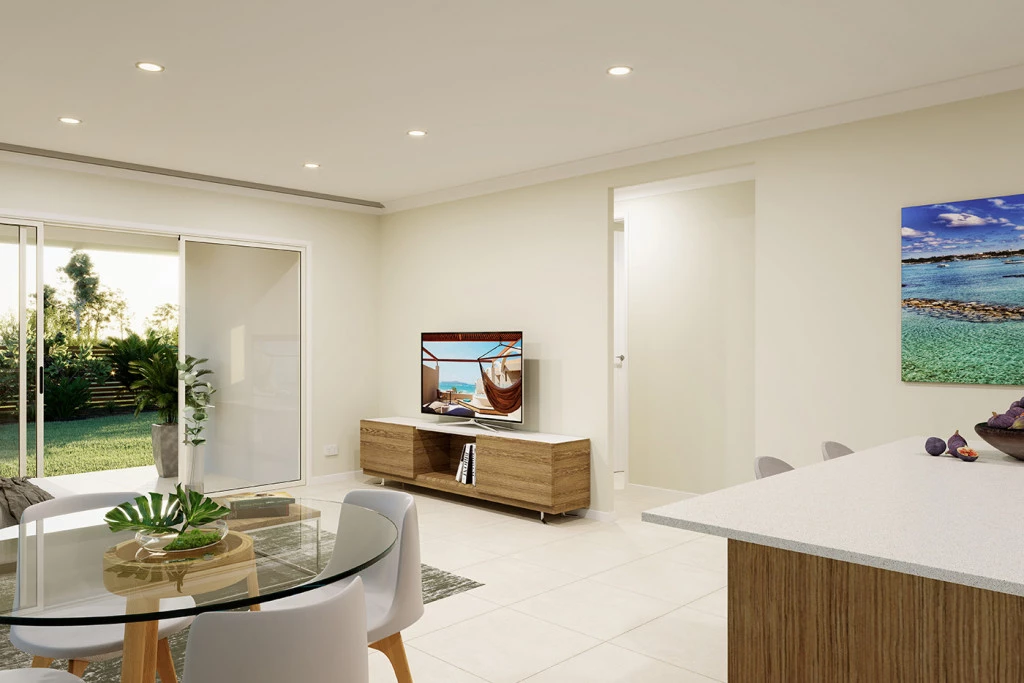
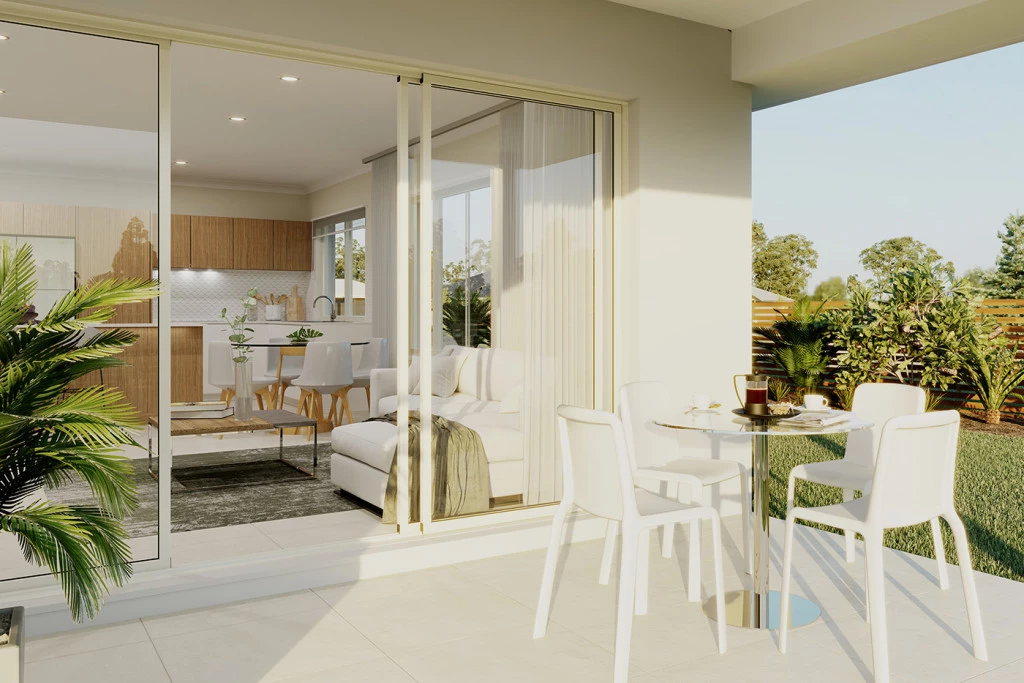
The heart of the home boasts an open-plan kitchen, dining, and family area that flows seamlessly to the alfresco, creating an inviting space for entertaining or relaxing. Practical touches for everyday living include a garage, laundry space, and storage.
If you’re looking for a home that combines smart zoning, modern convenience, and efficient use of space, this design is your ideal choice.
Allow yourself to imagine the lifestyle you’ve always wanted; in the home you deserve!
The Calderwood design offers individually crafted facades that will inspire you by providing a choice of homes that reflect your personal lifestyle and preferences.
Key Features
- Alfresco
- Ensuite
- Walk-in Robe
Additional Features
- Split system AC throughout
- Custom cabinetry with OHC to kitchen
- Quality tiles and carpets
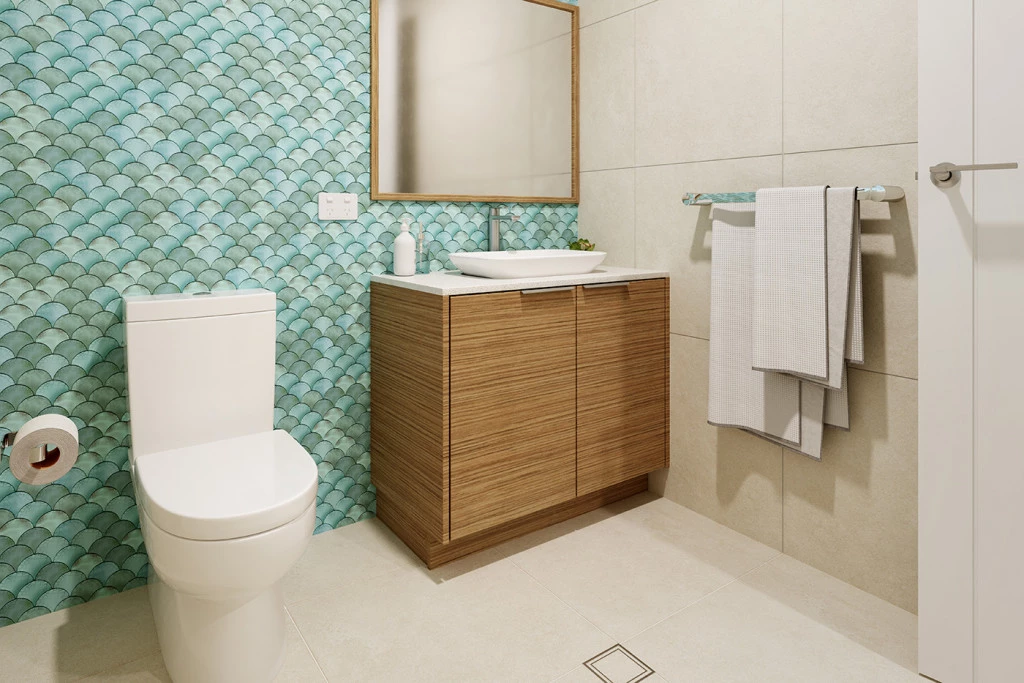
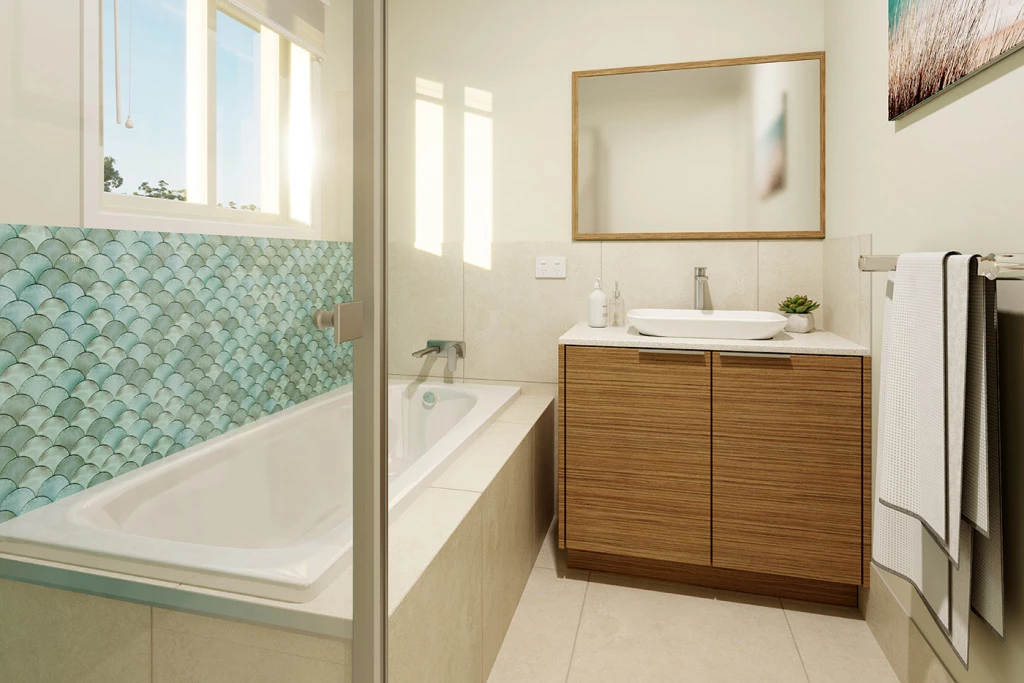
- Mixer tapware and tiled niches to bathrooms
- Fully fenced and landscaped
- Driveway, letterbox and clothesline included