


Robina 145
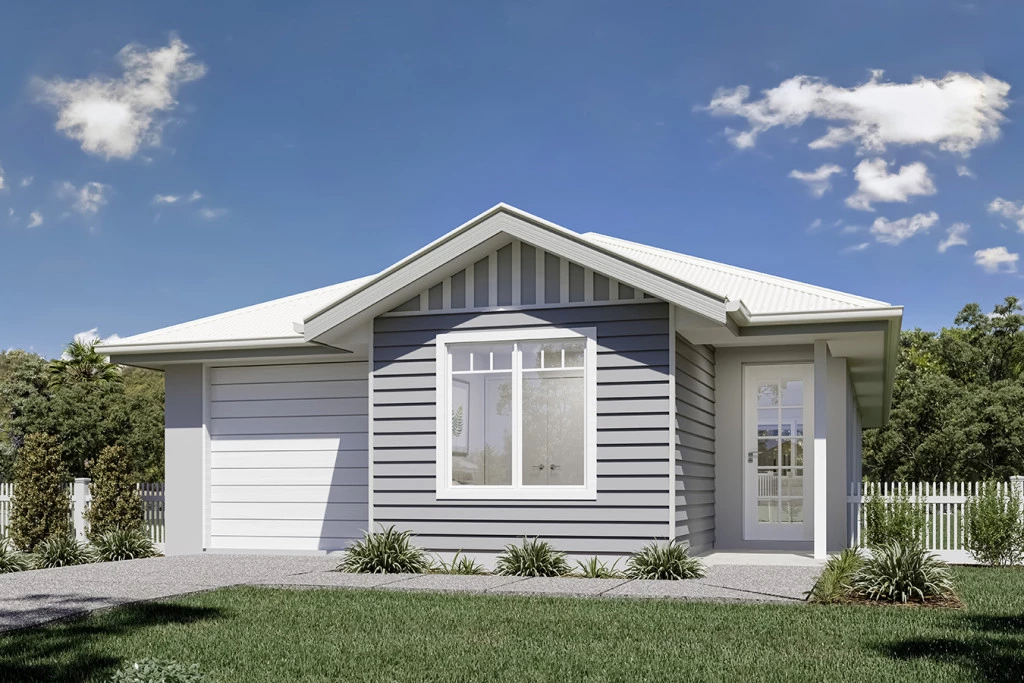
The Robina is a delightful, yet compact home cleverly designed to make maximum use of space on narrow sites.
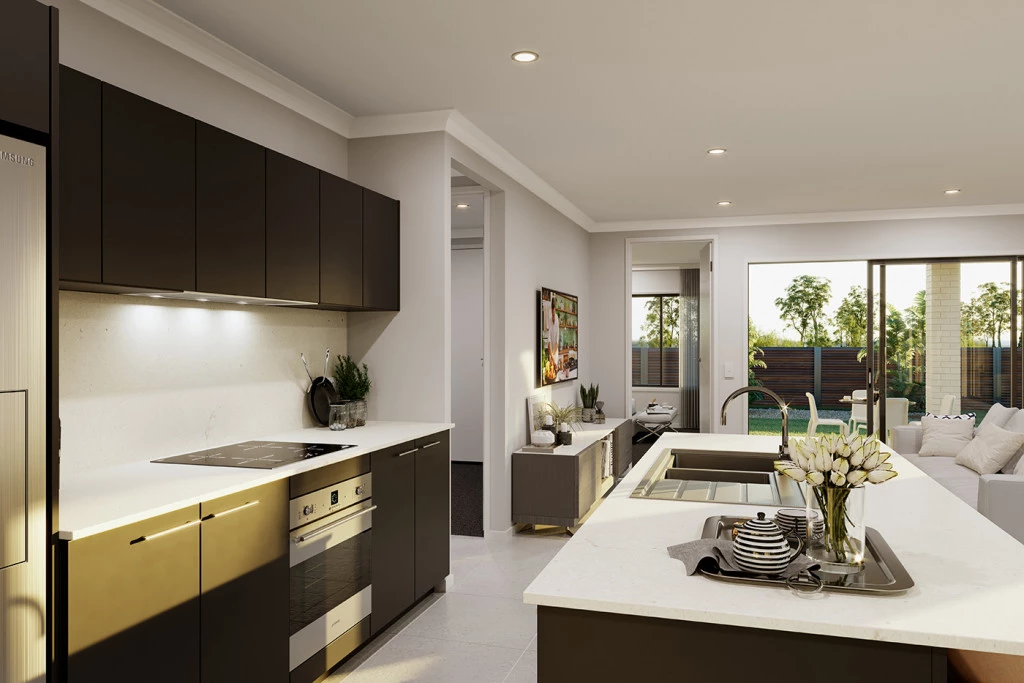
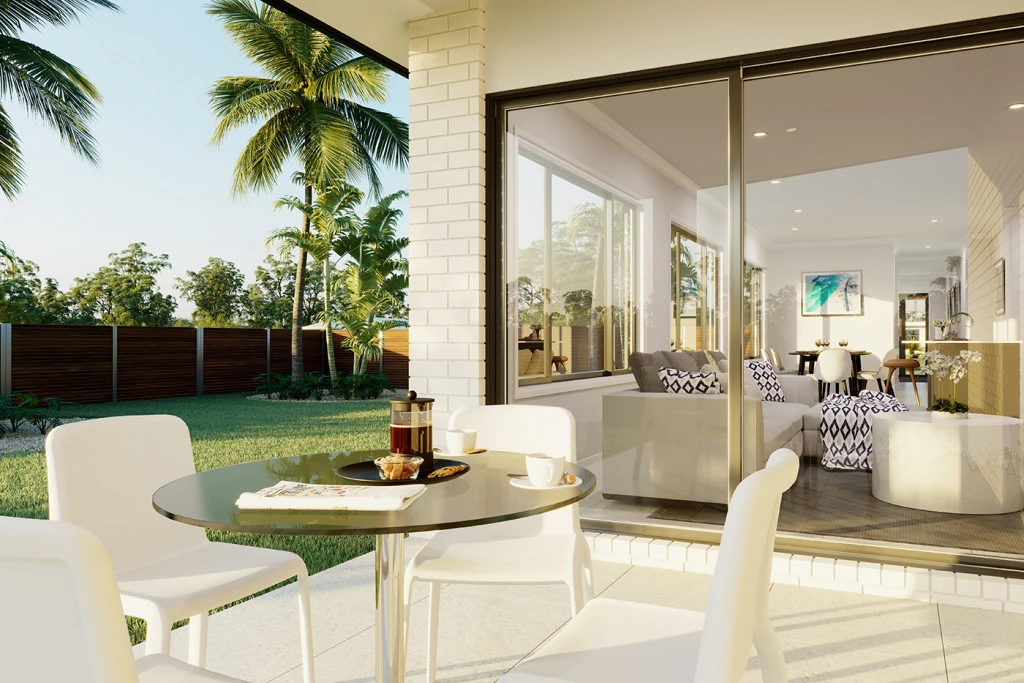
A stylish entry foyer brings you to the open-plan living space containing a functional kitchen and island bench, adjacent dining, and spacious family lounge with easy access to the covered alfresco area.
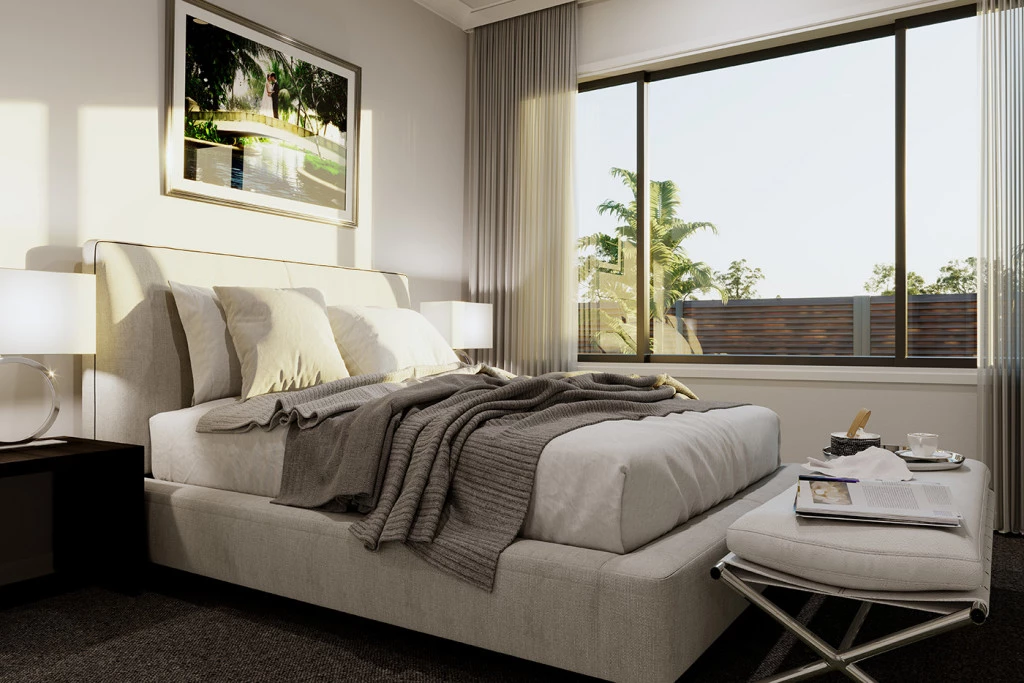
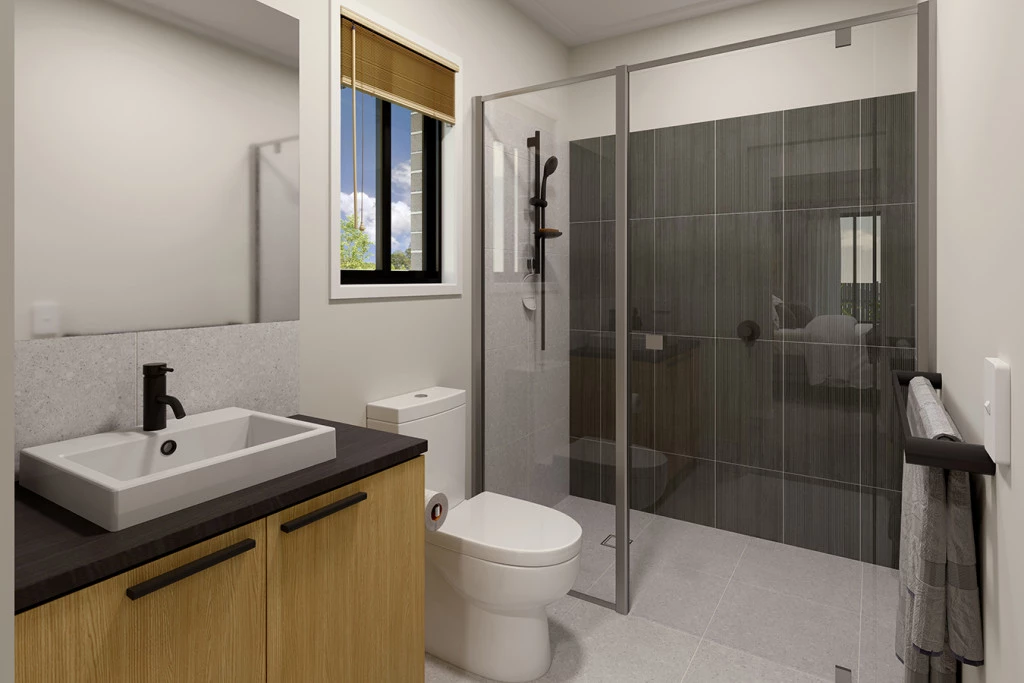
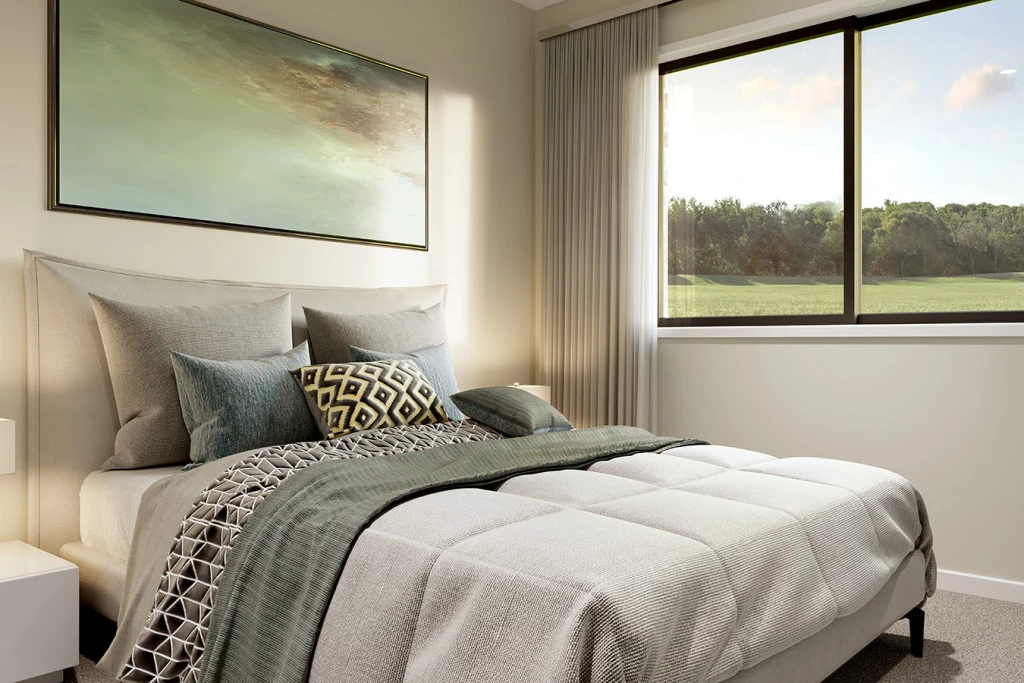
Each of the bedrooms are positioned to afford you the maximum of privacy, with a bedroom at the front of the home, ideal for guests or as a home-based office. The remaining bedrooms are separated by a family bathroom, with the ensuited master positioned at the rear of the home for privacy.
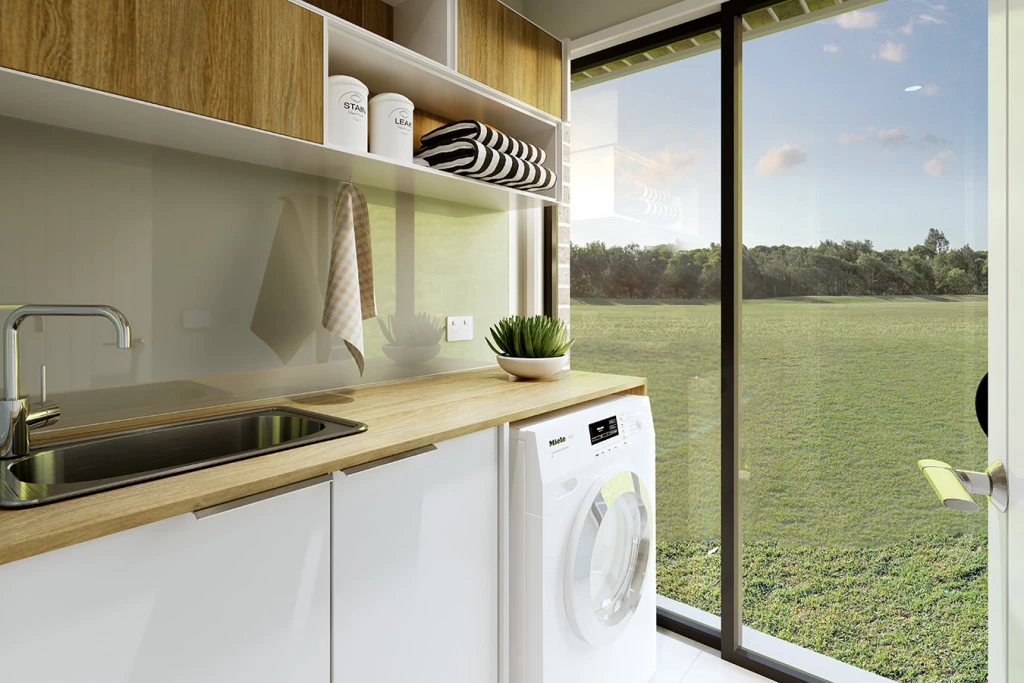
A single garage and a laundry space complete the picture. Compact yet full of character, the Robina is a thoughtfully designed home.
Allow yourself to imagine the lifestyle you’ve always wanted; in the home you deserve!
The Robina offers individually crafted facades that will inspire you by providing a choice of homes that reflect your personal lifestyle and preferences.
Key Features
- Alfresco
- Ensuite
- Laundry
Additional Features
- Split system AC throughout
- Quality tiles and carpets
- Custom kitchen cabinetry inc OHC
- Technika St/Steel appliance package
- Fencing, turf, garden & auto irrigation to full corner block
- Driveway, clothesline & letterbox included