


Claremont 195
Registered Land and Ready to Build – Secure Your Future Today!
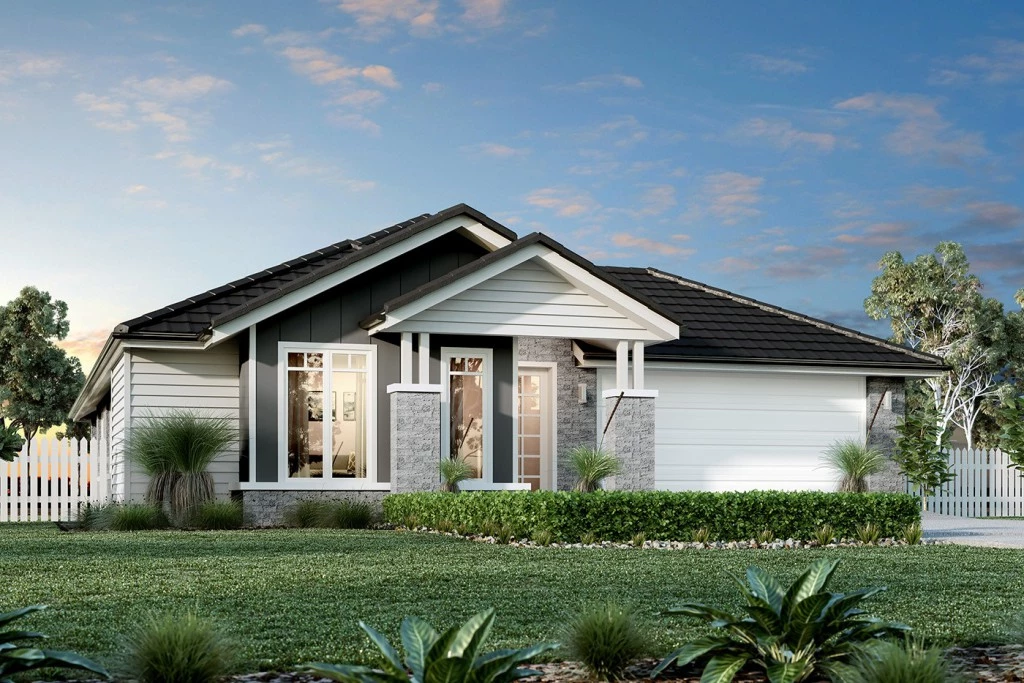
Skip the waiting game and developer delays! 36 Raptor Drive features registered land ready for construction of your new home. This new home and land package brings you our Claremont 195 design with a timeless, elegant Hampton’s Facade.
Located in Ripley, this package offers the perfect balance of suburban tranquility, contemporary coastal styling, and modern convenience.
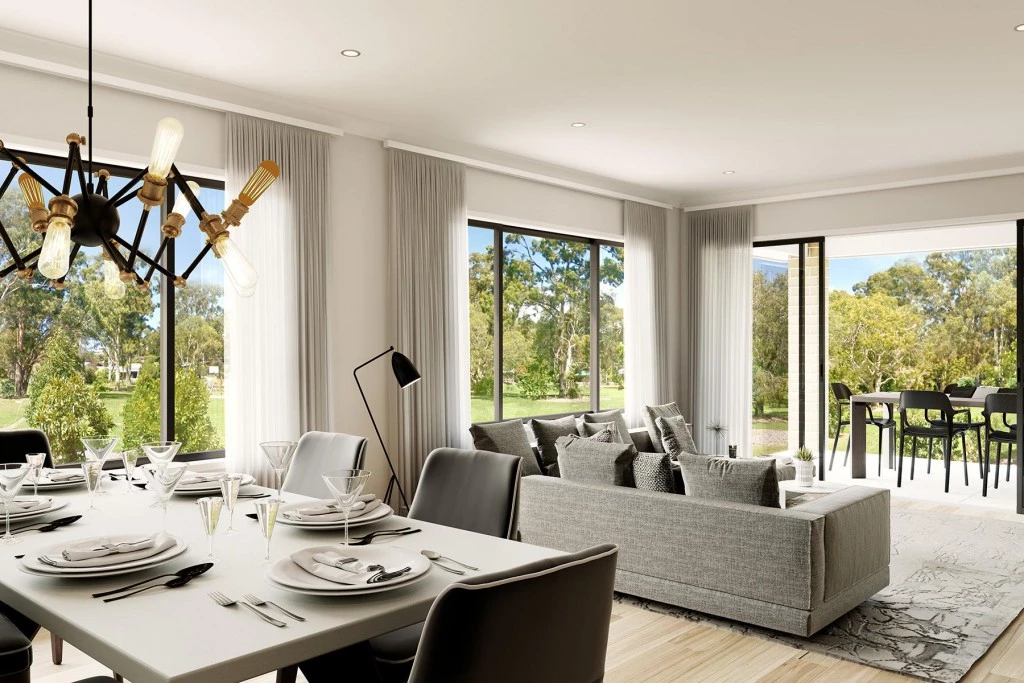
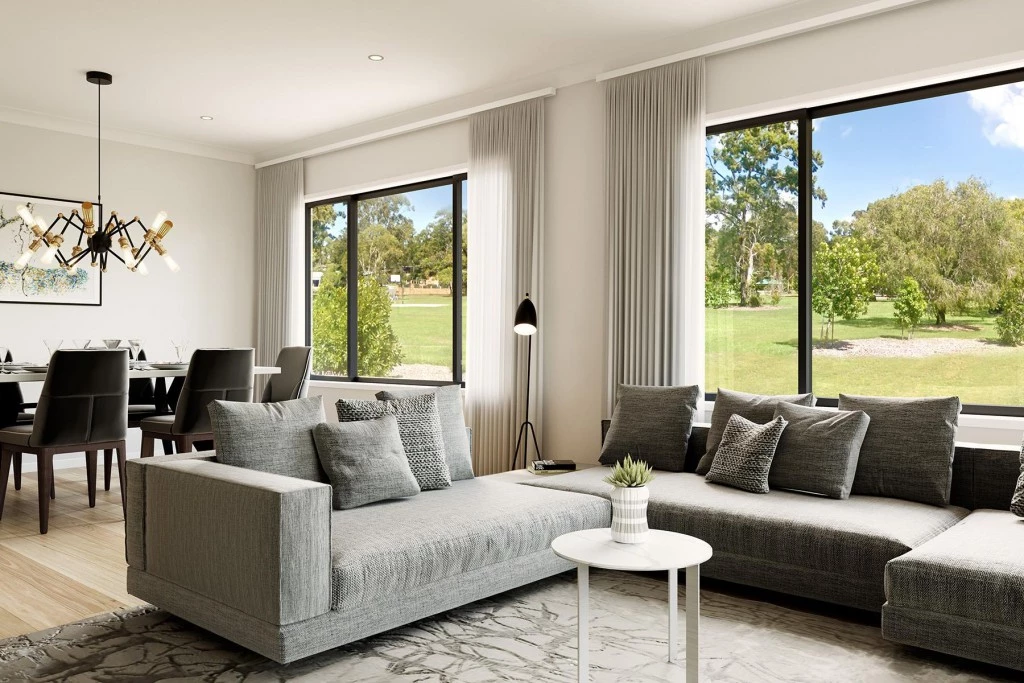
The Claremont 195 is masterfully designed to maximize space, natural light, and functional family living. Highlighted by its striking Hampton’s Facade — featuring classic weatherboard accents and coastal charm, this home delivers instant street appeal.
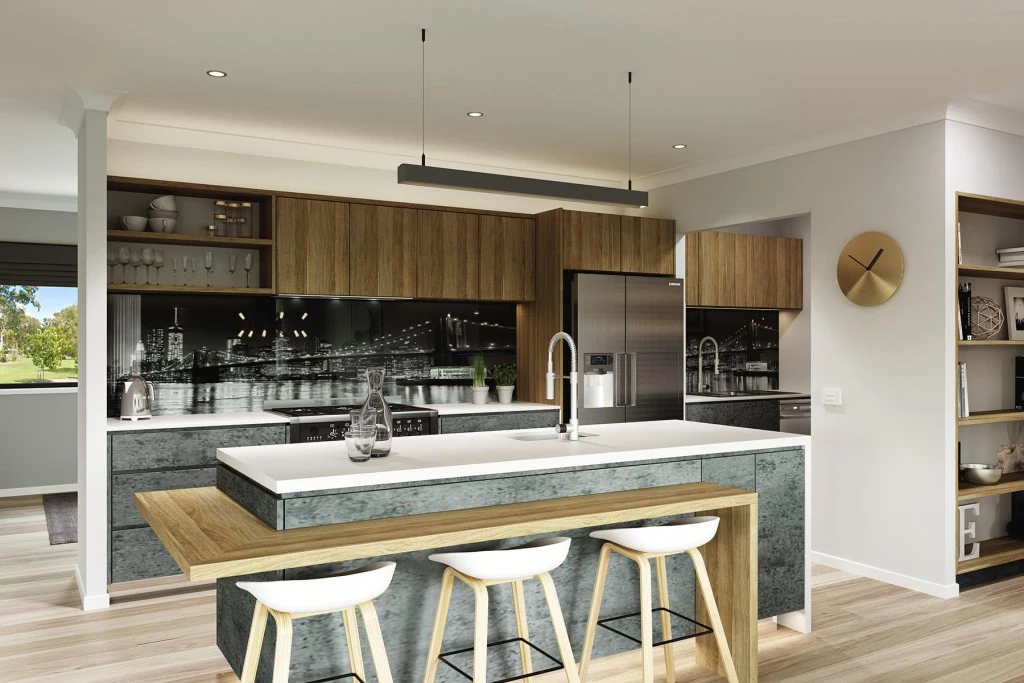
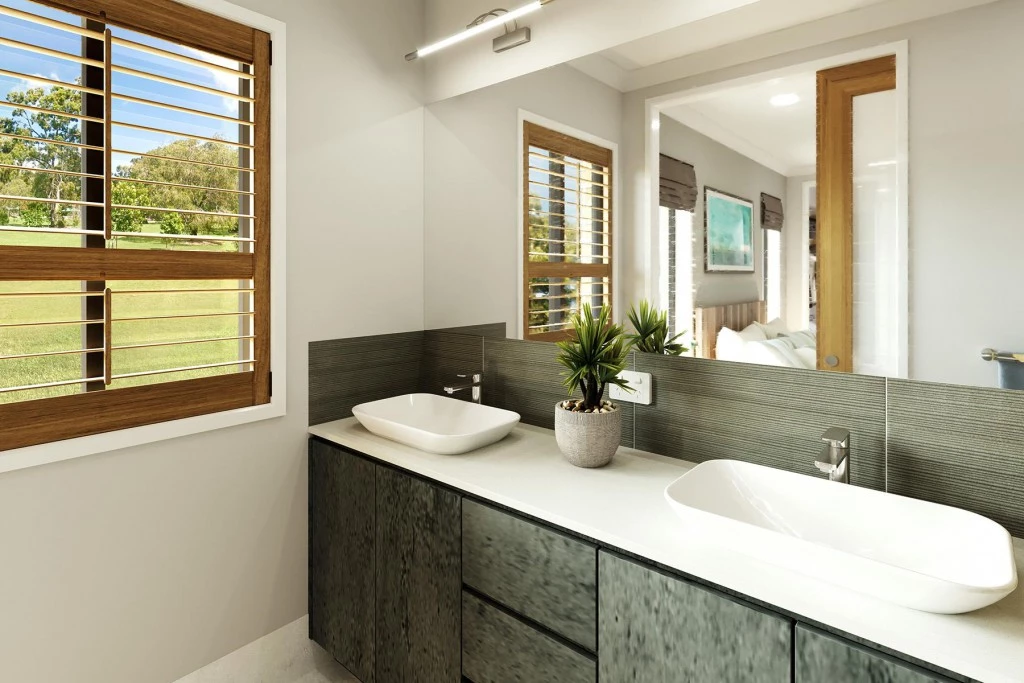
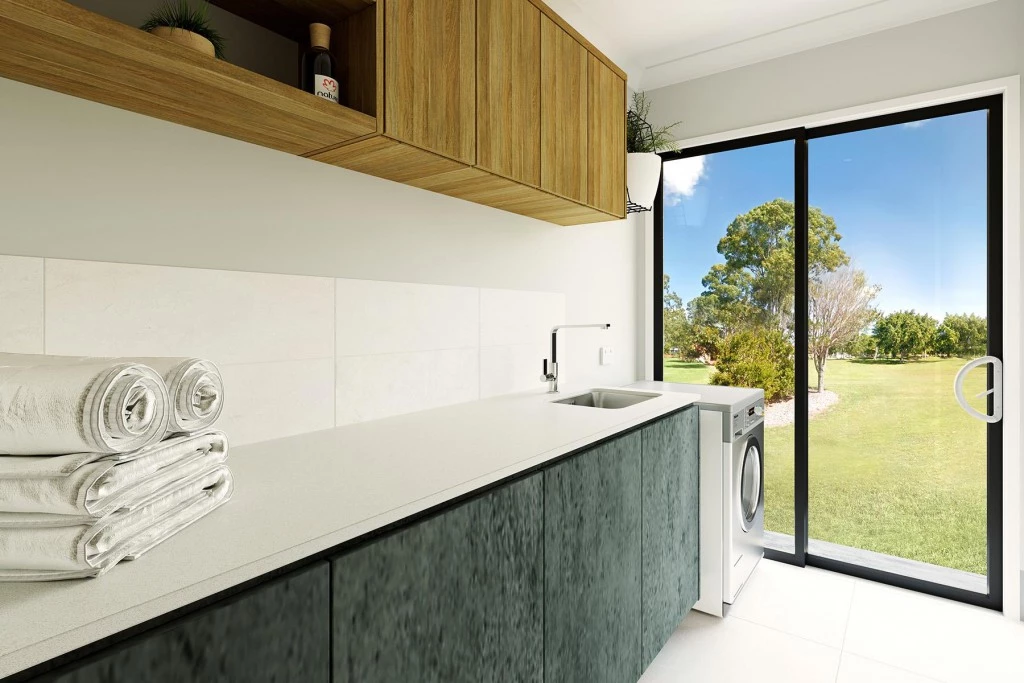
Key features of this package: open plan living, separate living/media room. 20mm builders range stone tops for the kitchen, bathrooms and laundry. Ducted air-conditioning and builders range carpet and tiles to main floors.
The driveway, clothesline and letterbox are also included.
Disclaimer: Pricing, land availability, site cost allowances, and package specifications are indicative and subject to change without notice. Images and renders are for illustrative purposes only and may depict upgraded finishes, landscaping, or feature items not included. Speak with your new home consultant to provide the finishes and fixtures to suit your lifestyle and budget.
Key Features
- Alfresco
- Ensuite
- Laundry
- Lounge / Media
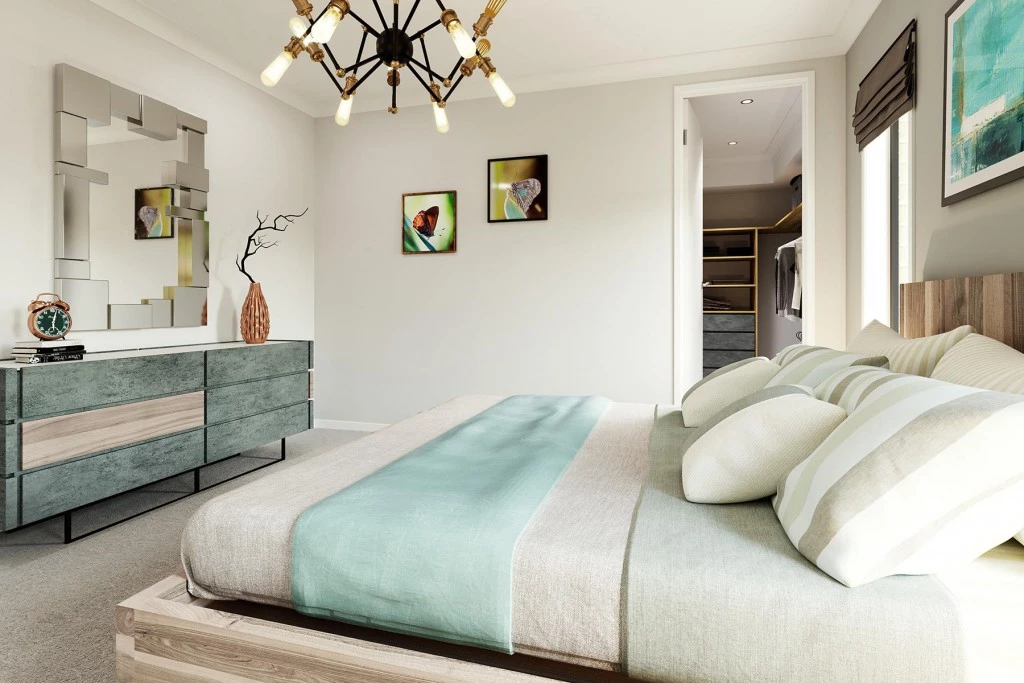
- Walk-in Robe
Additional Features
- Registered Land - Ready to build your new home!
- Ducted air-conditioning
- Tiles and Carpet throughout
- Open plan living
- Driveway clothesline and letterbox included
- Site cost allowance included