


Balwyn 230
Location: Lot 6165 Providence Estate, South Ripley
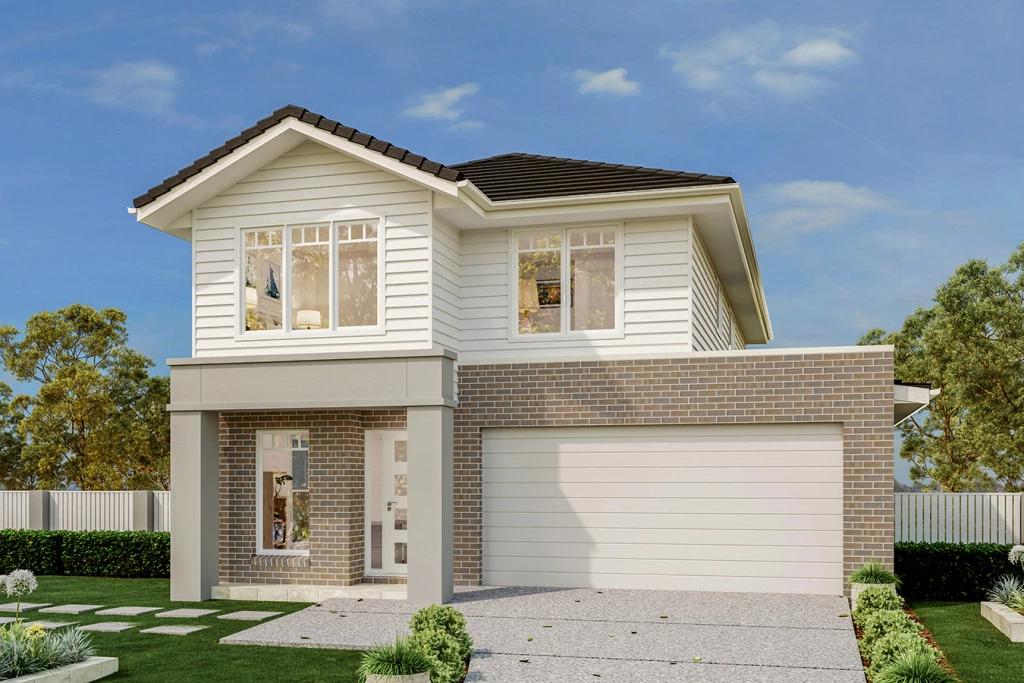
Experience relaxed elegance with this exclusive house and land package featuring the beautiful Balwyn 230 design by G.J. Gardner Homes.
Showcasing a timeless Hamptons facade, this home perfectly blends classic coastal charm with spacious, modern family living in the highly sought-after, master-planned Providence Estate.
With land expected to register in mid-2027, you have the perfect window to plan your dream build, secure today’s pricing, and prepare for a seamless transition into your brand-new home.
Premium Package Inclusions:
Elevated Space: 2590mm high ceilings that maximize natural light, airflow, and a sense of luxury.
Year-Round Comfort: Fully ducted air conditioning throughout the home to keep you comfortable in every season.
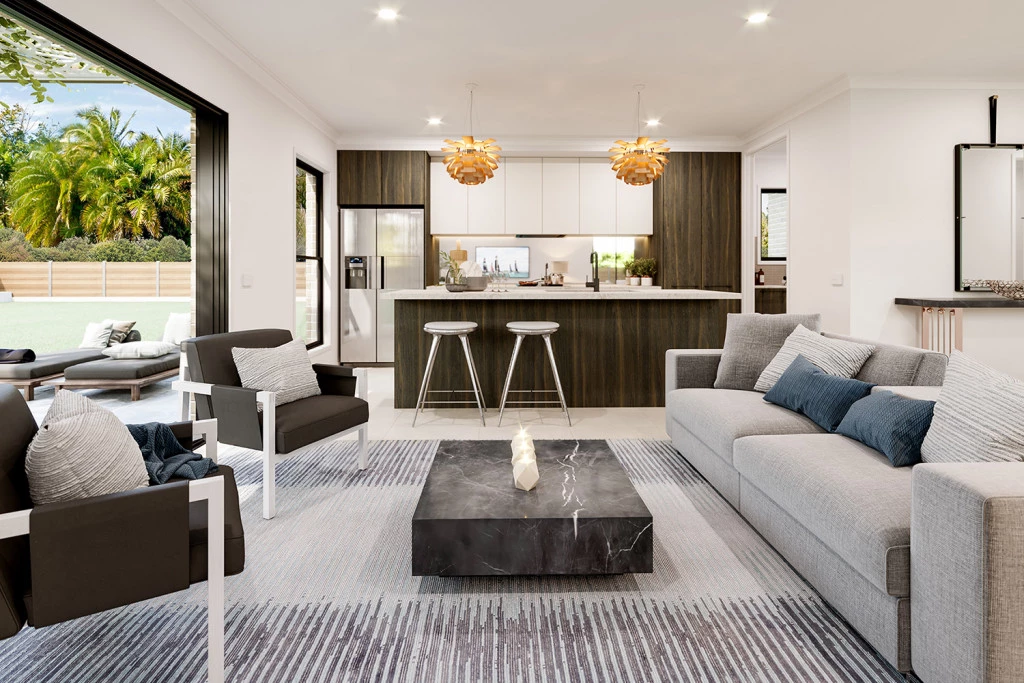
Designer Kitchen: Upgraded with beautiful, durable stone benchtops.
Modern Lighting: Energy-efficient LED downlights installed across the layout.
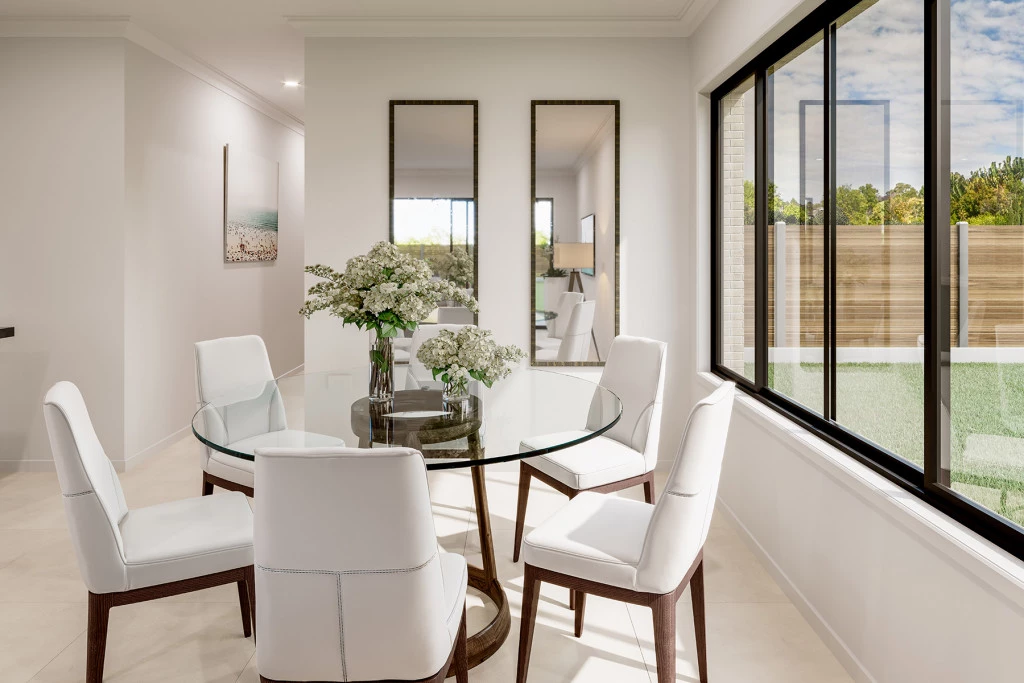
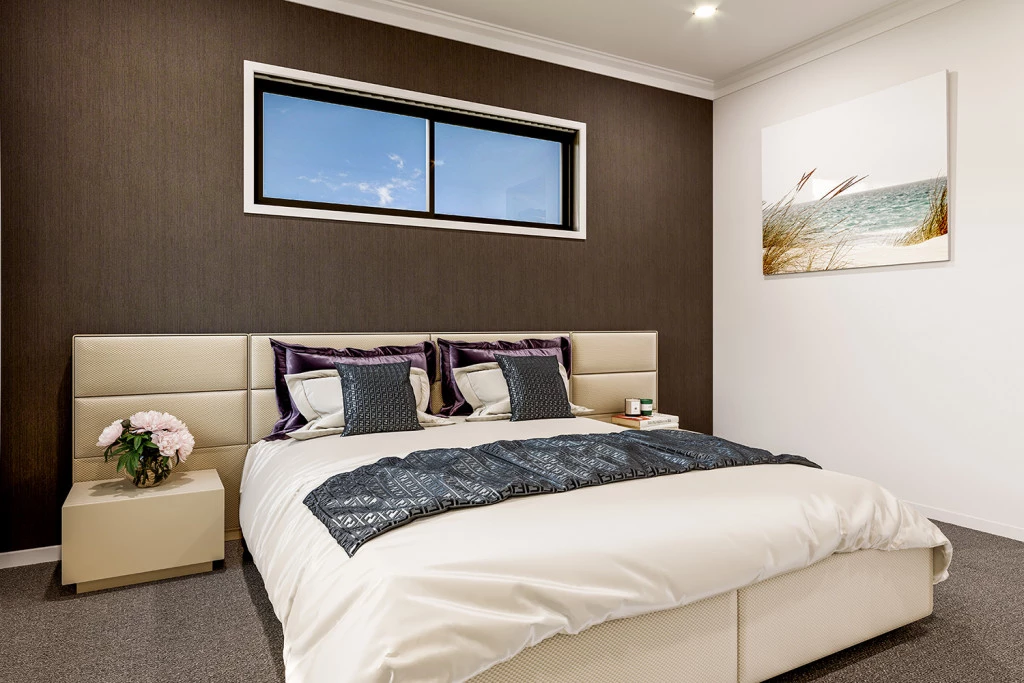
Quality Finishes: Comprehensive premium floor coverings throughout all living areas and bedrooms.
Turnkey Exteriors: Includes a fully completed driveway, clothesline, and letterbox so your home is ready for everyday living the moment the keys are handed over.
The Location: Situated on Lot 6165 in South Ripley’s Providence Estate, this property places you in the heart of a vibrant, growing community. Providence is renowned for its expansive parklands, splash-pads, community cafes, and easy access to local schools and future retail precincts—offering an unmatched lifestyle for modern families. Ready to secure your piece of Providence?
Contact our team today to explore the Balwyn 230 floorplan, discuss the premium inclusions, and lock in this stunning Hamptons package ahead of the mid-2027 land registration!
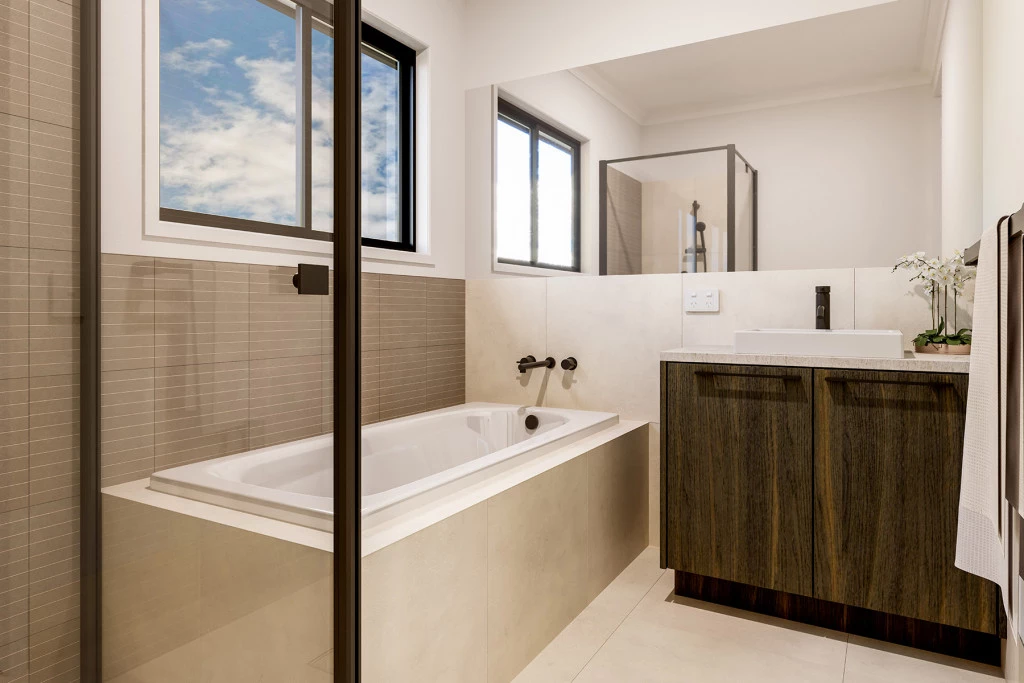
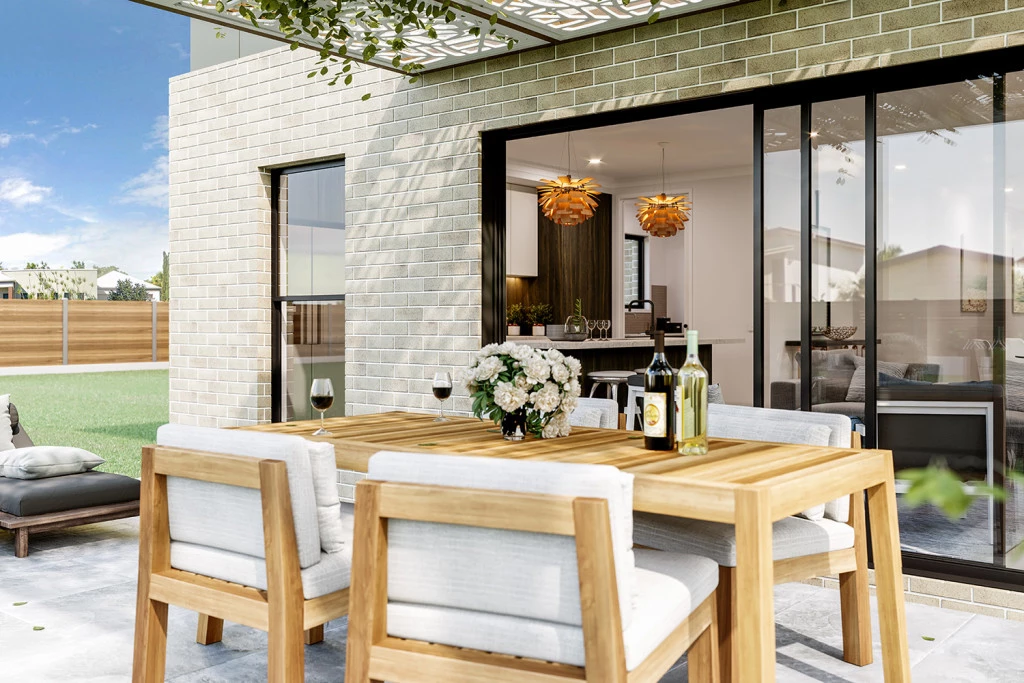
Disclaimer: Pricing, land availability, site cost allowances, and package specifications are indicative and subject to change without notice. Images and renders are for illustrative purposes only and may depict upgraded finishes, landscaping, or feature items not included.
Key Features
- Activity
- Alfresco
- Ensuite
- Laundry
- Powder Room
- Walk-in Robe
Additional Features
- Ducted Air Conditioning
- 2590mm ceilings
- LED Downlights
- Carpet and Tiles throughout
- Stone bench tops
- Driveway/clothesline/letterbox