
Albany 185
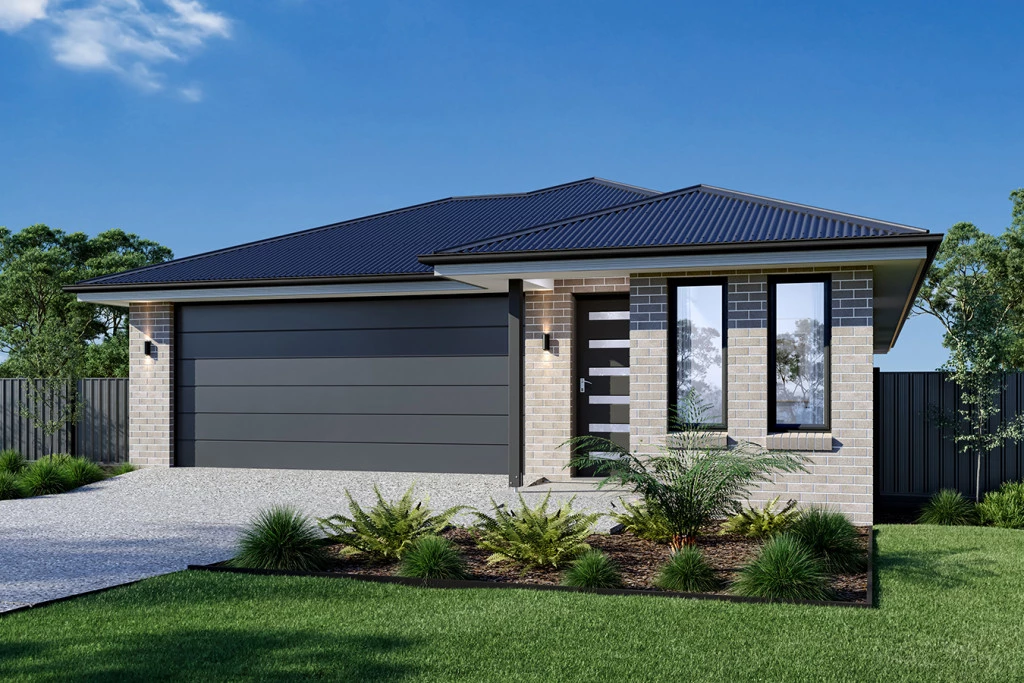
No need for a 2 story budget. This home has packed in some nice extras into a single story, and without making your family feel cramped. Ideal for narrow lots, but still cleverly designed with 4 bedrooms, separated living spaces, and a study. Comfort and privacy are top of mind in this design, with an open plan hub flowing out onto the alfresco, plus a neatly tucked-away master suite to the rear of the home.
4 bedrooms on a 3 bedroom budget, and still with additions
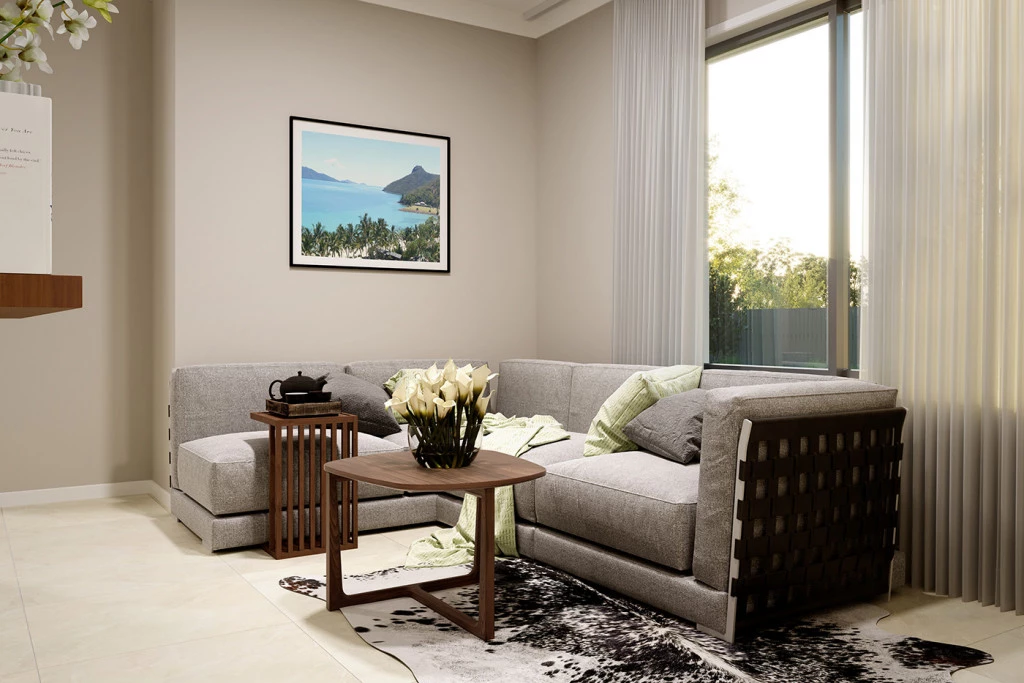
Multiple Living Spaces
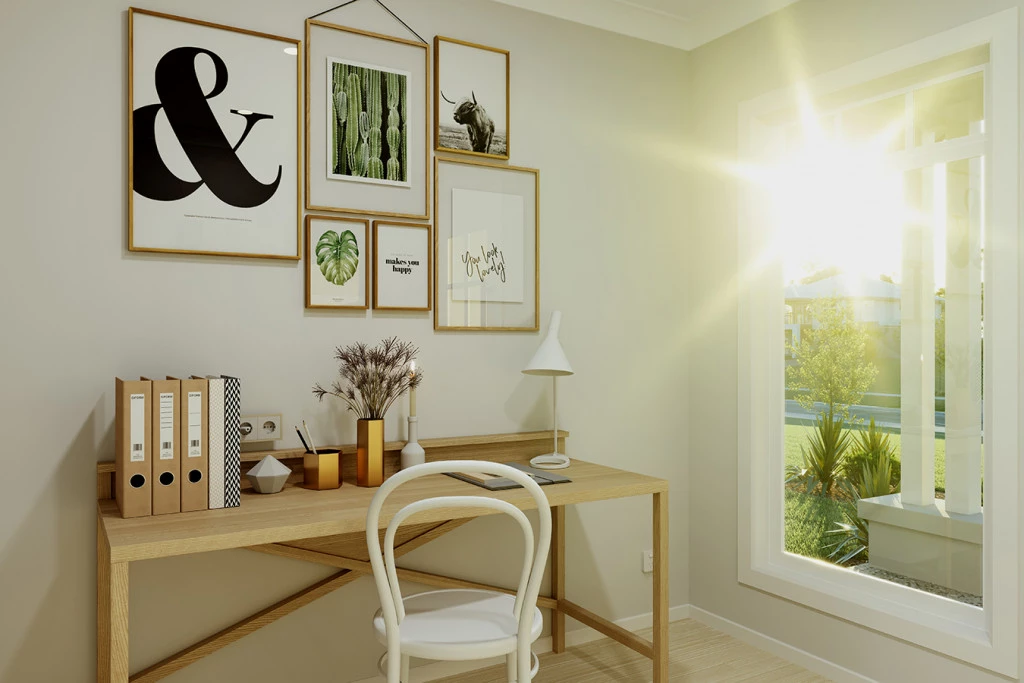
Study
Compact; Not Cramped
Driveway Package Inc
Flooring Package Inc
The Albany design is a stylish and practical four-bedroom home, perfect for narrow sites.
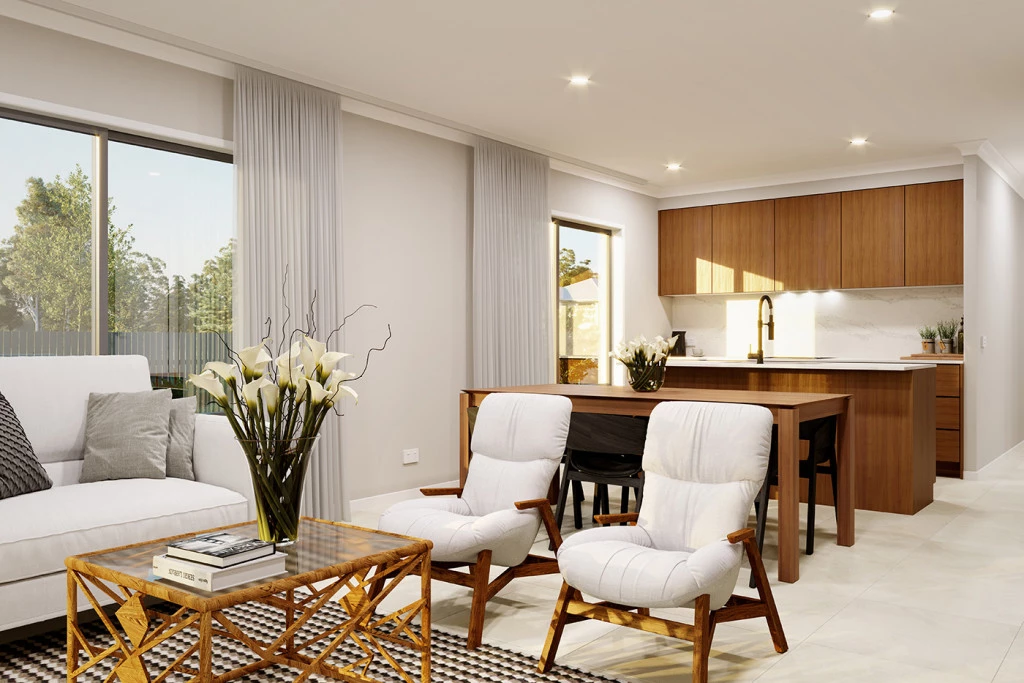
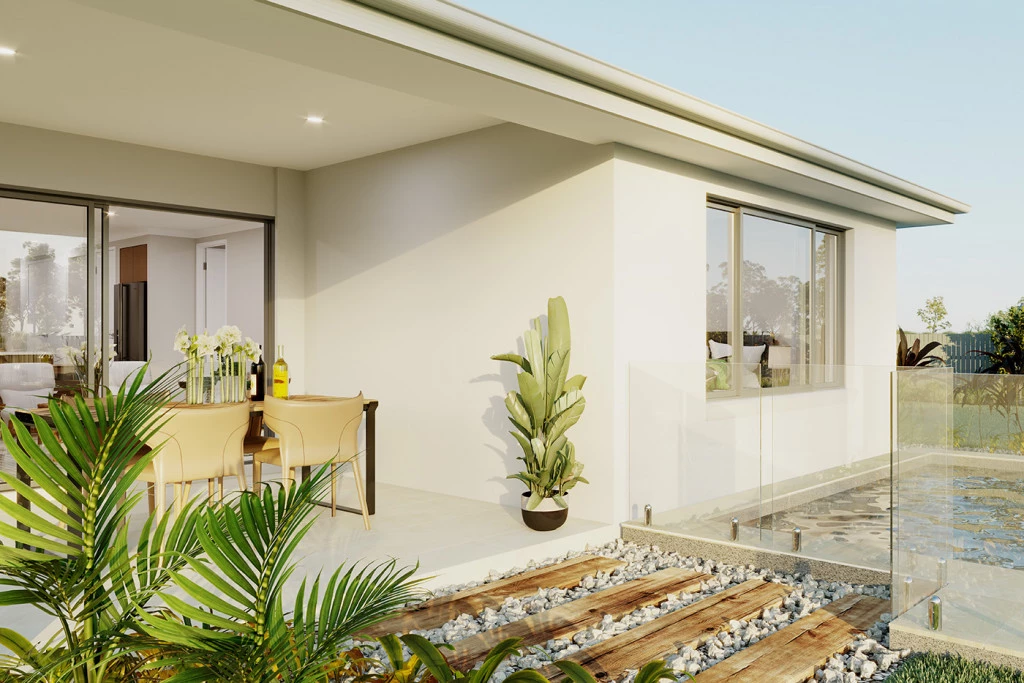
It features an inviting open-plan layout that seamlessly integrates the galley-style kitchen, dining, and family room. Adjacent to the main living area is an alfresco space, perfect for outdoor dining and relaxation, enhancing the indoor-outdoor living experience.
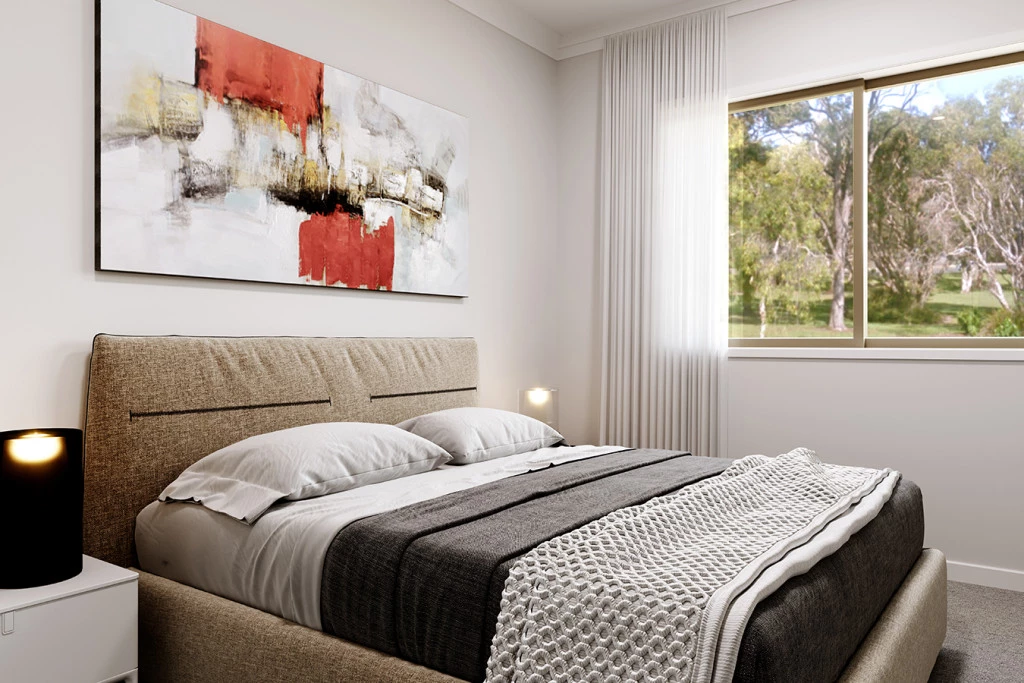
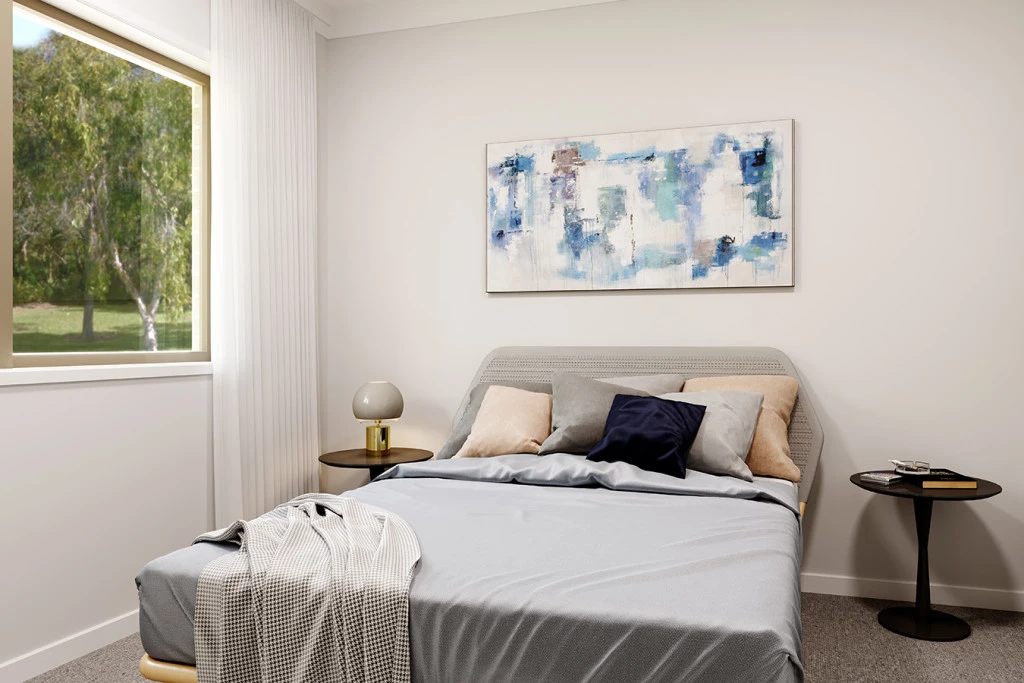
The home includes a garage, study, and lounge, offering ample space and privacy. The bedrooms are thoughtfully positioned for maximum privacy, with the master suite located at the rear of the home. A lounge and study at the front provide a quiet retreat for relaxation and work.
Overall, the Albany design combines modern aesthetics with functional living spaces, making it an excellent choice for contemporary families.
Allow yourself to imagine the lifestyle you’ve always wanted; in the home you deserve!
The Albany offers individually crafted facades that will inspire you by providing a choice of homes that reflect your personal lifestyle and preferences.
For optimal site use, this design is best positioned on sites with the north aspect towards the rear and side of the home, providing sustainable and comfortable living conditions throughout the year.
Key Features
- Alfresco
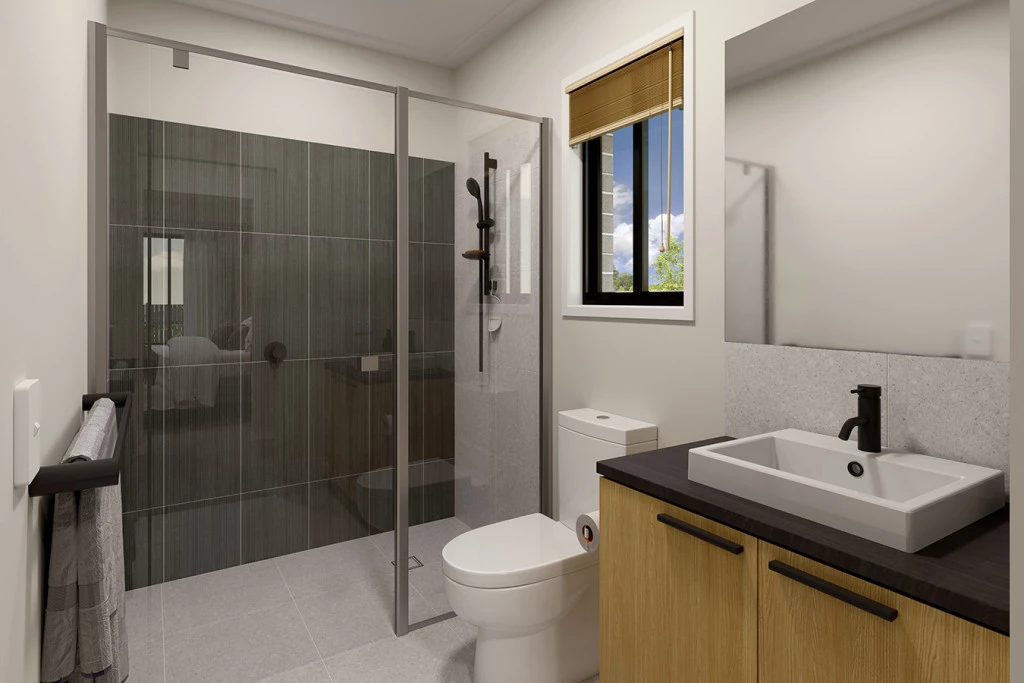
- Ensuite
- Laundry
- Lounge / Media
- Walk-in Robe
Additional Features
- Split System AC
- Separate Living
- Study
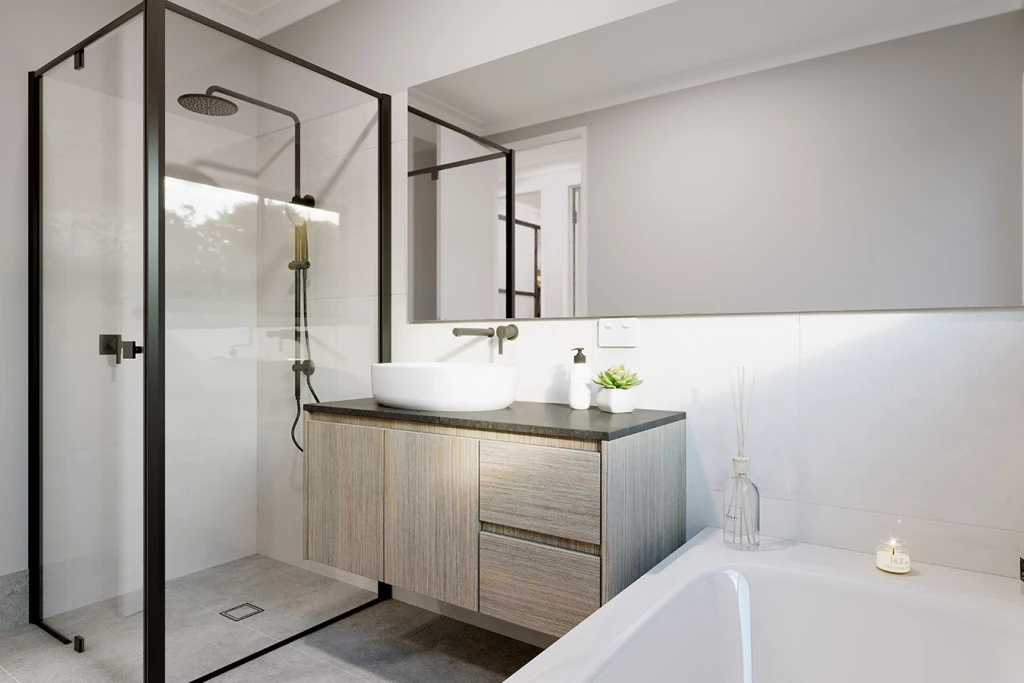
- Stone Bench Tops
- Carpets and Tiles Throughout
- Driveway, Clothesline, and Letterbox Inc