


Edgewater 243
Please note: Customisation, alterations, and alternate split level designs & upgrades are available on this House & Land opportunity. Allowances have also been provided in the advertised price for site-specific costs associated with this split level design, which is suitable for this site, along with the inclusion of ducted air conditioning and our Awards Inclusions package, providing a turnkey solution.
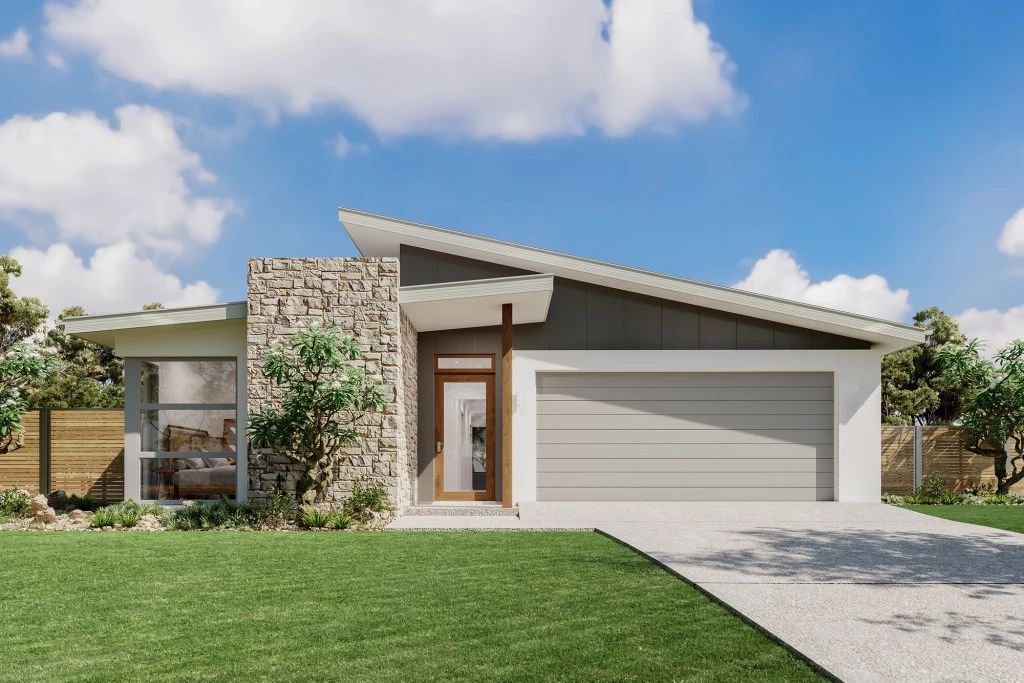
The Edgewater, exclusive to G.J. Gardner Homes, consistently delivers the ‘wow’ factor.
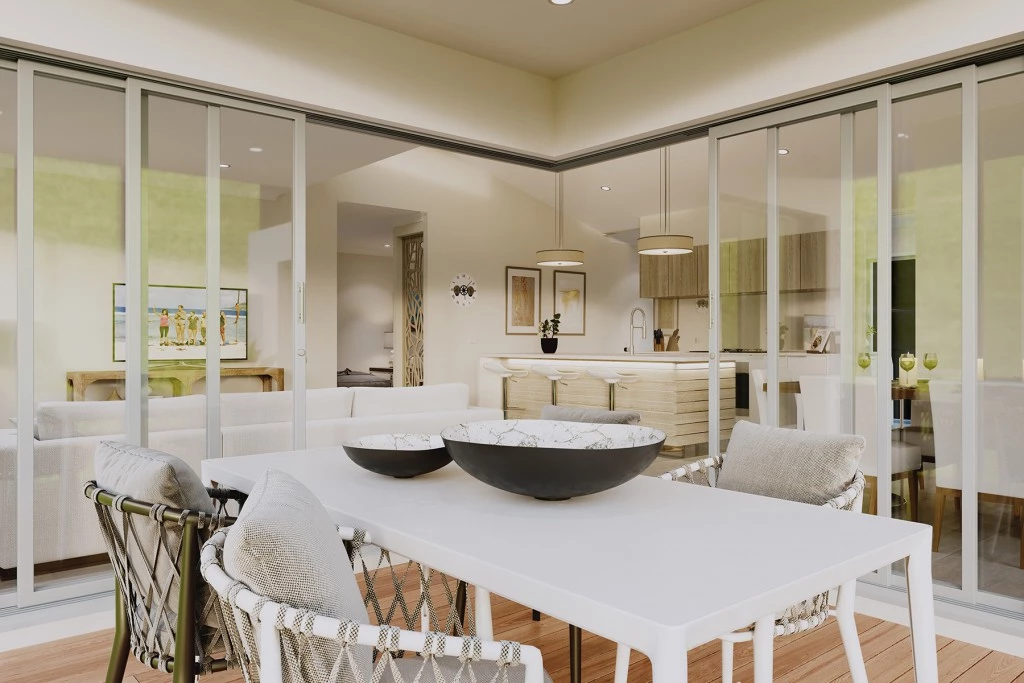
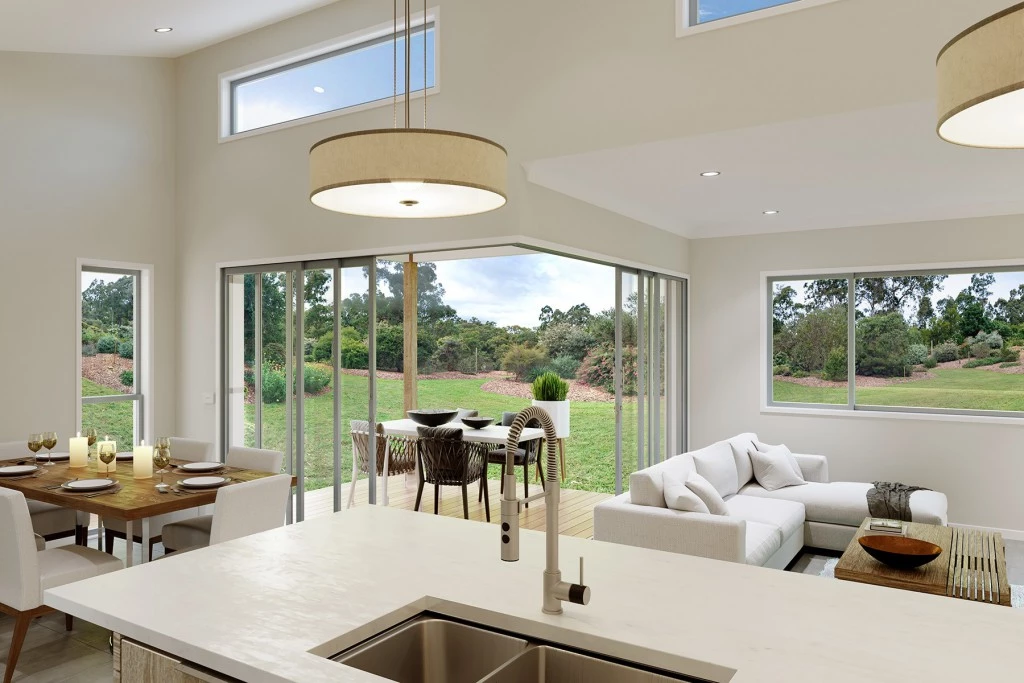
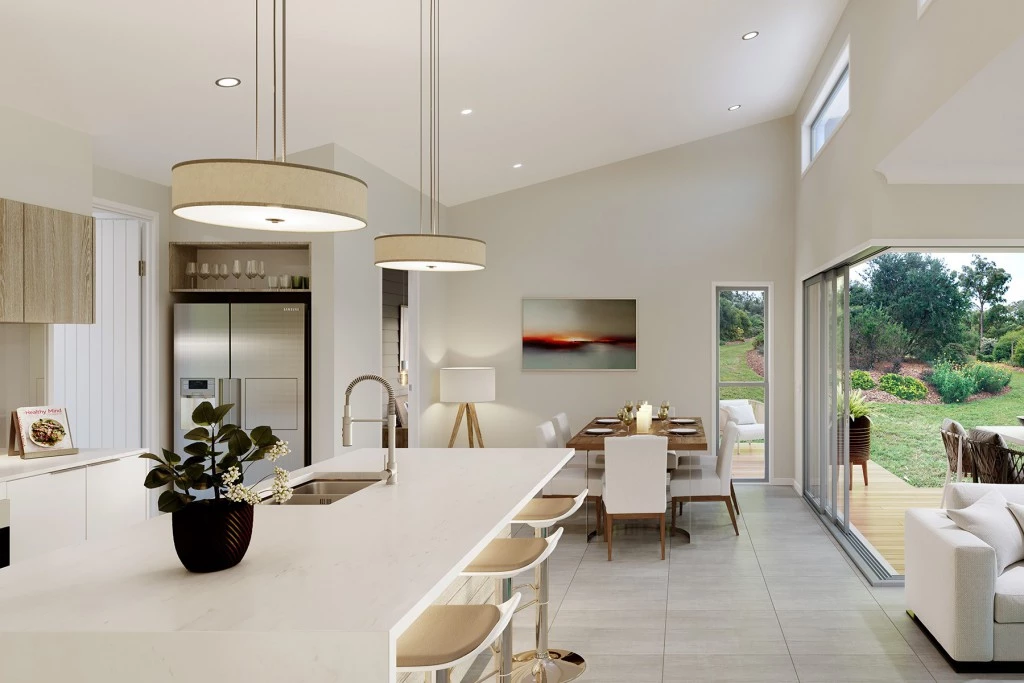
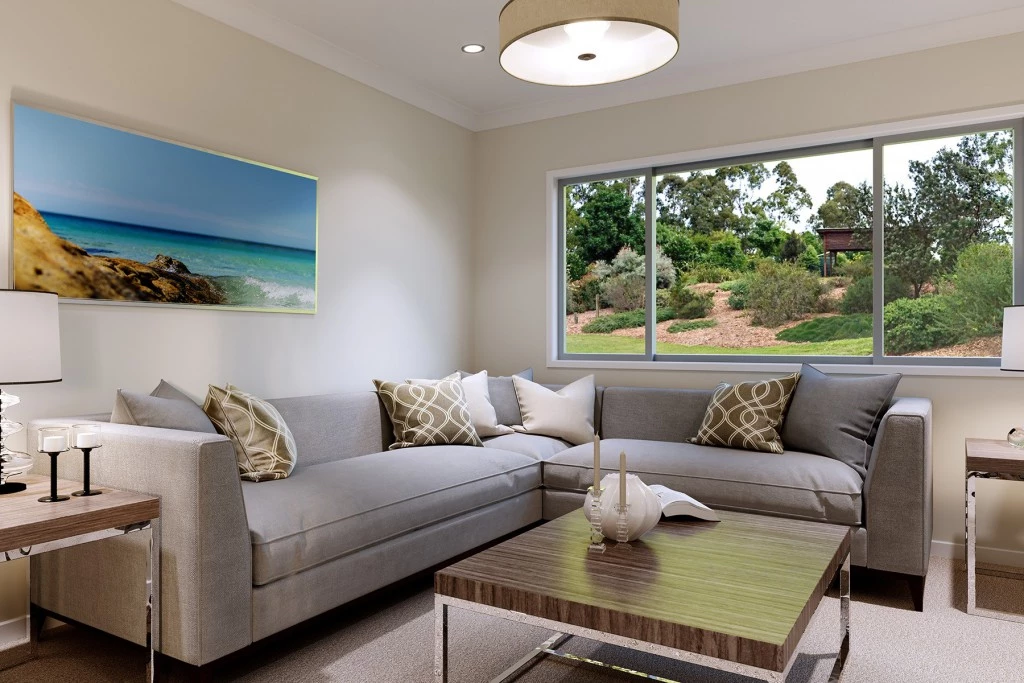
Featuring a well thought out open plan living area with kitchen and butler’s pantry, family and dining spaces making effortless connections to the outdoor covered alfresco and a formal lounge area. With multiple living areas, options of space, privacy and endless additions for functional entertaining is easy.
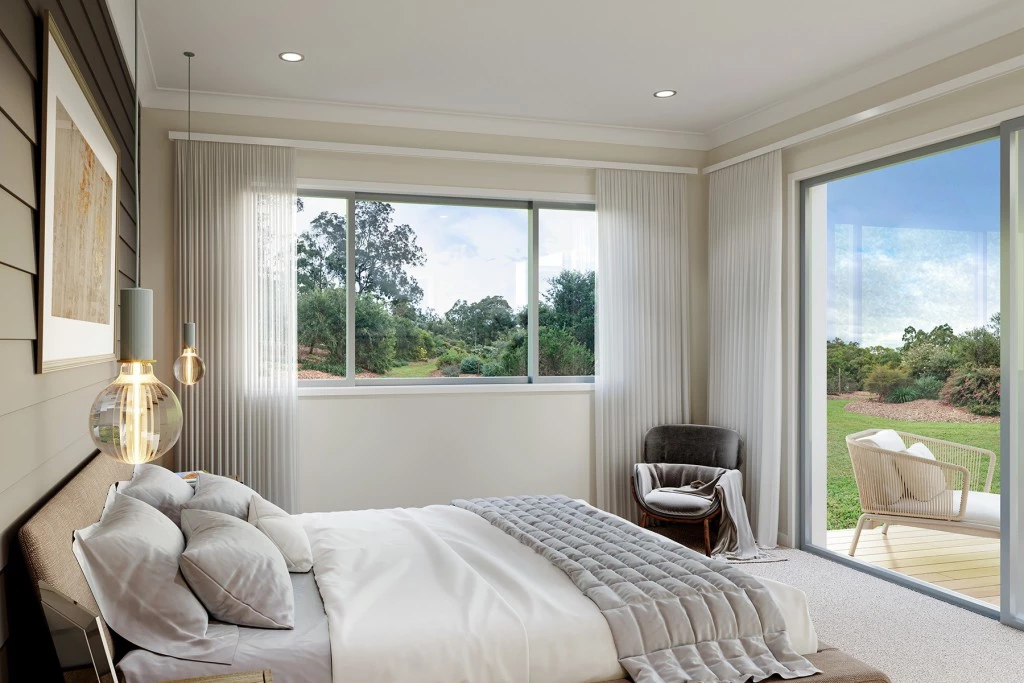
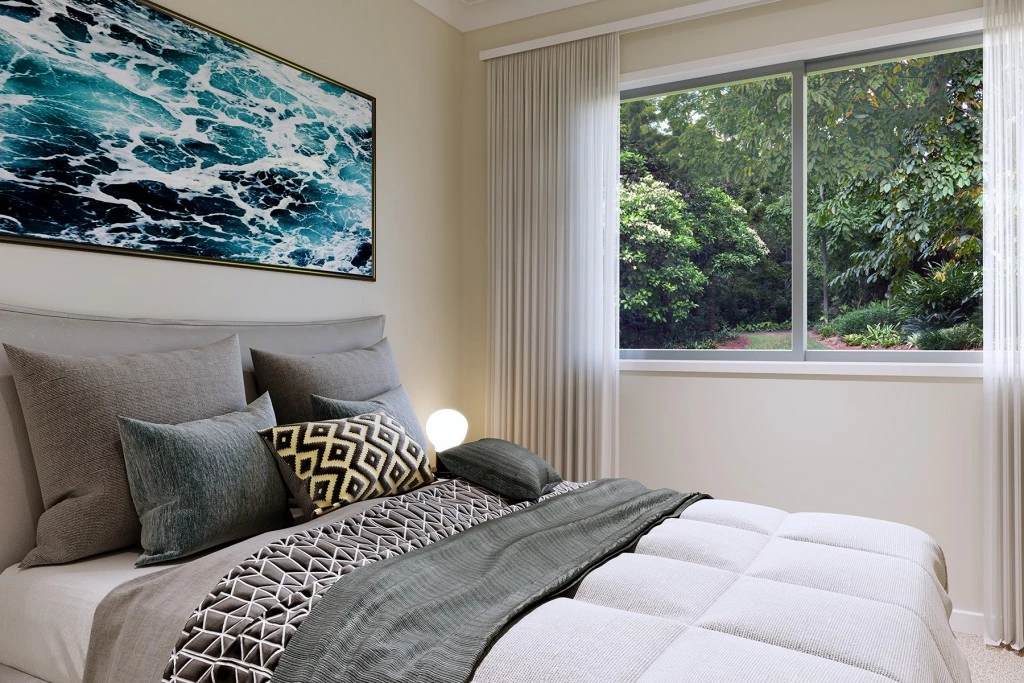
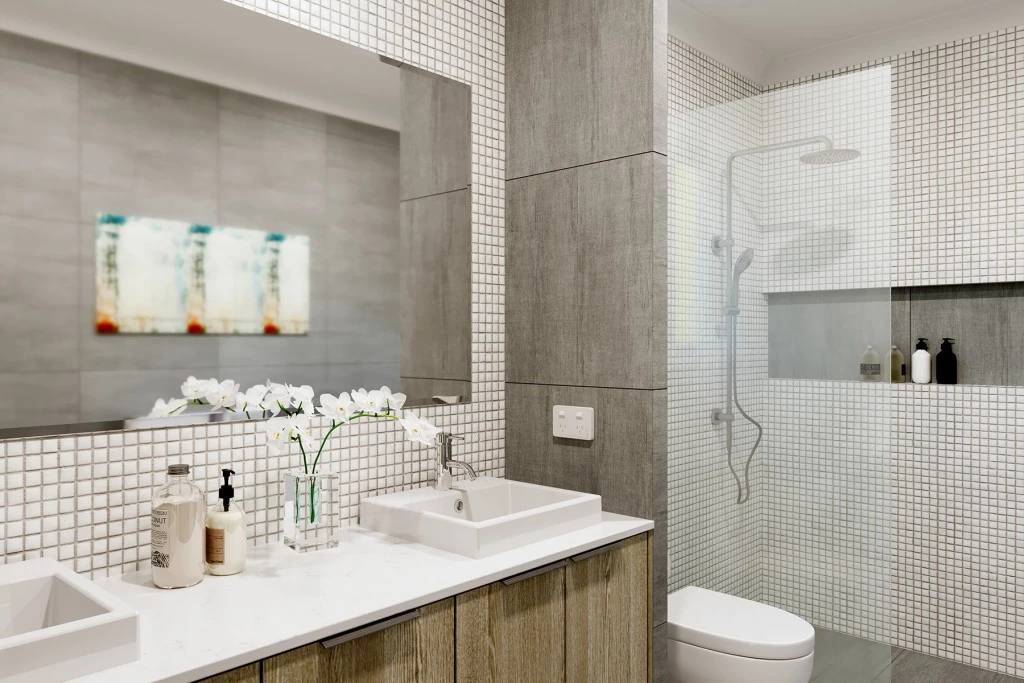
Situated in its own wing for ultimate privacy, you can truly escape in the luxurious master suite featuring a stylish walk-in robe and an elegant ensuite. Spread throughout the home are the additional bedrooms, each with a sense of privacy. Enjoy a home with study nook and separate activity & media rooms, offering extra functional space your growing family needs.
Edgewater designs offer a stunning addition to Australia’s best home range. You’ll never want to leave!
Allow yourself to imagine the lifestyle you’ve always wanted, in the home you deserve!
The Edgewater design offers individually crafted facades that will inspire you by providing a choice of homes that reflect your personal lifestyle and preferences.
For optimal site use, this design is best positioned on sites with the north aspect towards the rear & side of the home, providing sustainable and comfortable living conditions throughout the year.
Key Features
- Alfresco
- Butler’s Pantry
- Ensuite
- Laundry
- Lounge / Media
- Powder Room
- Walk-in Linen
- Walk-in Robe
Additional Features
- Alterations & upgrades available
- Allowances based on G.J. Gardner Awards Inclusions
- Ducted air conditioning & ceiling fans included
- 20mm Stone benchtops and soft close cabinetry throughout
- Allowance for Colourbond Ultra included
- Ceiling and Wall Insulation, and Electric heat pump hot water service included