


Parkdale 191
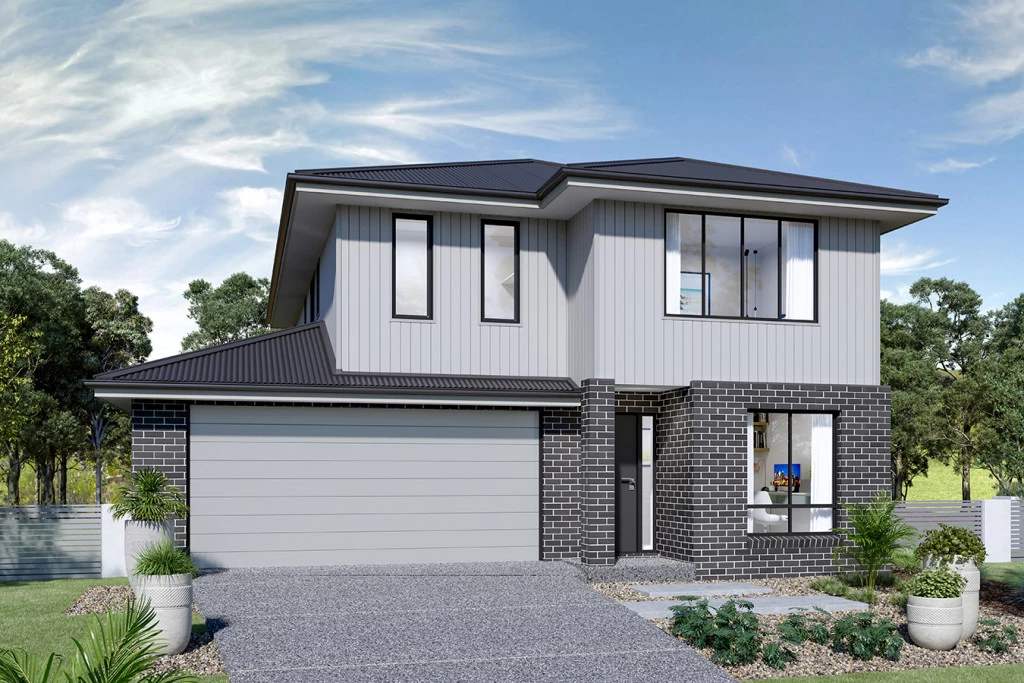
The Brookvale 282 is a well-balanced two-storey home designed to maximise functionality, street appeal, and value, making it particularly well suited to narrower 10-metre frontages. Its efficient footprint makes excellent use of the available building envelope, providing spacious family living without unnecessarily increasing construction costs.
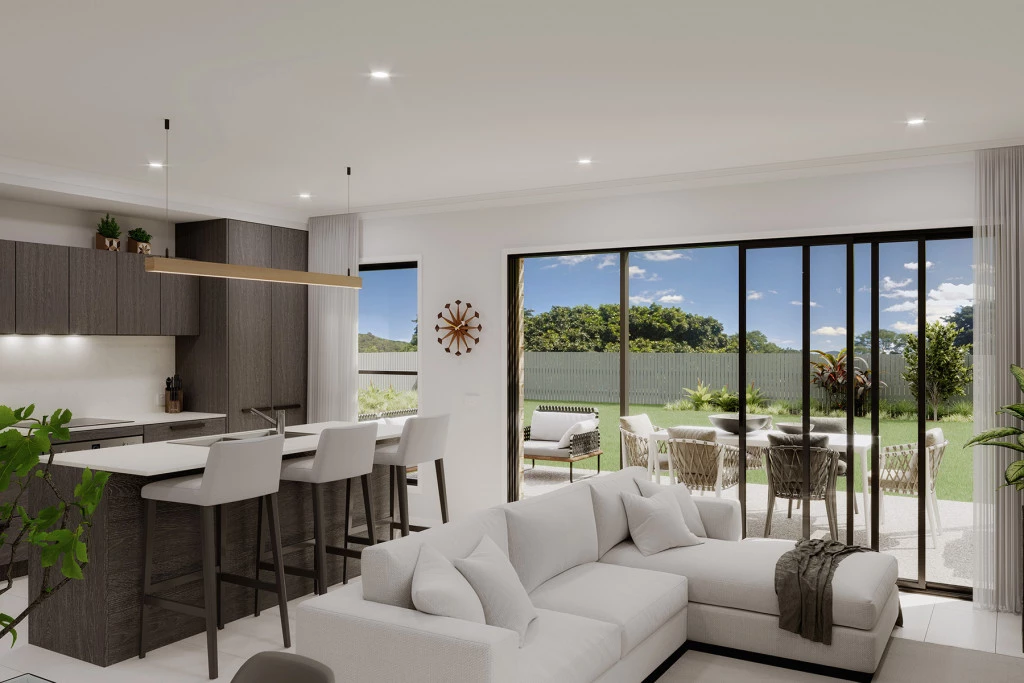
The design offers a practical layout with well-zoned living spaces, creating a comfortable and family-friendly home that caters to both everyday living and entertaining. By building vertically rather than expanding the footprint, the Brookvale 282 delivers generous accommodation while maintaining cost efficiency and preserving valuable outdoor space.
For clients looking to achieve a strong visual presence without stretching the budget, the Classic Facade presents an attractive and cost-effective option while still delivering a rich and timeless street appeal. Complementing the façade is a standard exposed aggregate driveway, enhancing the home’s street presence and providing a durable, low-maintenance finish from the outset.
The home has been assessed with practical site considerations in mind, including an N3 wind rating, H2 slab allowance, and Daikin ducted air conditioning as standard inclusions. Even with these essential upgrades incorporated into the base pricing, there remains flexibility within the budget to personalise the home with additional upgrades and finishes.
Overall, the Brookvale 282 represents an excellent balance of design, functionality, affordability, and lifestyle, making it a strong choice for families seeking a spacious double-storey home on a compact frontage while delivering exceptional value for money.
Key Features
- Alfresco
- Ensuite
- Laundry
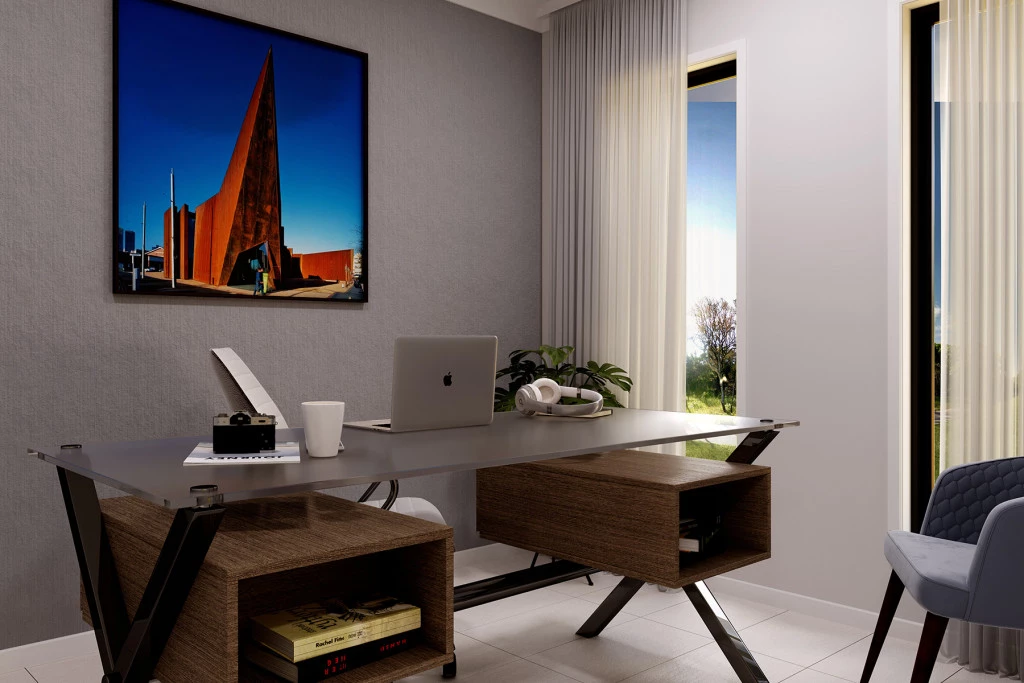
- Office / Study
- Powder Room
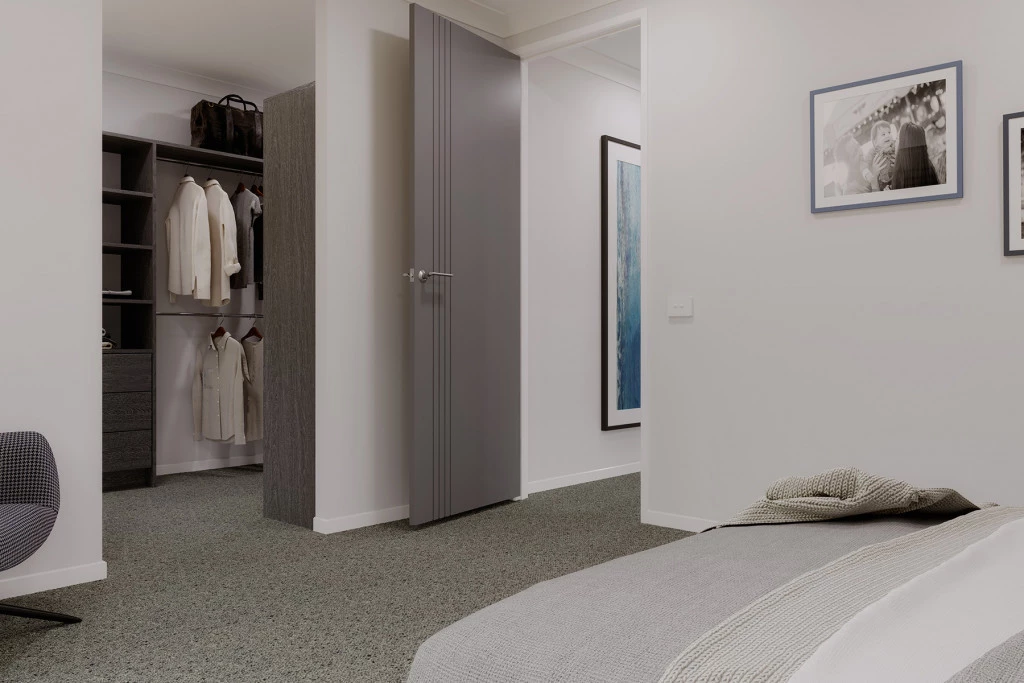
- Walk-in Robe