


Mandalay 300
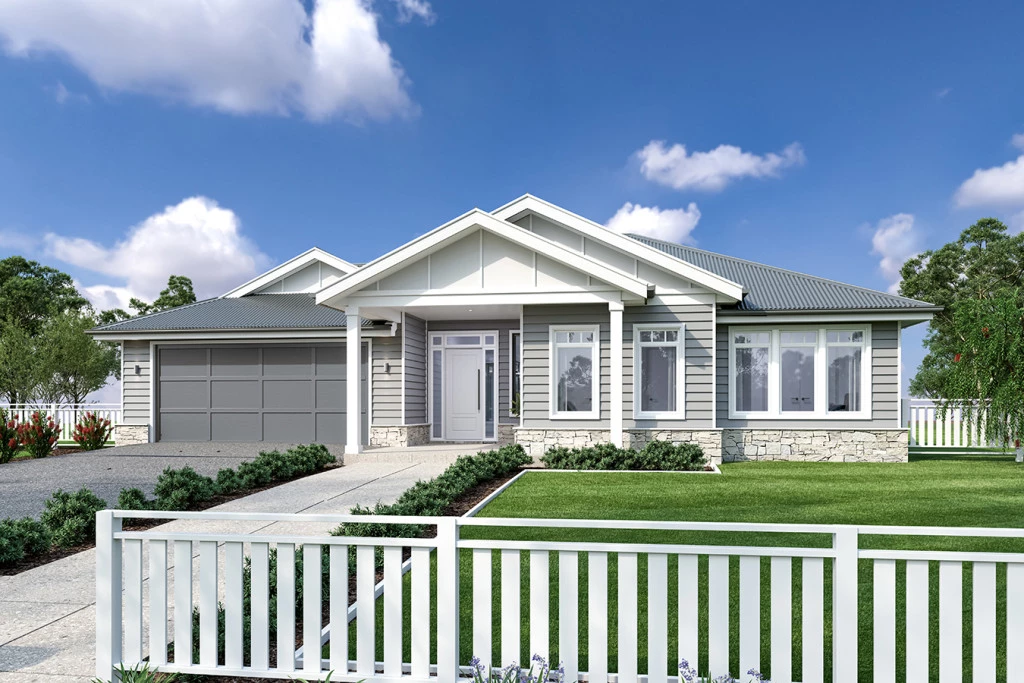
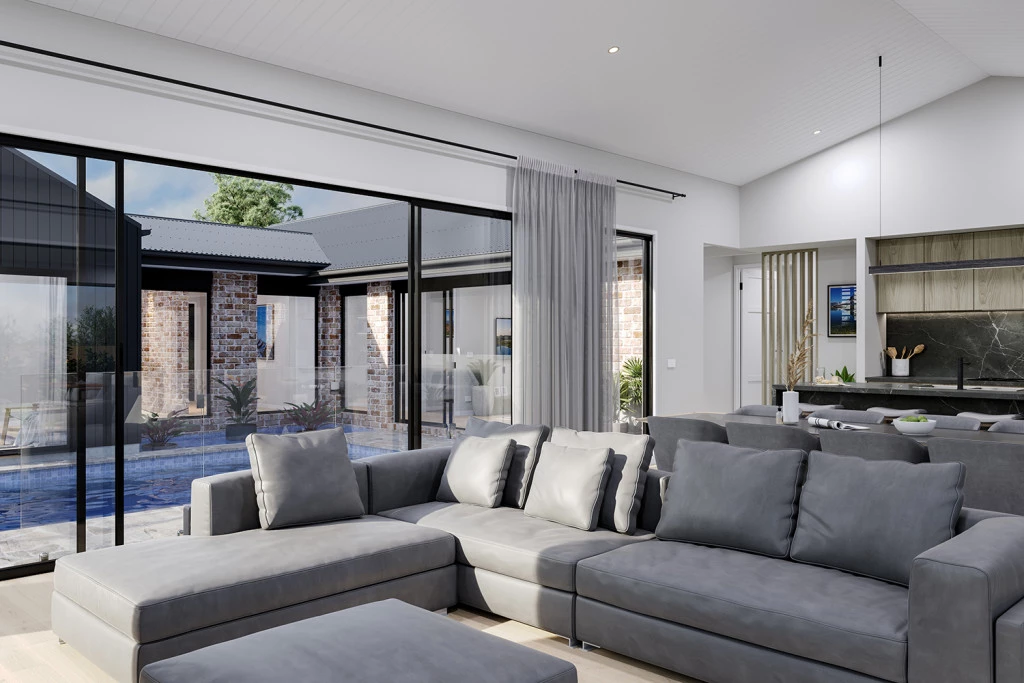
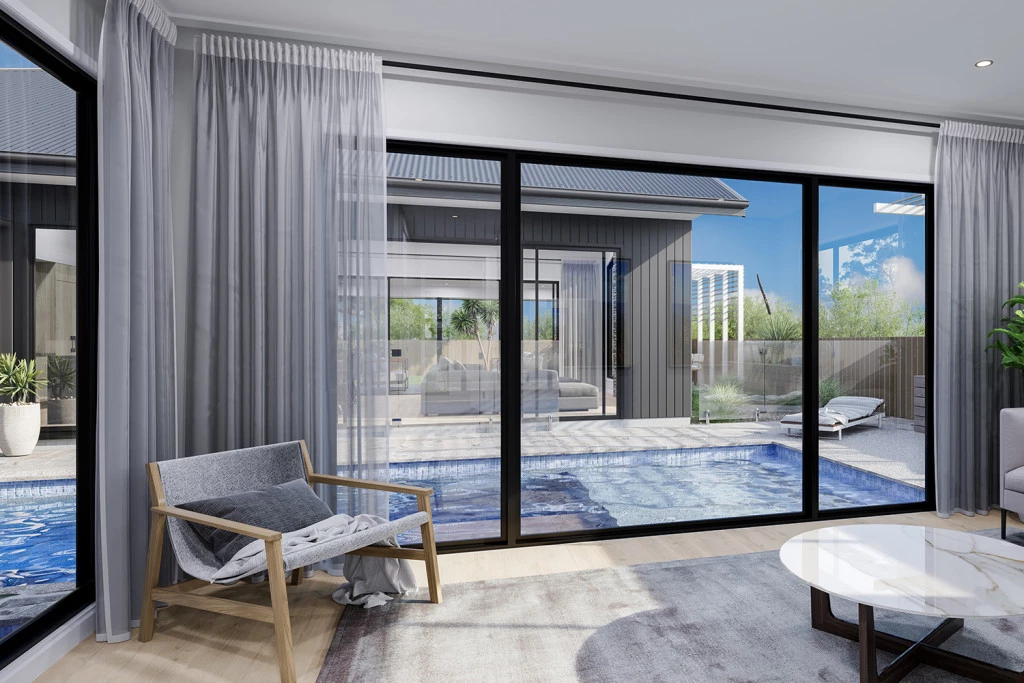
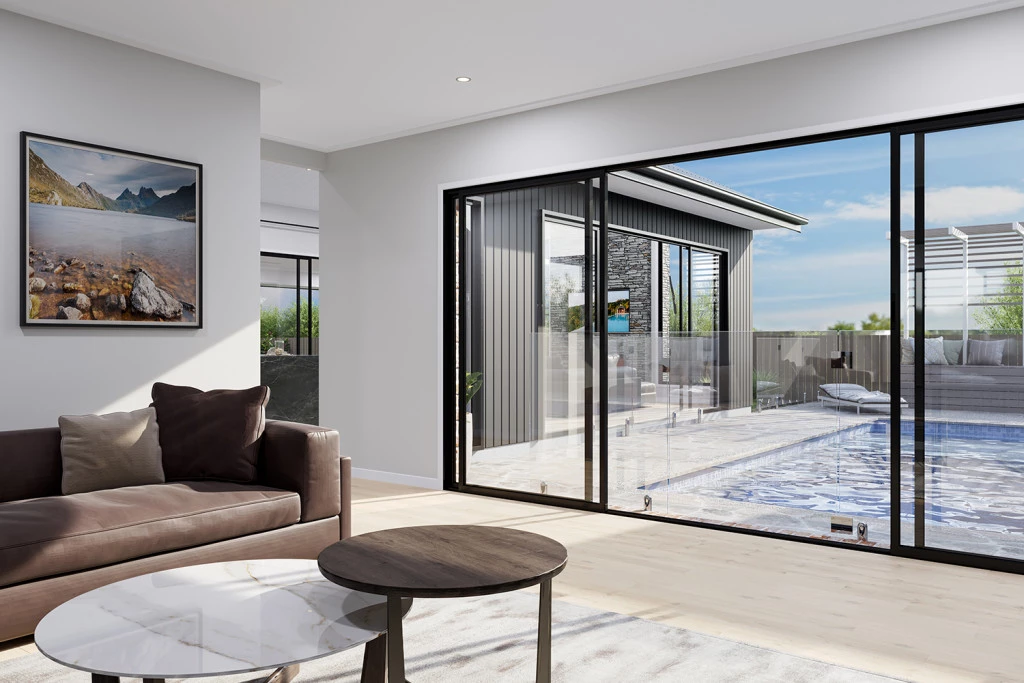
The Mandalay exclusive to G.J. Gardner Homes was designed around the concept of open space flowing out to an inner courtyard to create the ultimate in resort style living.
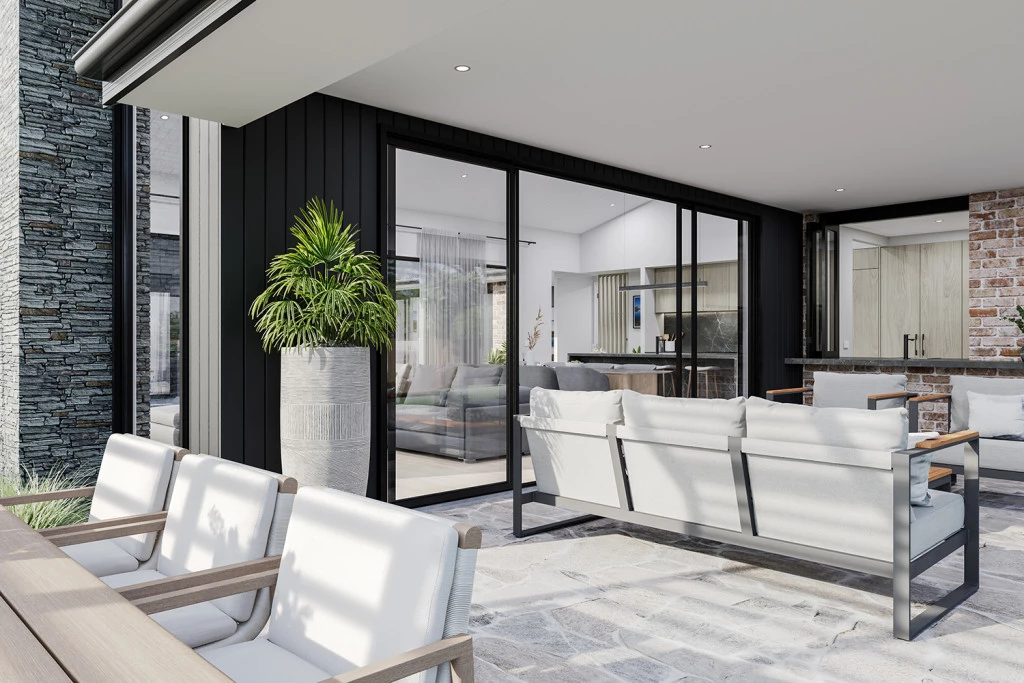
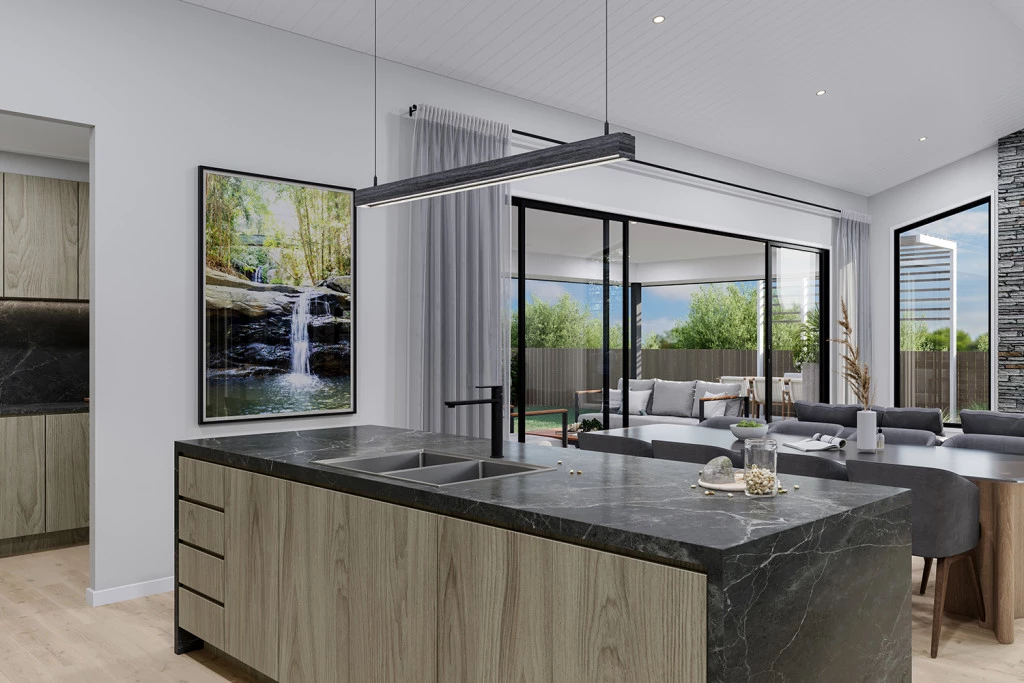
Three separate living zones wrap around a central courtyard encouraging natural light and breezes throughout the home. The gourmet kitchen including butler’s pantry, dining and family room flow out to a covered alfresco area making entertaining a breeze.
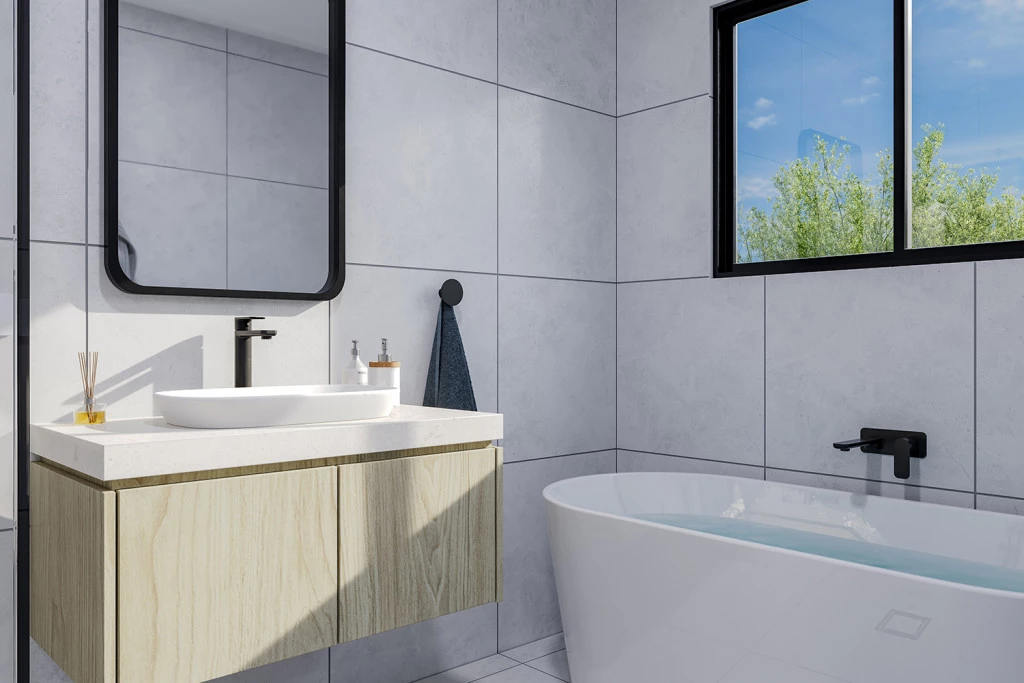
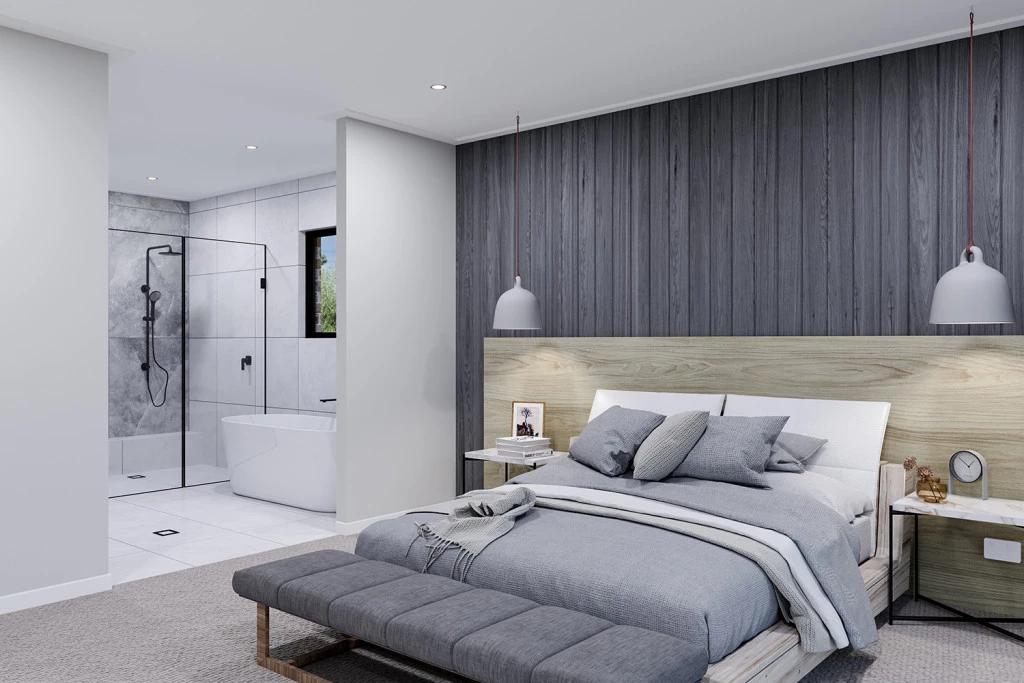
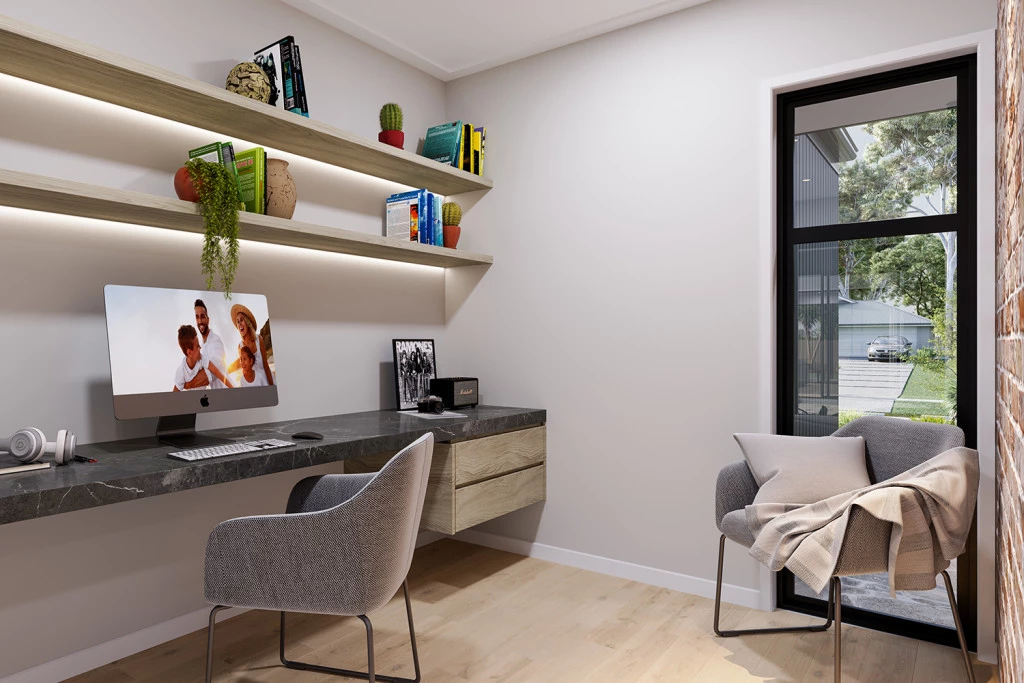
A private and luxurious master suite at the rear of the home includes an ensuite and walk in robe, opening with large doors to the rear yard, presenting a relaxed space to retreat. Additional bedrooms with an activity, study and family bathroom provide a separate kid’s zone observed across the central courtyard. An open lounge room provides the interior link between the front and rear of the home completes the picture.
Enjoy all the comforts this great design brings and experience the home you always wished to have.
Allow yourself to imagine the lifestyle you’ve always wanted; in the home you deserve!
The Mandalay offers individually crafted facades that will inspire you by providing a choice of homes that reflect your personal lifestyle and preferences.
For optimal site use, this design is best positioned on sites with the north aspect towards the side of the home, providing sustainable and comfortable living conditions throughout the year.
Key Features
- Activity
- Alfresco
- Butler’s Pantry
- Courtyard
- Ensuite
- Laundry
- Lounge / Media
- Powder Room
- Walk-in Robe
Additional Features
- Other facade options and sizes available
- 2700mm ceilings throughout
- Raised ceiling to the kitchen, family, dining, alfresco
- Ducted air conditioning
- Great upgrades included in this price
- All plans very flexible with changes - contact Leah today