


Blue Water 386
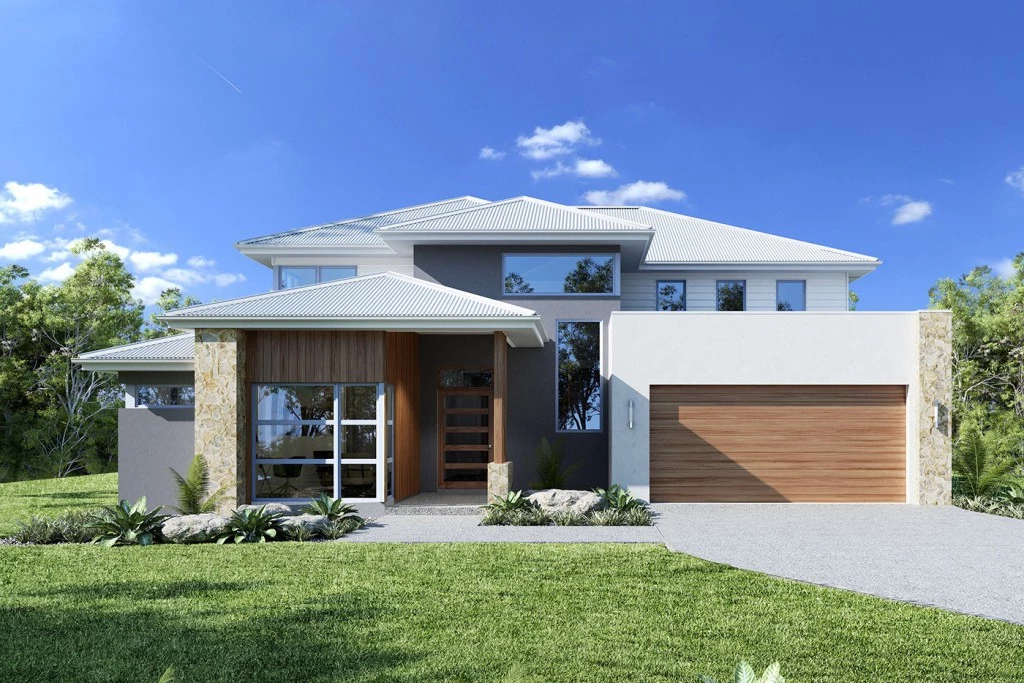
The perfect double storey water front home design.
Price is with the Hamptons Facade – contact Leah for a copy of this.
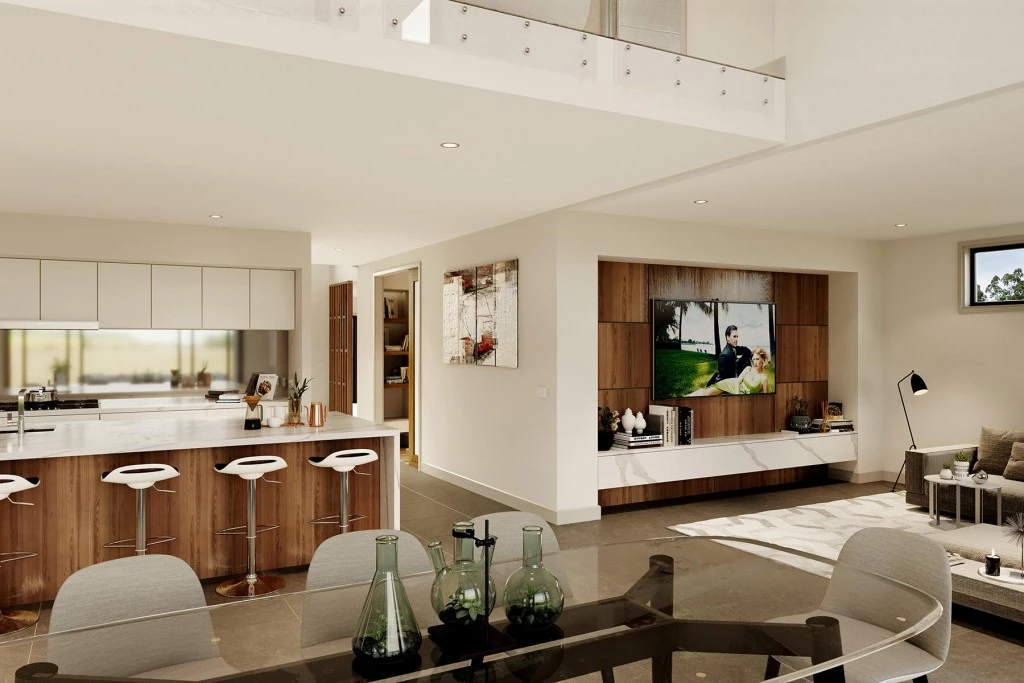
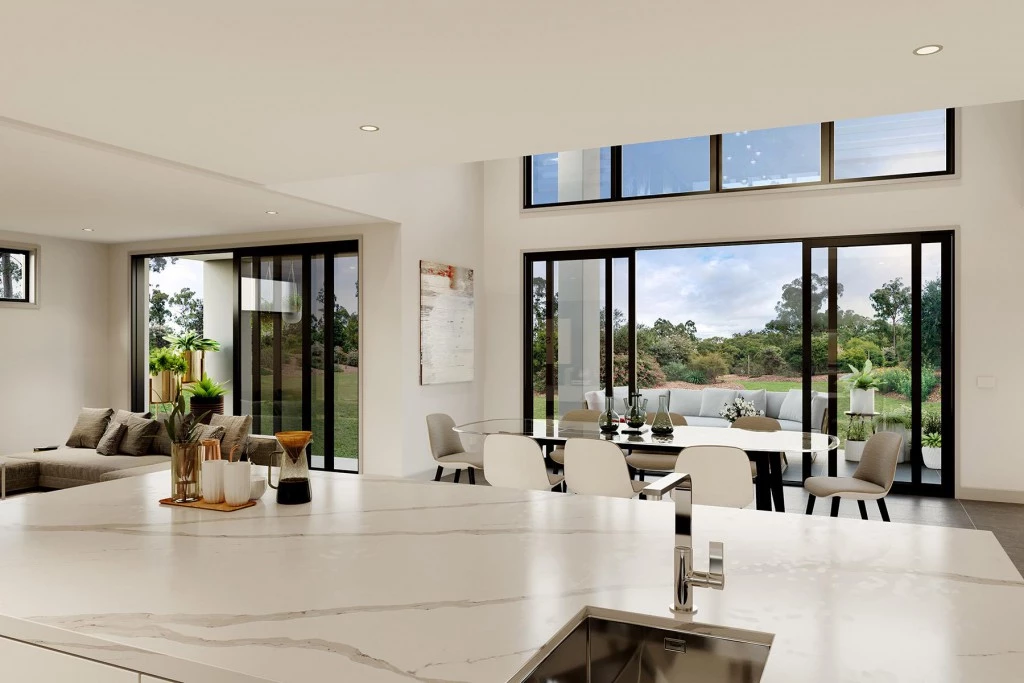
From huge, open-plan living spaces to the stunning architectural voids over the entry, foyer and dining room, the exceptional Blue Water design is the ultimate in modern design.
There are five bedrooms, a media room, a home office, and a rumpus room complete with bar.
At the heart of the home is a gourmet Kitchen with huge Butler’s Pantry that connects seamlessly with indoor and outdoor living spaces making entertaining with family and friends a delightful experience. There are plenty of options with 5 living zones to meet every occasion whether that is retreat, entertain or relax.
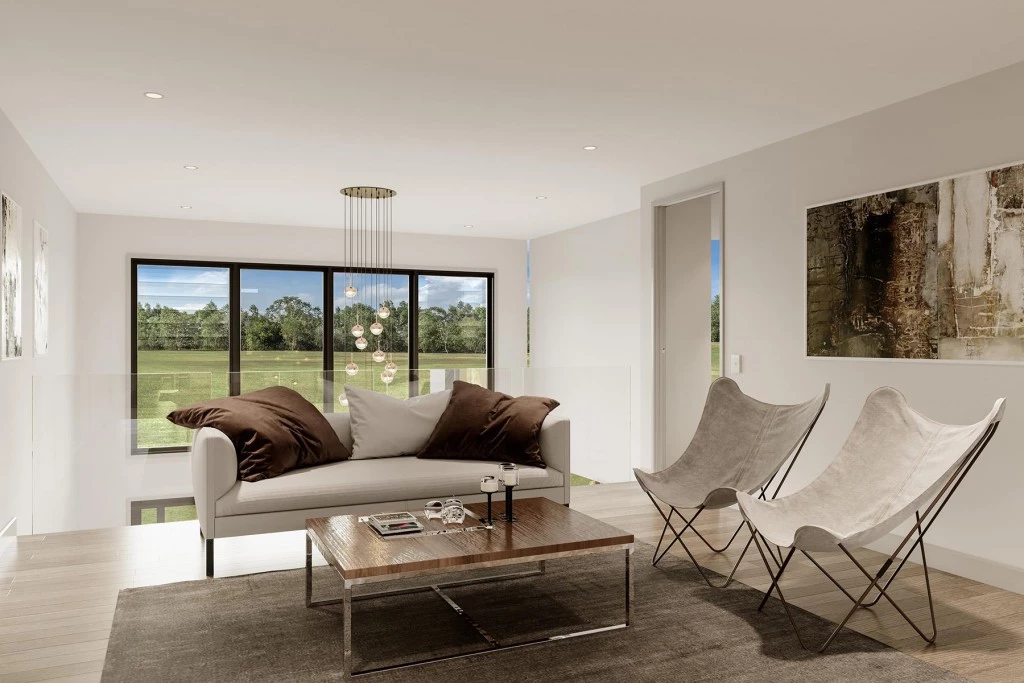
On the upper floor, 4 Bedrooms and 3-way bathroom flow from a central lounge space that floats between 2 sun filled voids overlooking the foyer to the front and dining, alfresco to the rear. The impressive master bedroom with modern open plan ensuite, walk in robe and a private balcony positioned to overlook the outdoor living below.
Allow yourself to imagine the lifestyle you’ve always wanted, in the home you deserve!
The Blue Water offers individually crafted facades that will inspire you by providing a choice of homes that reflect your personal lifestyle and preferences.
For optimal site use, this design is best positioned on sites with the north aspect towards the rear & side of the home, providing sustainable and comfortable living conditions throughout the year.
Key Features
- Alfresco
- Bedroom Downstairs
- Butler’s Pantry
- Ensuite
- Guest Bedroom
- Laundry
- Lounge / Media
- Office / Study
- Powder Room
- Walk-in Linen
- Walk-in Robe
Additional Features
- 2700mm ceilings to ground floor & 2550mm to first floor
- Stone bench tops throughout - with 40mm to island bench
- Ducted air conditioning
- Pool provision for future pool
- All plans are super flexible with modifications
- NOTE: Price is with the Hamptons Facade