


Stamford 285
Please note: Customisation, alterations, and alternate split level designs & upgrades are available on this House & Land opportunity. Allowances have also been provided in the advertised price for site-specific costs associated with this split level design, which is suitable for this site, along with the inclusion of ducted air conditioning and our Awards Inclusions package, providing a turnkey solution.
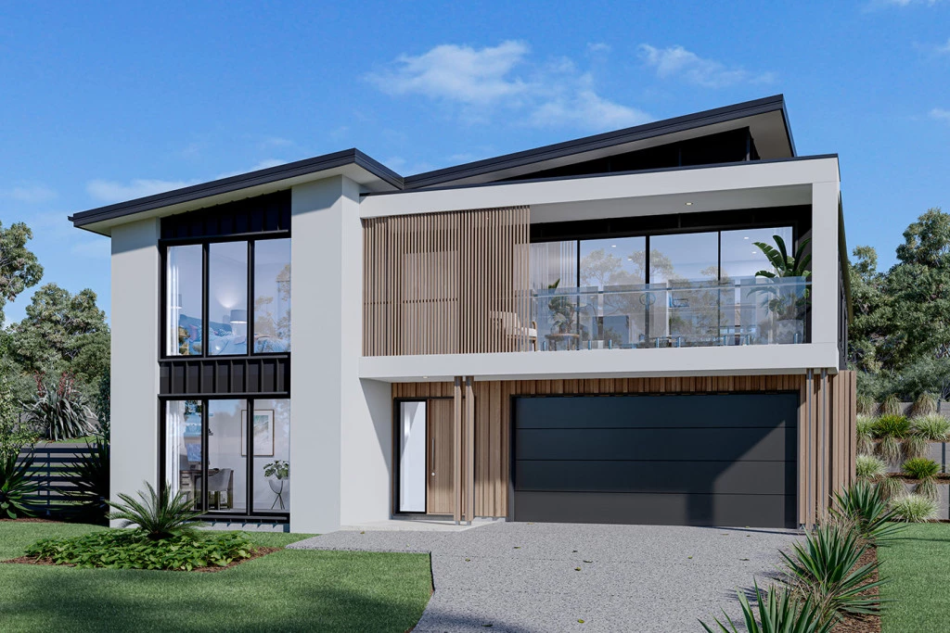
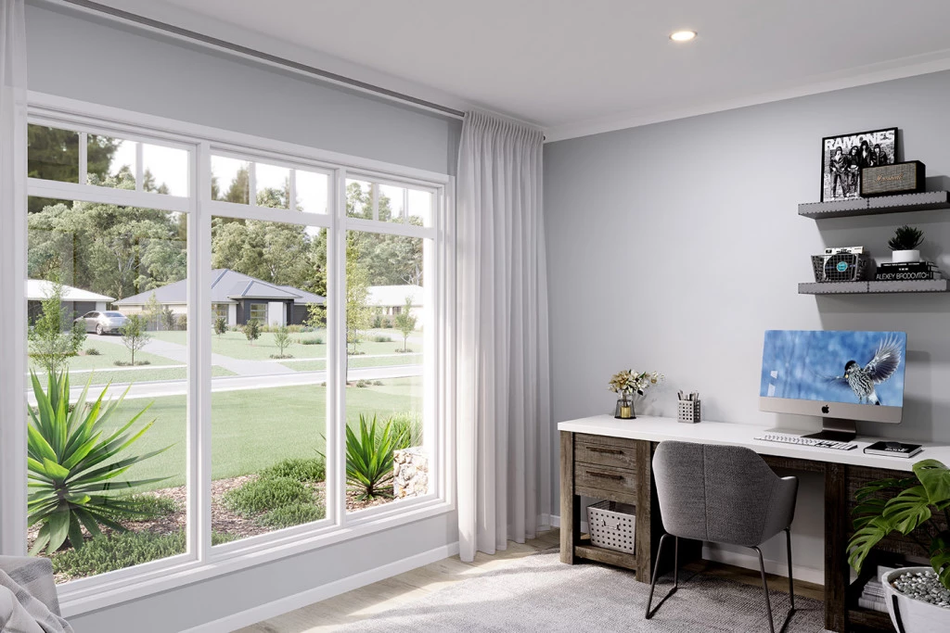
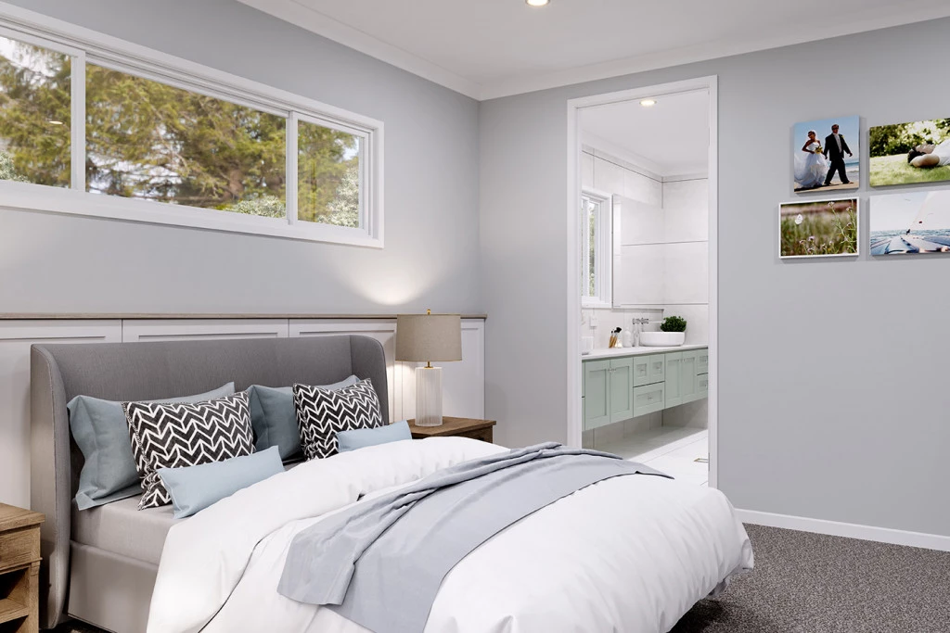
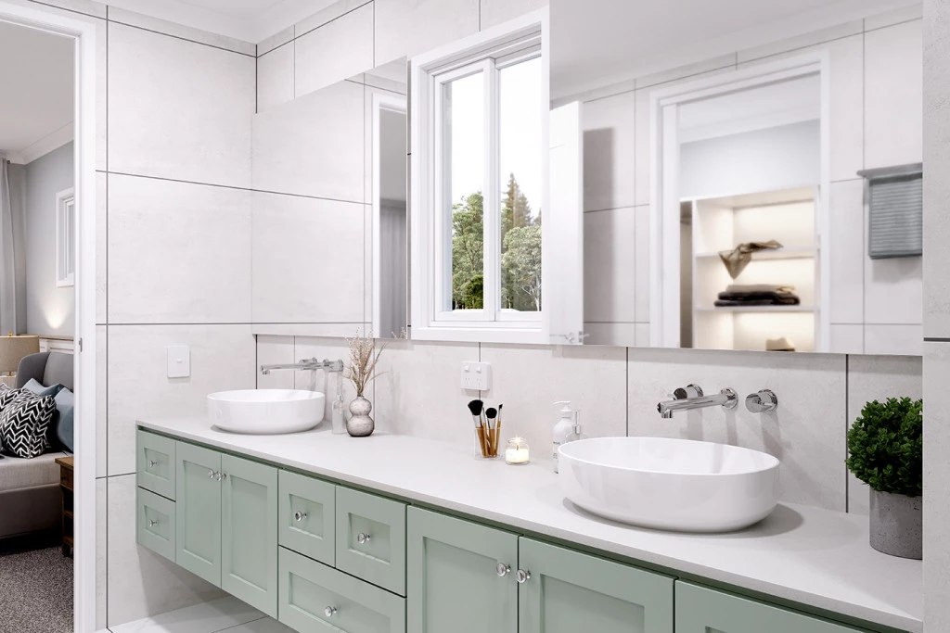
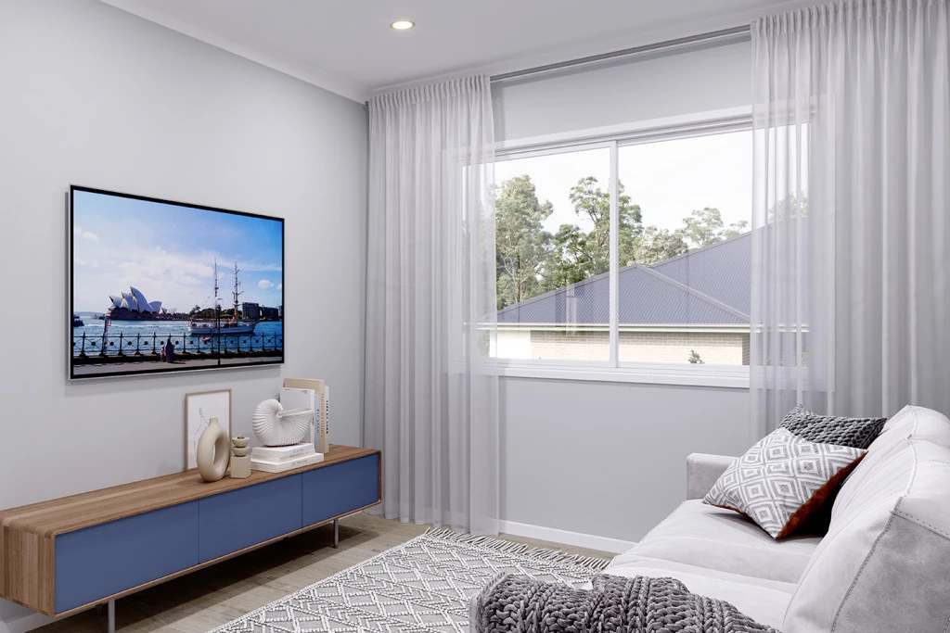
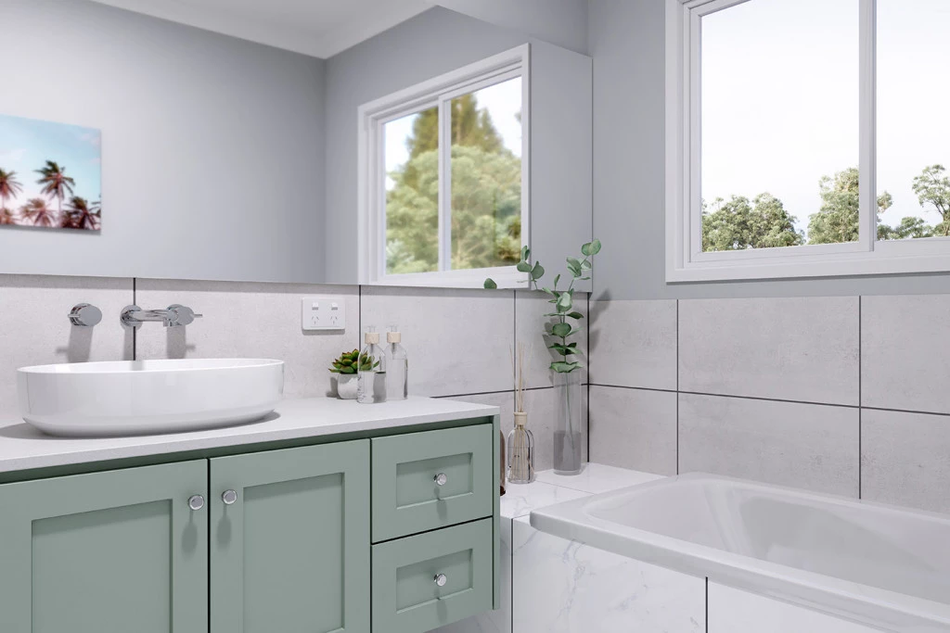
The Stamford: An abundance of living space, both inside and out, makes the Stamford the ideal family home. A separate ground floor bedroom with a bathroom and office space is ideal for teenagers or guests, while the upper floor features a separate kids’ zone with activity room and family bathroom.
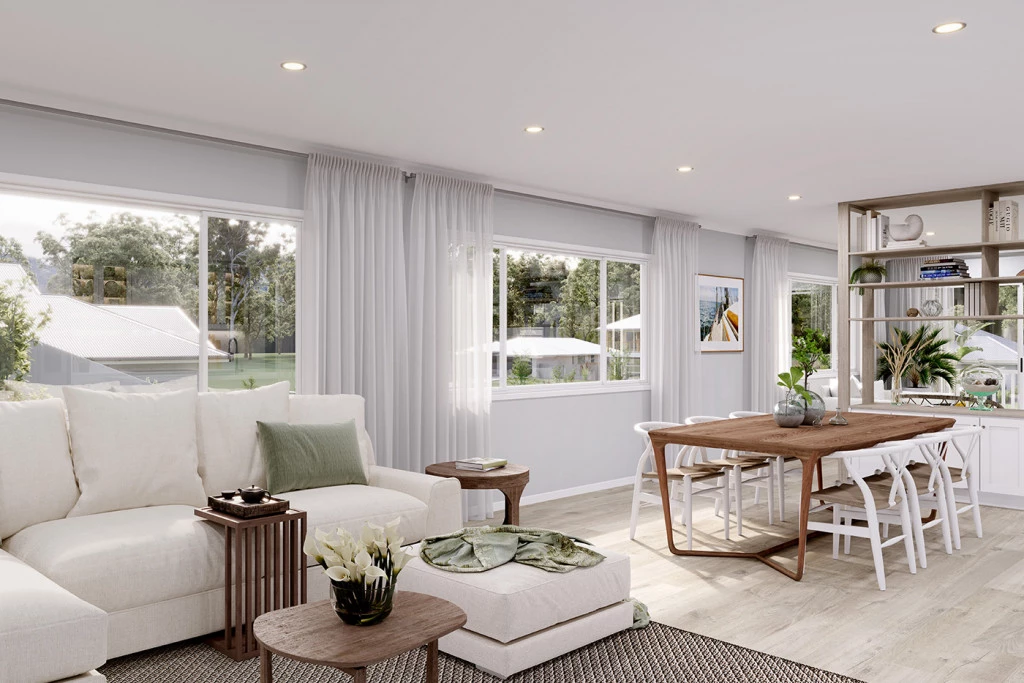
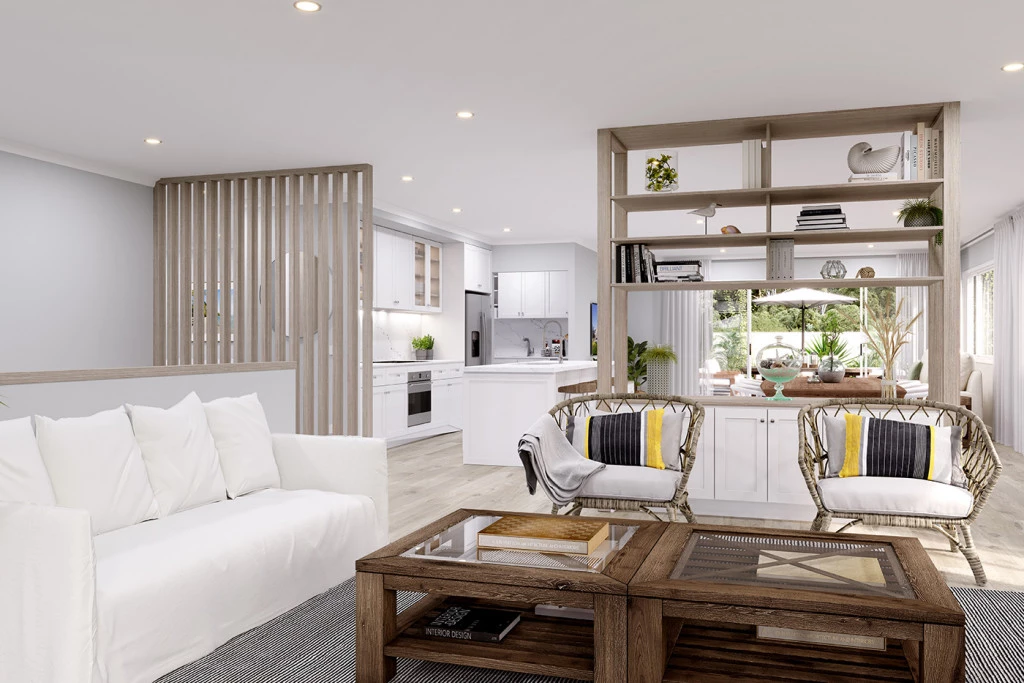
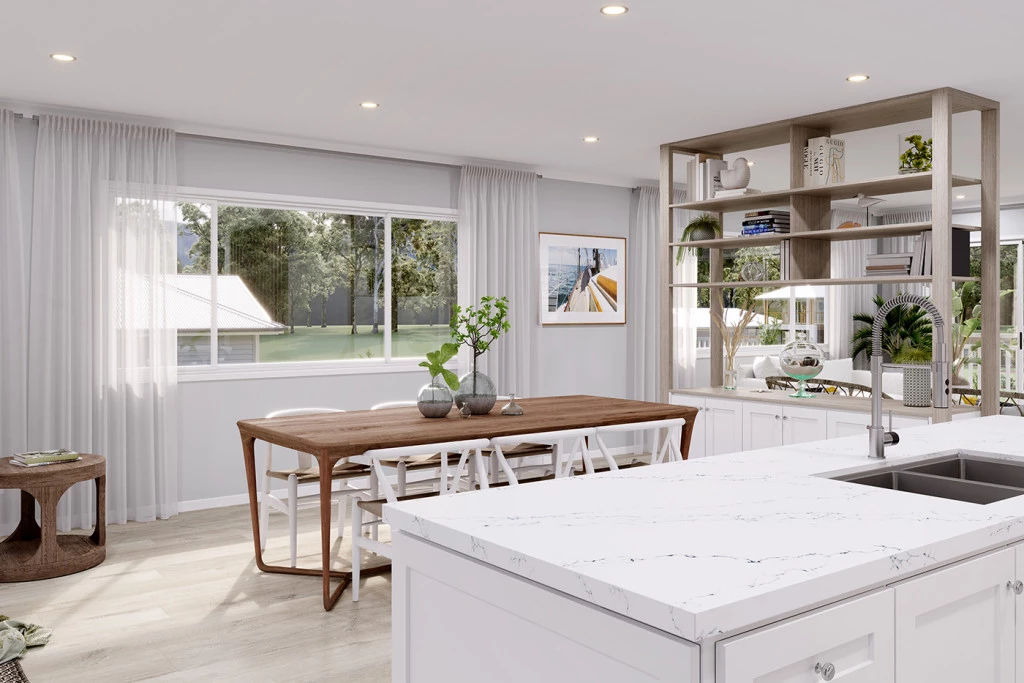
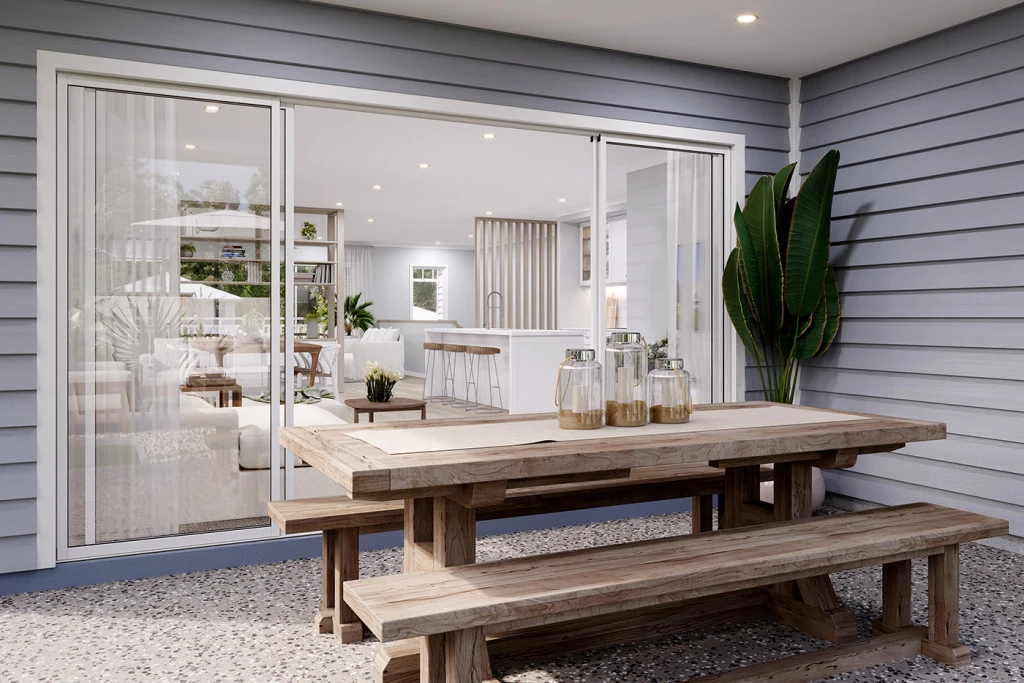
Entertaining is covered thanks to the luxurious centralised kitchen with butler’s pantry overlooking light filled open-plan living areas. A separate semi-open lounge to the front, featuring an integrated balcony enhances the feeling of space. Sliding glass doors open to the rear to reveal a covered alfresco area allowing cooling cross breezes to flow through the home.
With an impressive two storey frontage, the Stamford is designed for steep sites that slope down to the front of the home.
Allow yourself to imagine the lifestyle you’ve always wanted; in the home you deserve!
The Stamford offers individually crafted facades that will inspire you by providing a choice of homes that reflect your personal lifestyle and preferences.
For optimal site use, this Stamford is best positioned on sites with the north aspect towards the rear & side of the home, providing sustainable and comfortable living conditions throughout the year.
Key Features
- Alfresco
- Bedroom Downstairs
- Butler’s Pantry
- Ensuite
- Guest Bedroom
- Laundry
- Lounge / Media
- Powder Room
- Walk-in Robe
Additional Features
- Alterations & upgrades available
- Allowances based on G.J. Gardner Awards Inclusions
- Ducted air conditioning with MyAir & ceiling fans included
- 20mm Stone benchtops and soft close cabinetry throughout
- Allowance for additional Exposed Aggregate driveway (total of 150m2)
- Ceiling and Wall Insulation, and Electric heat pump hot water service included