


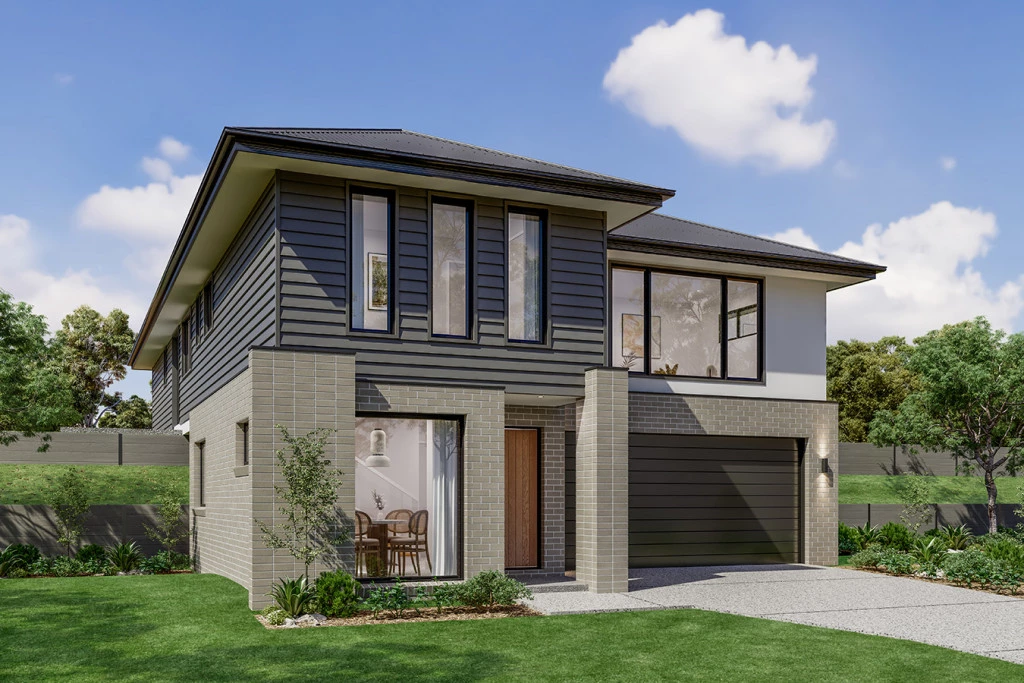
Ashgrove 261
Why You’ll Love the Location: White Rock
Nestled in one of South East Queensland’s most vibrant growth corridors, White Rock combines tranquil surrounds with easy urban connectivity:
Nature at Your Doorstep: Minutes from the stunning White Rock – Spring Mountain Conservation Estate, packed with walking trails, mountain biking, and pristine bushland.
Family Convenience: Close to top-rated schools, including Ripley Valley State School, Staines Memorial College, and Fernbrooke State School.
Connected Living: Enjoy quick access to major transport corridors, shopping hubs, dining precincts, and parks across the Greater Ipswich and Springfield regions.
Featured Design: The Ashgrove 261
Designed specifically to maximize site potential and elevated views, the Ashgrove 261 features an impressive two-storey frontage and a smart layout that offers true separation between private spaces and active living:
Lower Floor Convenience: Includes a spacious double garage, plus a private fourth bedroom and full bathroom—ideal for guests, extended family, or a dedicated home office.
Upper Floor Haven:
-
- The open-plan kitchen, dining, and family living area flow seamlessly onto a private outdoor rear alfresco and backyard.
- A separate front lounge/media room is designed to soak in views provided by elevated living space.
- Luxurious master suite tucked quietly at the rear with a walk-in wardrobe and private ensuite.
- Two additional bedrooms, central family bathroom, and laundry.
Home and Land Package additional Inclusions: Site cost allowance, Ducted Air-Conditioning, Exposed Aggregate Driveway.
Take the Next Step: Opportunities like 10 Sage Way, White Rock don’t last long. Contact our friendly team today to review the full plans, discuss customization options, and start turning your dream home into reality!
Disclaimer: Pricing, land availability, site cost allowances, and package specifications are indicative and subject to change without notice. Images and renders are for illustrative purposes only and may depict upgraded finishes, landscaping, or feature items not included. Speak with your new home consultant to provide the finishes and fixtures to suit your lifestyle and budget.
Key Features
- Alfresco
- Ensuite
- Guest Bedroom
- Laundry
- Lounge / Media
- Powder Room
- Walk-in Robe
Additional Features
- Registered Land - Ready to build
- Split Level Design
- Ducted Air-Conditioning
- Driveway included
- Site cost allowance