


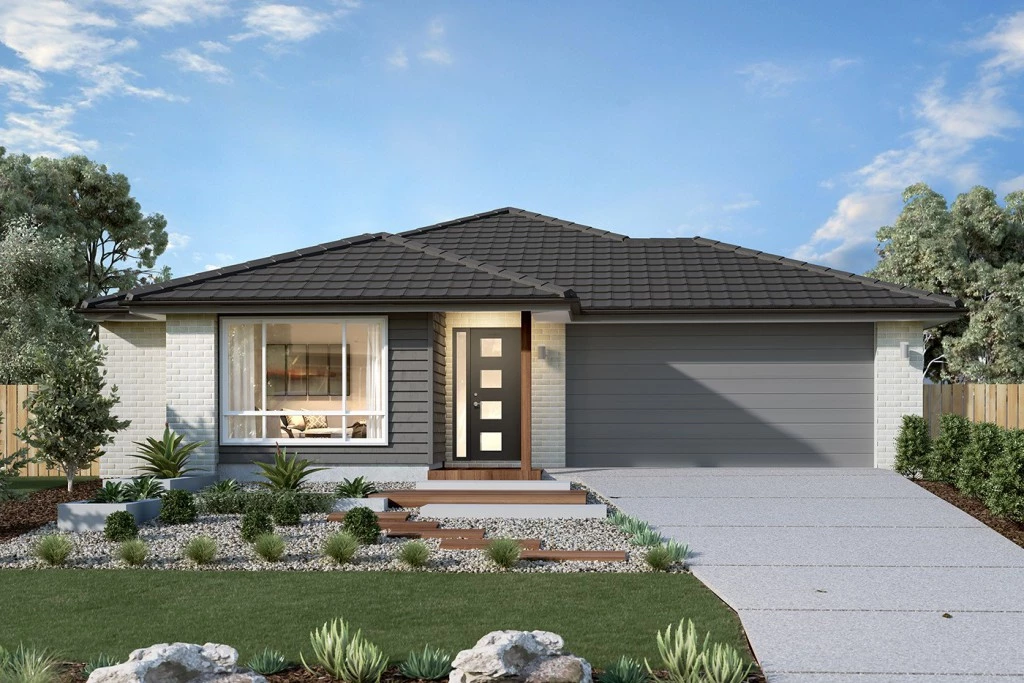
Claremont 195
Welcome to your future at Lot 392 Verran Street, Bellbird Park! Partnering with Australia’s most trusted builder, G.J. Gardner Homes, this exceptional house and land package features the stunning Claremont 195 design complete with an elegant Classic Facade.
Set in a thriving, family-friendly neighbourhood, this is your opportunity to secure a brand-new, turnkey home with premium inclusions and zero compromises.
The Claremont 195: Designed for Modern Living With a total floor area of 194.3m², this meticulously planned home perfectly balances private retreats with open, interactive spaces: 4 Spacious Bedrooms: Features a private master suite situated at the rear of the home with a walk-in robe and ensuite, plus three additional bedrooms all equipped with built-in robes.
Dual Living Zones: A spacious open-plan family and dining area forms the heart of the home, complemented by a separate, dedicated lounge room off the entry foyer.
Entertainer’s Kitchen: A modern, central kitchen complete with a walk-in pantry to keep your benches clutter-free.
Outdoor Living: Seamlessly transition from the main living zone to a covered rear alfresco, ideal for year-round Queensland entertaining.
Convenience: A secure double garage with internal access, a central family bathroom, and a dedicated laundry room.
Unbeatable Inclusions – Ready to Move In This package takes the stress out of building by including the premium upgrades and essentials you actually want:
Elevated Ceilings: Upgraded to a soaring 2590mm ceiling height to maximize natural light and enhance the sense of space.
Turnkey Essentials Included: Driveway, clothesline, and letterbox are all completely covered.
Comfort & Finishes: Air conditioning is included for year-round climate control, alongside quality carpet and tiles throughout the home.
Total Customisation: Want to make a change? Design flexibility is an option! You can tweak the floor plan to perfectly suit your family’s unique lifestyle.
Disclaimer: Pricing, land availability, site cost allowances, and package specifications are indicative and subject to change without notice. Images and renders are for illustrative purposes only and may depict upgraded finishes, landscaping, or feature items not included.
Key Features
- Alfresco
- Ensuite
- Laundry
- Lounge / Media
- Walk-in Robe
Additional Features
- 2590mm Ceilings
- Air-conditioning
- Carpet and tiles throughout
- LED Downlights and ceiling fans
- Exposed Aggregate Driveway
- Site cost allowance