



Palm Cove 275
✨ A One-of-a-Kind Entertainer’s Dream — Custom Home with Hinterland Views
HOUSE & LAND PACKAGE | GOLD COAST HINTERLAND
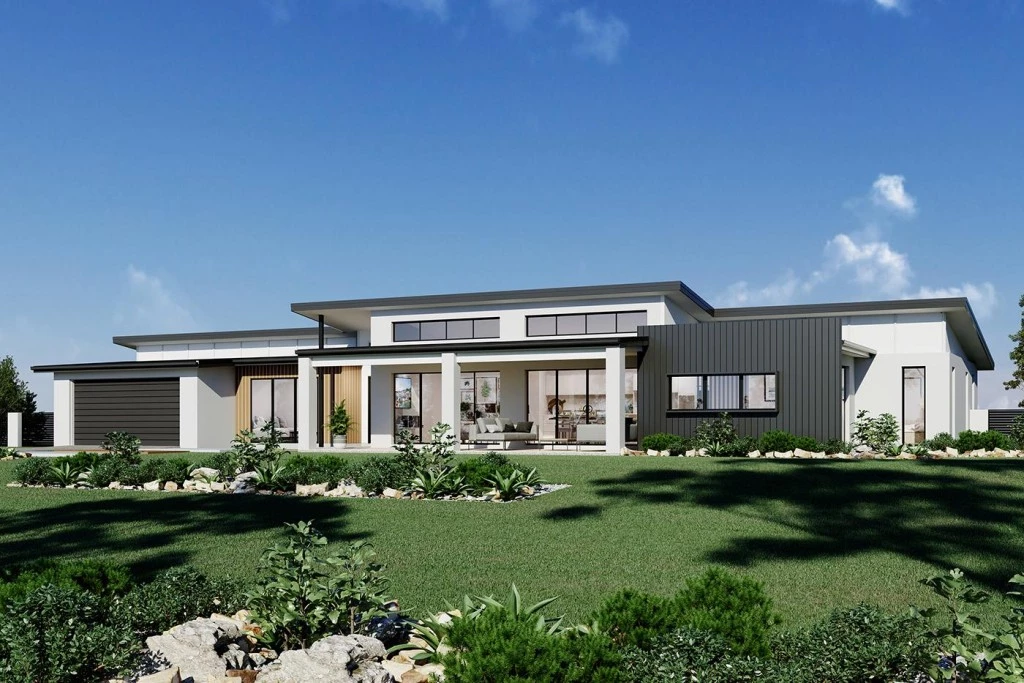
Imagine coming home to a residence designed specifically to embrace the natural contours of the land, capture breathtaking Gold Coast hinterland views and create the ultimate environment for entertaining.
This one-of-a-kind custom home has been thoughtfully designed for a stunning sloping block, creating a sophisticated residence that blends seamlessly with its surroundings.
🌿 Designed Around the View
Positioned to take full advantage of the elevated setting, the home showcases incredible views across the Gold Coast hinterland, creating a spectacular backdrop from the main living areas and outdoor entertaining spaces.
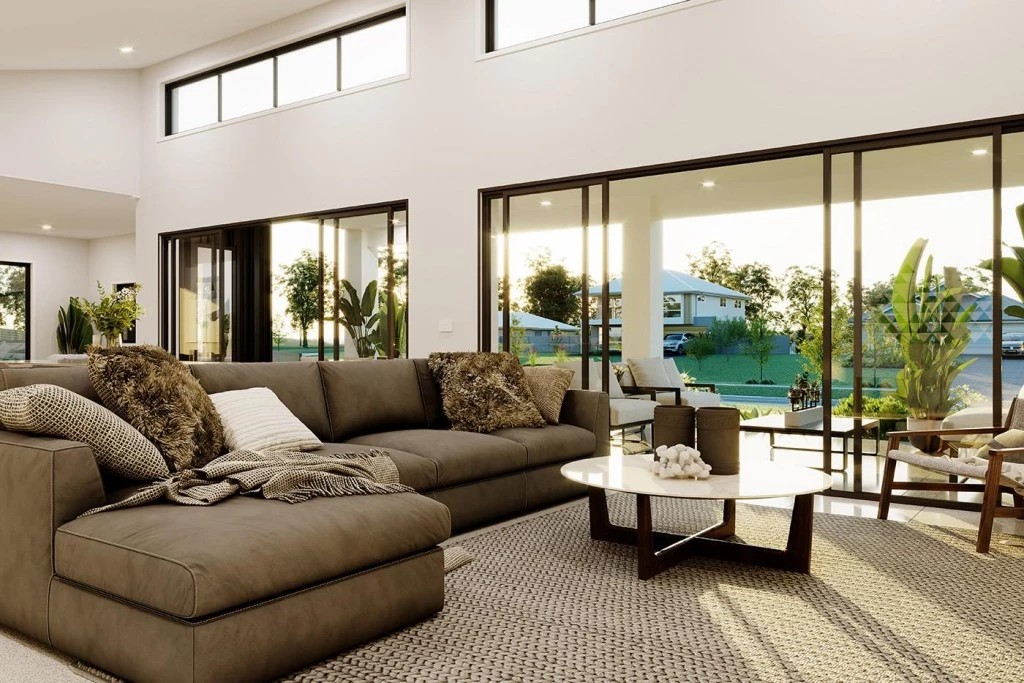
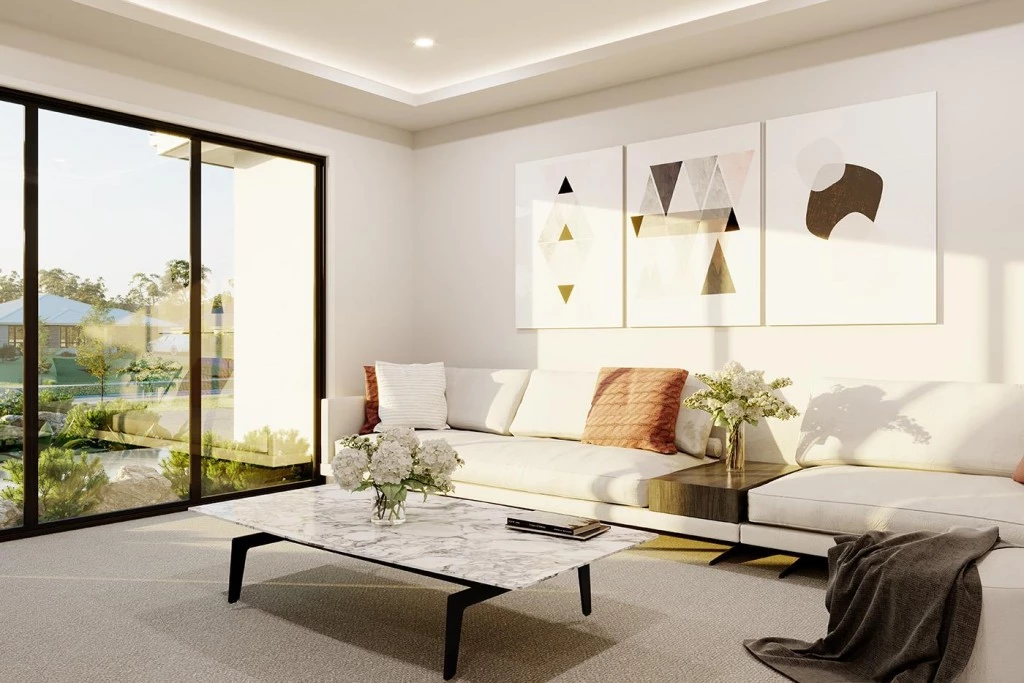
Large windows, open-plan living and carefully considered orientation allow natural light and the surrounding landscape to become part of everyday life.
🥂 The Ultimate Entertainer
At the heart of the home is an impressive open-plan living and entertaining zone, designed for everything from relaxed family gatherings to unforgettable weekends with friends.
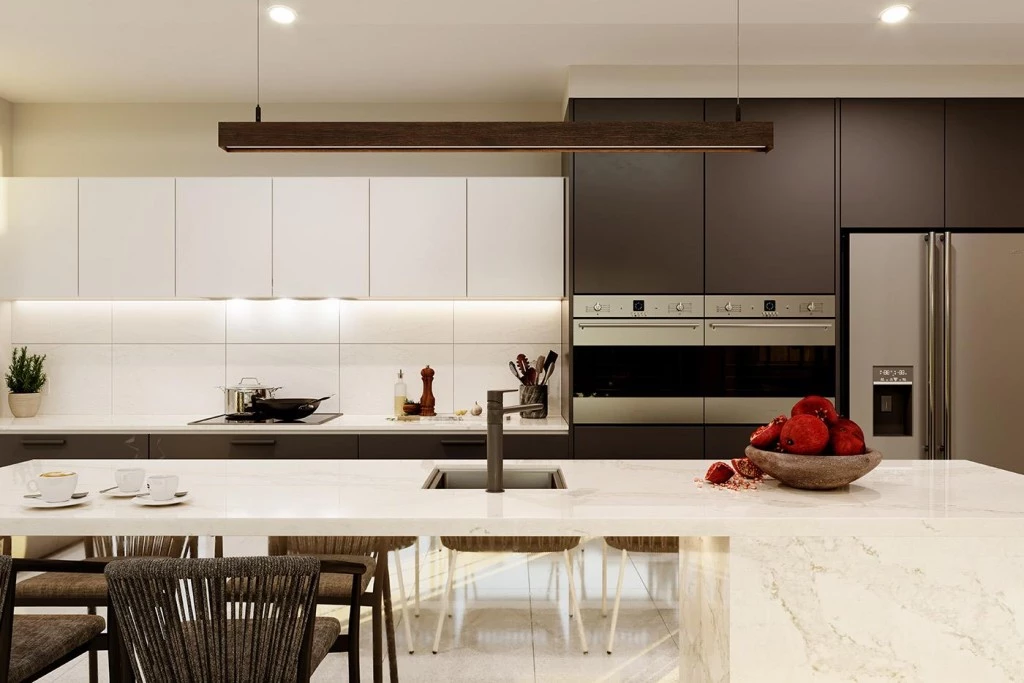
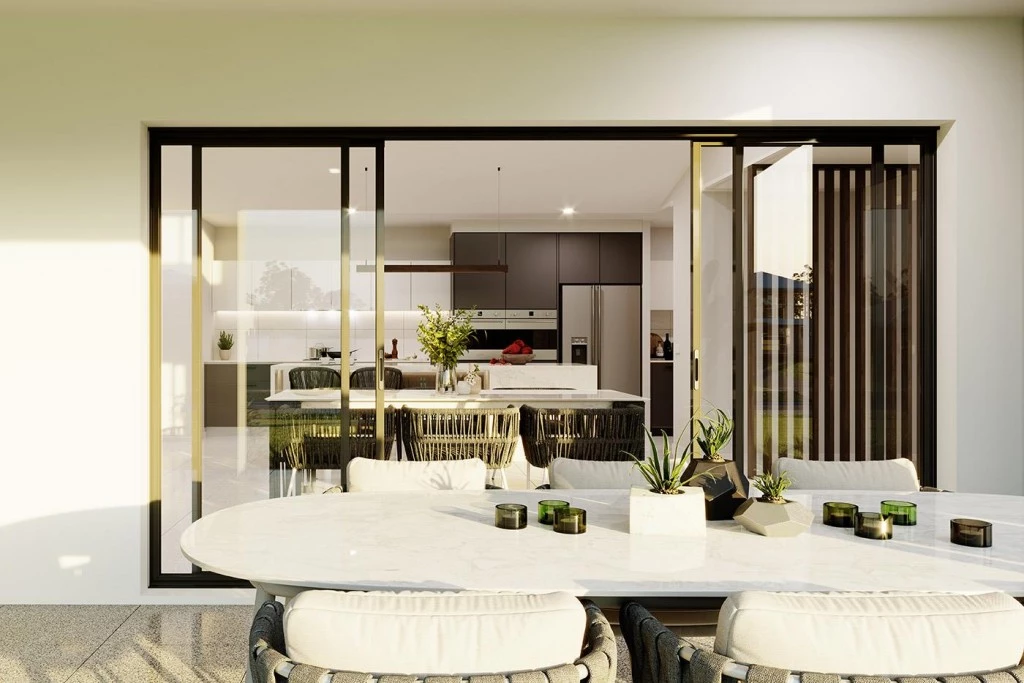
Imagine stepping seamlessly from the designer kitchen and spacious living areas onto a large alfresco entertaining area, where you can enjoy sunset drinks while taking in the panoramic hinterland outlook.
🏡 A Home That Won’t Look Like Every Other Home
This is an opportunity to create a bespoke architectural residence specifically tailored to the block, the slope and the spectacular outlook. The design embraces the elevation rather than fighting it, creating multiple levels, private spaces and entertaining areas that make the most of the site’s natural characteristics.
Key Features
- Alfresco
- Butler’s Pantry
- Ensuite
- Laundry
- Lounge / Media
- Walk-in Robe
Additional Features
- Custom Design
- Elevated Home With Hinterland Views
- Large Entertaining