



Kingston 265
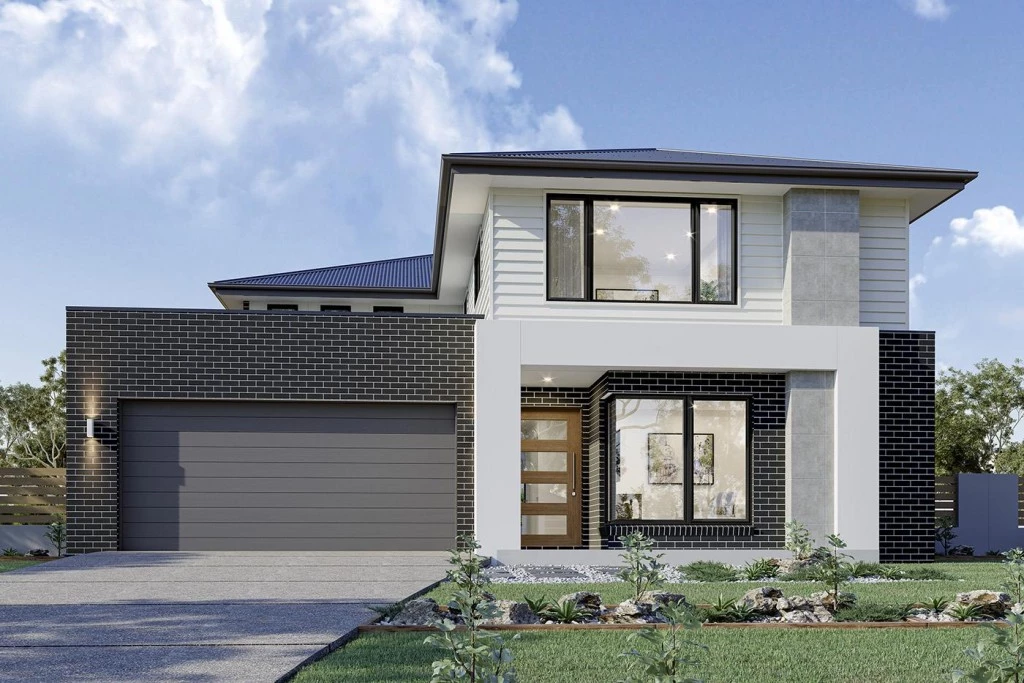
Experience premium family living with this exclusive house and land package featuring the highly sought-after Kingston 265 design by G.J. Gardner Homes.
Showcasing a striking Executive facade, this home is designed to deliver exceptional street appeal while offering a spacious, modern lifestyle in the growing community of Deebing Heights.
This package has been thoughtfully curated with high-end upgrades and turnkey essentials, ensuring your new home is perfectly finished from the moment you move in.
Premium Package Inclusions:
Elevated Space: 2590mm high ceilings that maximize natural light and airflow.
Year-Round Comfort: Fully ducted air conditioning throughout the home.
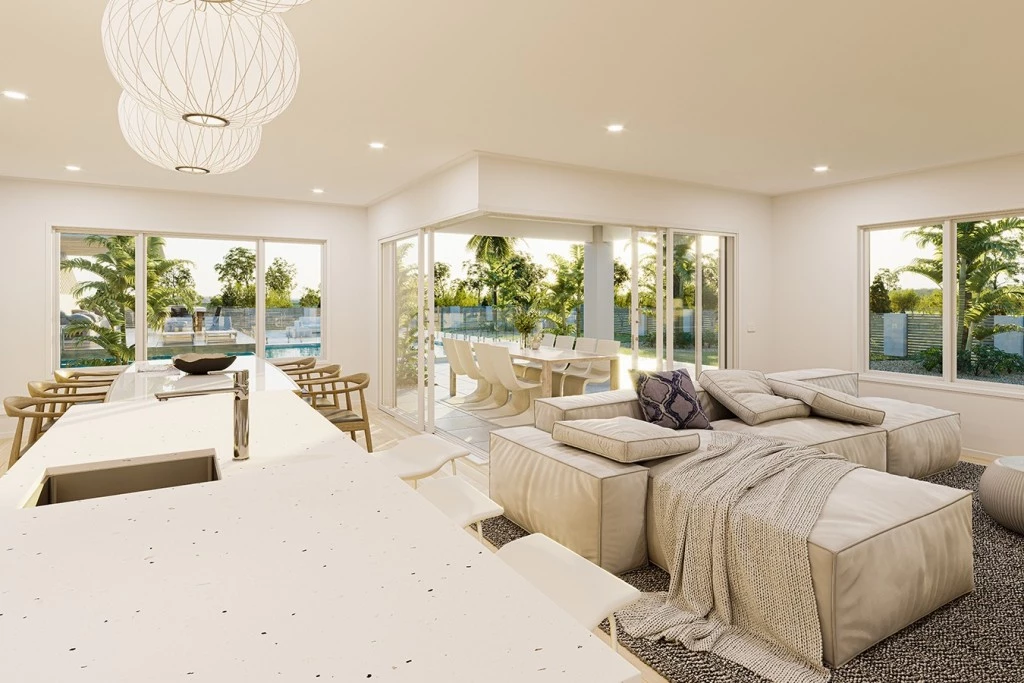
Designer Kitchen: With luxurious stone benchtops.
Modern Lighting: Energy-efficient LED downlights installed across the layout.
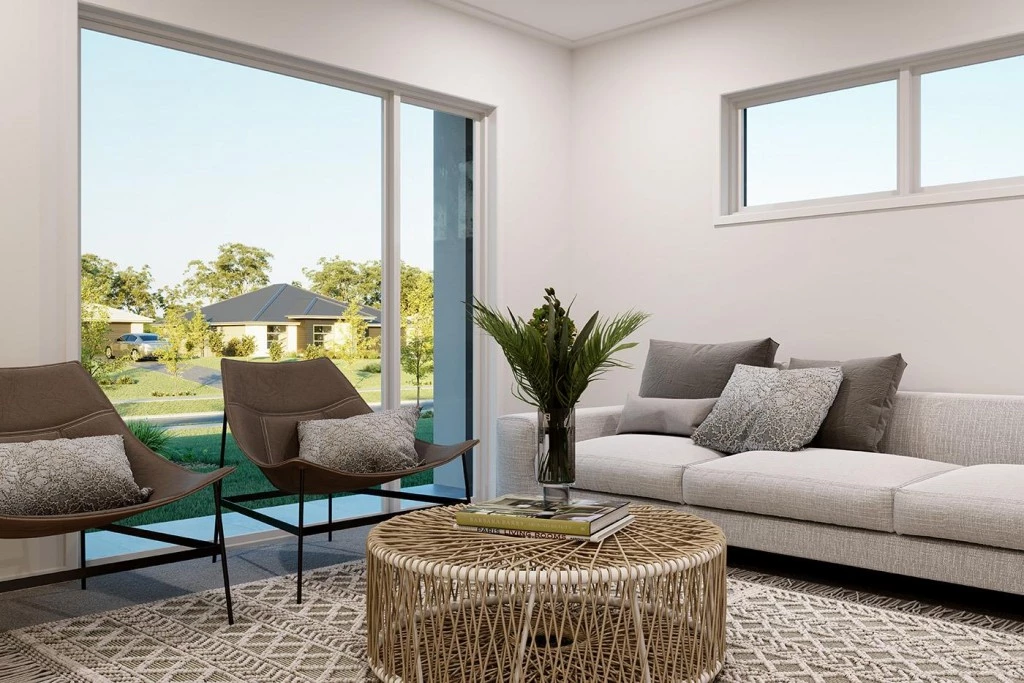
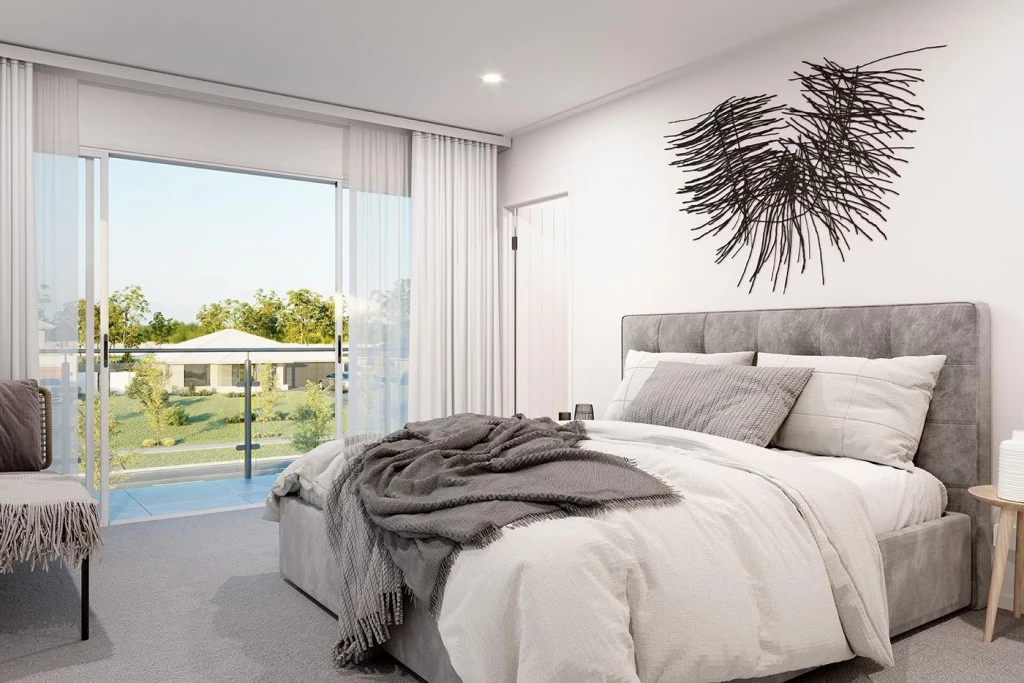
Quality Finishes: Comprehensive premium floor coverings throughout all rooms.
Turnkey Exteriors: Includes a fully completed driveway, clothesline, and letterbox so your home is immediately ready for everyday living.
The Location: Situated on Lot 342 Soho Drive, this property places you in the heart of Deebing Heights. The location offers excellent proximity to local schools, retail precincts, and expansive parklands, providing the ideal balance of quiet suburban living and everyday convenience.
Ready to make this your new address? Contact our team today to view the Kingston 265 floorplan, discuss the inclusion details, and secure this premium G.J. Gardner package before it is taken.
Key Features
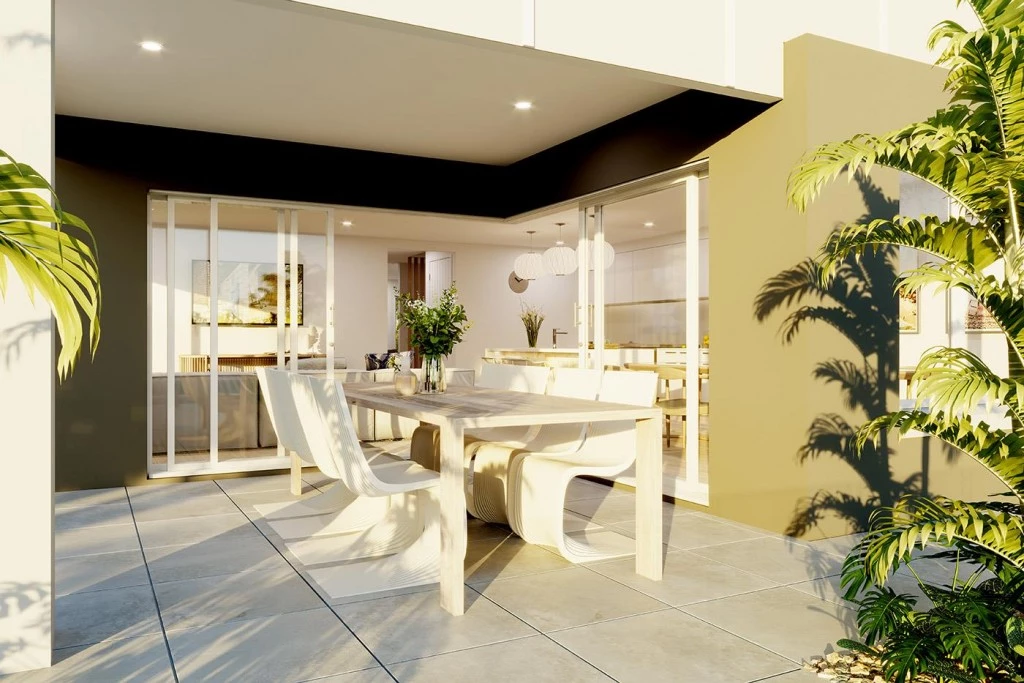
- Alfresco
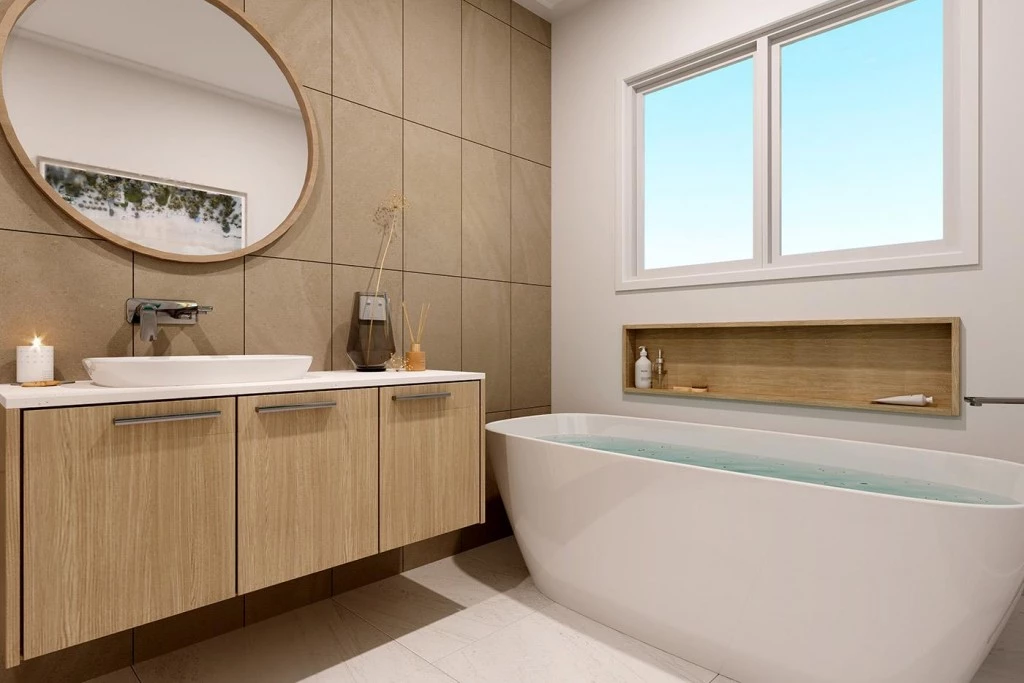
- Ensuite
- Laundry
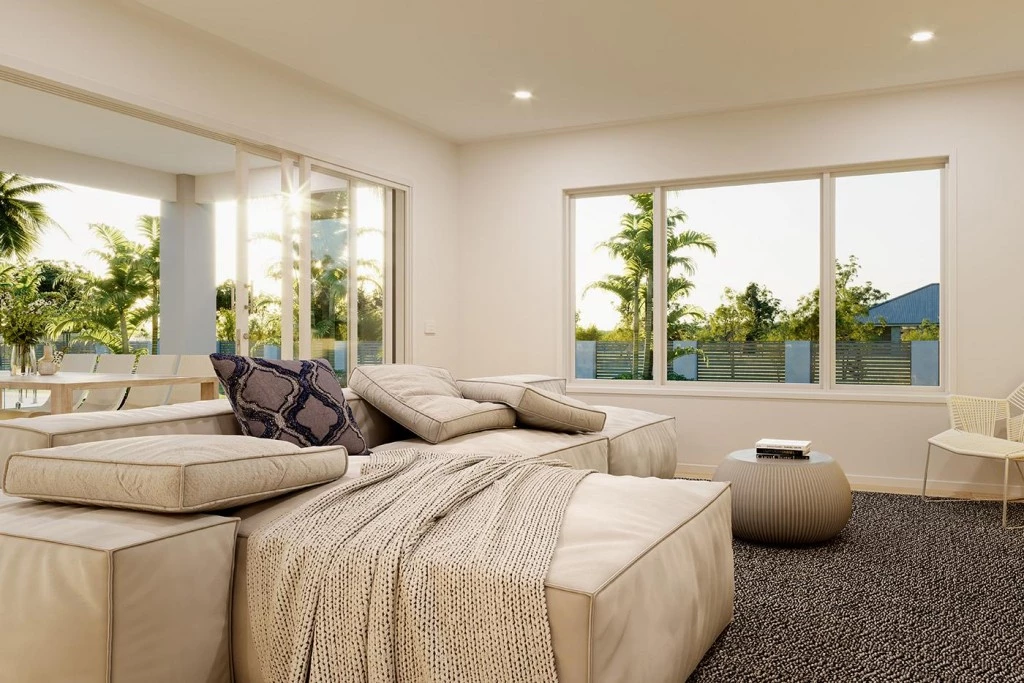
- Lounge / Media
- Powder Room
- Walk-in Robe
Additional Features
- 2590mm ceilings
- Ducted Air-Conditioning
- LED Downlights
- Stone bench tops
- Floor coverings throughout
- Driveway/clothesline/letterbox